Large ranch home on almost 1 acre in highly desirable location near everything in Batavia. Boasting over 2,800 square feet and featuring 3 bedrooms and 2 1/2 baths on the first floor, this home has the perfect combination of being located on a quiet, peaceful neighborhood, but also close to dining, shopping, entertainment, Metra Station, and major commuter thoroughfares. Home features huge living room with bay window and a formal dining room with large closet (could be bedroom #4). Kitchen has quartz countertops, access to deck, and plenty of space for kitchen table. Cozy family room features brick fireplace with gas starter and gas logs and opens up to great room, perfect for entertaining. The great room must be seen, with hardwood flooring, vaulted ceiling, wine fridge, built in cabinetry, and tons of windows bringing in natural light. Primary bedroom has walk-in-close with professional organizers, and a completely remodeled en suite bathroom with dual sink and walk-in shower. Main floor office perfect for working from home. Large laundry room with prep space. Pella windows. Finished basement could feature large rec room and additional family room. The back yard has a deck and enclosed room, perfect for enjoying spring/summer/fall evenings. Students attend highly regarded Batavia schools. Many new components of home including roof (2025), water pressure tank (2024), water softener (2024), garage door opener (2024), gas fireplace insert (2024), refrigerator (2024), humidifier (2024), hot water heater (2021), dryer (2021), furnace and AC (2019).
Closed
$575,000
0S885 Spring Green Way, Batavia, IL 60510
3beds
2,814sqft
Single Family Residence
Built in 1987
0.92 Acres Lot
$577,400 Zestimate®
$204/sqft
$4,441 Estimated rent
Home value
$577,400
$525,000 - $635,000
$4,441/mo
Zestimate® history
Owner options
List your home for rent
$4,441/mo
Rent Zestimate®
Find your next renter with Zillow Rental Manager. Plus, with online applications, you can quickly screen prospective tenants – for free.
$4,441/mo
Rent Zestimate®
Refinance and save
$4,164/mo
Est. payment
Refinancing to a lower rate could help reduce your monthly payments and save thousands over the life of the loan.
$4,164/mo
Est. payment
Explore your selling options
Work with a Zillow partner agent
Leverage their expertise and Zillow's premium Showcase listings to get your home seen by more buyers.
Get startedList with your own agent
Get your home in front of millions of buyers by listing it on Zillow.
Learn how to do itSell it yourself
Take full control of how buyers see your home on Zillow by listing For Sale by Owner (FSBO).
List your homeWhat's special
Wine fridgeVaulted ceilingFormal dining roomPella windowsMain floor office
Zillow last checked:
Listing updated:
Listed by:
Cody Salter 630-347-8900,
Great Western Properties
Bought with:
Jason Sudaz
Firehomes
Source: MRED as distributed by MLS GRID,MLS#: 12654160
Facts & features
Interior
Bedrooms & bathrooms
- Bedrooms: 3
- Bathrooms: 3
- Full bathrooms: 2
- 1/2 bathrooms: 1
Rooms
- Room types: Office, Great Room, Foyer, Recreation Room, Workshop
Primary bedroom
- Features: Bathroom (Full)
- Level: Main
- Area: 210 Square Feet
- Dimensions: 15X14
Bedroom 2
- Level: Main
- Area: 156 Square Feet
- Dimensions: 13X12
Bedroom 3
- Level: Main
- Area: 110 Square Feet
- Dimensions: 11X10
Dining room
- Level: Main
- Area: 143 Square Feet
- Dimensions: 13X11
Family room
- Level: Main
- Area: 266 Square Feet
- Dimensions: 19X14
Foyer
- Level: Main
- Area: 80 Square Feet
- Dimensions: 10X8
Great room
- Level: Main
- Area: 357 Square Feet
- Dimensions: 21X17
Kitchen
- Level: Main
- Area: 234 Square Feet
- Dimensions: 18X13
Laundry
- Level: Main
- Area: 80 Square Feet
- Dimensions: 10X8
Living room
- Level: Main
- Area: 323 Square Feet
- Dimensions: 19X17
Office
- Level: Main
- Area: 150 Square Feet
- Dimensions: 15X10
Recreation room
- Level: Basement
- Area: 528 Square Feet
- Dimensions: 24X22
Other
- Level: Basement
- Area: 272 Square Feet
- Dimensions: 17X16
Heating
- Natural Gas, Forced Air
Cooling
- Central Air
Features
- Basement: Partially Finished,Partial
- Number of fireplaces: 1
- Fireplace features: Family Room
Interior area
- Total structure area: 0
- Total interior livable area: 2,814 sqft
Property
Parking
- Total spaces: 2
- Parking features: Concrete, Garage Door Opener, Yes, Garage Owned, Attached, Garage
- Attached garage spaces: 2
- Has uncovered spaces: Yes
Accessibility
- Accessibility features: No Disability Access
Features
- Stories: 1
- Patio & porch: Deck
Lot
- Size: 0.92 Acres
Details
- Additional structures: Gazebo
- Parcel number: 1218477008
- Special conditions: None
Construction
Type & style
- Home type: SingleFamily
- Architectural style: Ranch
- Property subtype: Single Family Residence
Materials
- Aluminum Siding, Brick
- Foundation: Concrete Perimeter
- Roof: Asphalt
Condition
- New construction: No
- Year built: 1987
Utilities & green energy
- Sewer: Septic Tank
- Water: Well
Community & HOA
HOA
- Services included: None
Location
- Region: Batavia
Financial & listing details
- Price per square foot: $204/sqft
- Annual tax amount: $10,691
- Date on market: 5/22/2026
- Listing terms: Conventional
- Ownership: Fee Simple w/ HO Assn.
Price history
| Date | Event | Price |
|---|---|---|
| 6/25/2026 | Sold | $575,000-4.2%$204/sqft |
Source:  MRED as distributed by MLS GRID #12654160 Report a problem MRED as distributed by MLS GRID #12654160 Report a problem | ||
| 6/5/2026 | Contingent | $599,900$213/sqft |
Source: MRED as distributed by MLS GRID #12654160 Report a problem | ||
| 5/20/2026 | Listed for sale | $599,900-4%$213/sqft |
Source: MRED as distributed by MLS GRID #12654160 Report a problem | ||
| 5/20/2026 | Listing removed | $625,000$222/sqft |
Source: MRED as distributed by MLS GRID #12630511 Report a problem | ||
| 5/6/2026 | Listed for sale | $625,000$222/sqft |
Source: MRED as distributed by MLS GRID #12630511 Report a problem | ||
Public tax history
Tax history is unavailable.
Neighborhood: 60510
Nearby homes
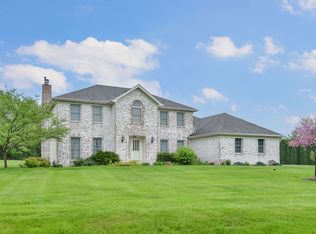
- $638,8005 bd3 ba2.8k sqft0S845 Spring Green Way, Batavia, IL 60510Off Market
- $---- bd-- ba-- sqft0S810 Spring Green Way, Batavia, IL 60510Off Market
- $478,2004 bd2 ba2.4k sqft0S939 Spring Green Way, Batavia, IL 60510Off Market
- $---- bd-- ba-- sqft0S950 Spring Green Way, Batavia, IL 60510Off Market
- $623,4004 bd4 ba2.9k sqft0S850 Spring Green Way, Batavia, IL 60510Off Market
- $654,8004 bd3 ba2.5k sqft0S820 Spring Green Way, Batavia, IL 60510Off Market
- $668,1004 bd3 ba2.9k sqft0S975 Spring Green Way, Batavia, IL 60510Off Market
- $---- bd-- ba-- sqft0S930 Spring Green Way, Batavia, IL 60510Off Market
Nearby schools
GreatSchools rating
- 9/10Grace Mcwayne Elementary SchoolGrades: K-5Distance: 0.8 mi
- 7/10Sam Rotolo Middle SchoolGrades: 6-8Distance: 3.5 mi
- 8/10Batavia Sr High SchoolGrades: 9-12Distance: 1.1 mi
Schools provided by the listing agent
- Elementary: Grace Mcwayne Elementary School
- High: Batavia Sr High School
- District: 101
Source: MRED as distributed by MLS GRID. This data may not be complete. We recommend contacting the local school district to confirm school assignments for this home.
Get a cash offer in 3 minutes
Find out how much your home could sell for in as little as 3 minutes with a no-obligation cash offer.
Estimated market value
$577,400
Get a cash offer in 3 minutes
Find out how much your home could sell for in as little as 3 minutes with a no-obligation cash offer.
Estimated market value
$577,400
- Illinois
- Kane County
- Batavia
- 60510
- 0S885 Spring Green Way
Nearby cities
Nearby neighborhoods
Nearby zip codes
Other Batavia Topics
