Professionally renovated from top to bottom, this exceptional split-level home offers the perfect blend of timeless style, high-end finishes, and true move-in-ready convenience. Every major update has already been completed, including a stunning designer kitchen, beautifully renovated bathrooms, new luxury vinyl plank flooring, recessed lighting throughout, updated electrical and plumbing, and a newer roof (2024). The front entry opens to a bright and welcoming living room filled with natural light. Just a few steps down, the heart of the home features a spectacular open-concept living space where the beautifully renovated kitchen flows seamlessly into the dining area and spacious family room—perfect for everyday living and entertaining. The kitchen showcases quartz countertops, a center island with seating, farmhouse sink, designer tile backsplash, under-cabinet lighting, recessed lighting, and brand-new stainless-steel appliances, including a gas range. An updated half bath is conveniently located on this level. Just inside the entry, a custom hall tree provides a convenient place to hang coats, shoes, and organize everyday essentials. This leads you to the impressive three-season room featuring soaring 12-foot ceilings, ceramic tile flooring, a stylish shiplap feature wall, and walls of windows overlooking the private, fully fenced backyard, creating a wonderful extension of the living space. Upstairs, you’ll find three comfortable bedrooms and two beautifully renovated full bathrooms, including a private primary suite featuring a stunning tiled walk-in shower with a frameless glass door. The lower level offers a spacious laundry room featuring a brand-new washer and dryer, and utility sink along with additional storage space. Outside, enjoy beautifully landscaped grounds with a tranquil pond, mature plantings, and a storage shed creating a peaceful and inviting outdoor setting. Additional improvements include fresh interior paint, new interior doors, trim and hardware, a high-efficiency gas furnace (2019), replacement windows, and immediate occupancy – simply move in and enjoy!
Pending
Price cut: $15.1K (8/26)
$549,900
1 Alston Rd, Lutherville Timonium, MD 21093
3beds
1,912sqft
Single Family Residence
Built in 1957
7,405 Square Feet Lot
$545,200 Zestimate®
$288/sqft
$-- HOA
What's special
Modern light fixturesTwo fully renovated bathroomsBeautifully renovated three-season roomBeautifully landscaped fenced yardFresh interior paint throughoutMove-in-ready interiorNew recessed lighting throughout
- 68 days
- 748
- 34
Zillow last checked:
Listing updated:
Listed by:
Jeremy McDonough 410-486-4504,
Mr. Lister Realty (410) 486-5478
Source: Bright MLS,MLS#: MDBC2169652
Facts & features
Interior
Bedrooms & bathrooms
- Bedrooms: 3
- Bathrooms: 3
- Full bathrooms: 2
- 1/2 bathrooms: 1
- Main level bathrooms: 1
Basement
- Area: 0
Heating
- Forced Air, Natural Gas
Cooling
- Ceiling Fan(s), Central Air, Electric
Appliances
- Included: Electric Water Heater
Features
- Basement: Partial,Finished,Heated,Improved,Interior Entry,Sump Pump,Windows
- Has fireplace: No
Interior area
- Total structure area: 1,912
- Total interior livable area: 1,912 sqft
- Finished area above ground: 1,912
- Finished area below ground: 0
Property
Parking
- Parking features: Driveway, On Street
- Has uncovered spaces: Yes
Accessibility
- Accessibility features: None
Features
- Levels: Multi/Split,Three
- Stories: 3
- Pool features: None
Lot
- Size: 7,405 Square Feet
Details
- Additional structures: Above Grade, Below Grade
- Parcel number: 04090919001460
- Zoning: RESIDENTIAL
- Special conditions: Standard
Construction
Type & style
- Home type: SingleFamily
- Property subtype: Single Family Residence
Materials
- Brick, Batts Insulation, Block, Stone, Vinyl Siding
- Foundation: Block
Condition
- New construction: No
- Year built: 1957
Utilities & green energy
- Sewer: Public Septic
- Water: Public
Community & HOA
Community
- Subdivision: Green Ridge Gardens
HOA
- Has HOA: No
Location
- Region: Lutherville Timonium
Financial & listing details
- Price per square foot: $288/sqft
- Tax assessed value: $333,833
- Annual tax amount: $4,015
- Date on market: 7/14/2026
- Listing agreement: Exclusive Agency
- Ownership: Fee Simple
Estimated market value
$545,200
$518,000 - $572,000
$3,132/mo
Price history
| Date | Event | Price |
|---|---|---|
| 9/5/2026 | Pending sale | $549,900$288/sqft |
Source:  Bright MLS #MDBC2169652 Report a problem Bright MLS #MDBC2169652 Report a problem | ||
| 8/26/2026 | Price change | $549,900-2.7%$288/sqft |
Source: Bright MLS #MDBC2169652 Report a problem | ||
| 8/12/2026 | Listed for sale | $565,000$296/sqft |
Source: Bright MLS #MDBC2169652 Report a problem | ||
| 8/10/2026 | Pending sale | $565,000$296/sqft |
Source: Bright MLS #MDBC2169652 Report a problem | ||
| 7/30/2026 | Price change | $565,000-2.4%$296/sqft |
Source: Bright MLS #MDBC2169652 Report a problem | ||
| 7/14/2026 | Listed for sale | $579,000+44.8%$303/sqft |
Source: Bright MLS #MDBC2169652 Report a problem | ||
| 1/23/2026 | Sold | $400,000+2.6%$209/sqft |
Source: Bright MLS #MDBC2148968 Report a problem | ||
| 1/9/2026 | Pending sale | $389,900$204/sqft |
Source: Bright MLS #MDBC2148968 Report a problem | ||
Public tax history
| Year | Property taxes | Tax assessment |
|---|---|---|
| 2025 | $4,503 +18.3% | $331,300 +5.5% |
| 2024 | $3,807 +5.8% | $314,100 +5.8% |
| 2023 | $3,598 +6.1% | $296,900 +6.1% |
| 2022 | $3,390 +1% | $279,700 +1% |
| 2021 | $3,357 +1% | $277,000 +1% |
| 2020 | $3,325 +1% | $274,300 +1% |
| 2019 | $3,292 +4.9% | $271,600 +4.9% |
| 2018 | $3,139 +5.1% | $259,033 +5.1% |
| 2017 | $2,987 +3.3% | $246,467 +5.4% |
| 2016 | $2,893 | $233,900 |
| 2015 | $2,893 | $233,900 |
| 2014 | $2,893 | $233,900 -3.1% |
| 2013 | -- | $241,400 |
| 2012 | -- | $241,400 |
| 2011 | -- | $241,400 -18.9% |
| 2010 | -- | $297,730 +8.9% |
| 2009 | -- | $273,422 +9.8% |
| 2008 | -- | $249,116 +10.8% |
| 2007 | -- | $224,810 +9.1% |
| 2006 | -- | $206,132 +10% |
| 2005 | -- | $187,456 +11.1% |
| 2004 | -- | $168,780 +7.9% |
| 2003 | -- | $156,426 +8.6% |
| 2002 | -- | $144,073 +9.4% |
| 2001 | -- | $131,720 |
Find assessor info on the county website
Monthly payment
Est. payment
Payment breakdown
Explore the cost of this home by adjusting the details. Changes won't be saved.Climate risks
Neighborhood: 21093
Nearby schools
Schools provided by the listing agent
- Elementary: Hampton
- Middle: Ridgely
- High: Towson High Law & Public Policy
- District: Baltimore County Public Schools
Source: Bright MLS. This data may not be complete. We recommend contacting the local school district to confirm school assignments for this home.
- $383,800-- bd1 ba1.6k sqft1407 Tenbury Rd, Lutherville Timonium, MD 21093Off Market
- $416,900-- bd2 ba1.6k sqft3 Alston Rd, Lutherville Timonium, MD 21093Off Market
- $451,3004 bd2 ba1.9k sqft1413 Tenbury Rd, Lutherville Timonium, MD 21093Off Market
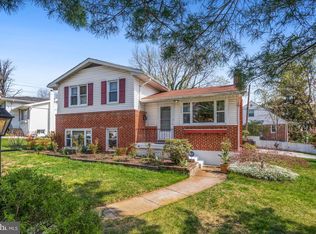
- $400,800-- bd1 ba1.6k sqft1405 Tenbury Rd, Lutherville Timonium, MD 21093Off Market
Similar homes
- $579,0004 bd3 ba2.3k sqft264 E Padonia Rd, Lutherville Timonium, MD 21093For Sale

 MLS ID #MDBC2168512, Phil Morningstar, Cummings & Co. Realtors. Bright MLS
 - $699,0004 bd3 ba1.9k sqft103 Deep Dale Dr, Lutherville Timonium, MD 21093For Sale
 MLS ID #MDBC2171062, Amy Zink, Cummings & Co. Realtors. Bright MLS
 - $535,0004 bd3 ba2.7k sqft211 Delight Rd, Reisterstown, MD 21136For Sale
 MLS ID #MDBC2175794, Jackie Ovad, Keller Williams Legacy. Bright MLS
 - $509,9003 bd3 ba2.1k sqft2706 Paper Mill Rd, Phoenix, MD 21131For Sale
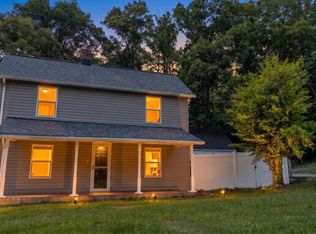 MLS ID #MDBC2166398, Rob Sobczak, Coldwell Banker Realty. Bright MLS
 - $519,9904 bd3 ba2.3k sqft900 E Belvedere Ave, Baltimore, MD 21212For SaleMLS ID #MDBA2227866, John K Ihe-Jurobi, Fairfax Realty Premier. Bright MLS
- $515,0004 bd3 ba2k sqft2406 Putnam Rd, Forest Hill, MD 21050For SaleMLS ID #MDHR2058150, Aidan Jones, Northrop Realty. Bright MLS
- $550,0004 bd3 ba2.4k sqft11006 Pfeffers Rd, Kingsville, MD 21087For SaleMLS ID #MDBC2172054, Chelsea Smith, LPT Realty, LLC. Bright MLS
- $495,0003 bd2 ba2.4k sqft10530 Bird River Rd, Middle River, MD 21220For SaleMLS ID #MDBC2174560, Scott Copinger, Platinum Realty Group. Bright MLS
- $599,9993 bd3 ba2.4k sqft10634 Park Heights Ave, Owings Mills, MD 21117For SaleMLS ID #MDBC2152534, Jennifer Wolff, Real Estate Professionals, Inc.. Bright MLS
- $749,9003 bd3 ba2.2k sqft6 Nearfield Rd, Lutherville Timonium, MD 21093For SaleMLS ID #MDBC2173014, Claudia O'Hara, Monument Sotheby's International Realty. Bright MLS
- $450,0004 bd3 ba1.8k sqft3513 Parkfalls Dr, Baltimore, MD 21236For SaleMLS ID #MDBC2174194, Diane Maguire, Long & Foster Real Estate, Inc.. Bright MLS
- $445,9004 bd3 ba2.3k sqft1204 Saint Andrews Way, Baltimore, MD 21239For SaleMLS ID #MDBC2167202, Alda Lourenco, RE/MAX Realty Group. Bright MLS
- $624,9005 bd4 ba2.4k sqft9 Rainbow Ct, Owings Mills, MD 21117For SaleMLS ID #MDBC2156942, Erik Grooms, Douglas Realty, LLC. Bright MLS
- $464,9995 bd3 ba2.2k sqft408 Garnett Rd, Joppa, MD 21085For SaleMLS ID #MDHR2060264, Iftikhar Khan, RE/MAX Galaxy. Bright MLS
- $575,0004 bd2 ba1.6k sqft114 Hillside Rd, Catonsville, MD 21228For SaleMLS ID #MDBC2171922, Christina Elliott, The KW Collective. Bright MLS
- $389,9004 bd2 ba1.5k sqft8710 Edgefield Rd, Baltimore, MD 21234For SaleMLS ID #MDBC2175732, Melissa Randall, HomeSmart. Bright MLS
- $479,0004 bd3 ba1.6k sqft2507 Taney Rd, Baltimore, MD 21209For SaleMLS ID #MDBA2219024, Anna Kosoy, Kosoy Realty. Bright MLS
- $599,0004 bd4 ba2.8k sqft1362 Rockridge Rd, Jarrettsville, MD 21084For SaleMLS ID #MDHR2059868, Drew Burgess, Berkshire Hathaway HomeServices PenFed Realty. Bright MLS
- $539,9005 bd3 ba2.4k sqft696 W Maple Rd, Linthicum, MD 21090For SaleMLS ID #MDAA2155988, Igor Maltsev, EXP Realty, LLC. Bright MLS
- $499,9005 bd3 ba2.5k sqft5728 Clover Rd, Baltimore, MD 21215For SaleMLS ID #MDBA2222714, Jamie Koehler, Cummings & Co. Realtors. Bright MLS
