Quintessential New England charm meets flawless modern luxury in this meticulously restored Westford antique. Tremendous curb appeal! A most charming front porch welcomes you to a property where virtually every corner has been thoughtfully touched and revived. Home exudes incredible warmth, showcasing an updated kitchen with custom cabinets, granite counters and high end S/S appliances. Beautiful hardwood floors, elegant architectural moldings, and a stunning study featuring a custom coffered ceiling. A gracious dining room and bright living room with wood stove where all will gather. A mudroom and half bath with laundry complete the first floor. A time period, elegant staircase with original railing invites to second floor with 3 bedrooms and full bath with claw foot tub. A den on this level perfect for additional office, nursery or home gym. While the historic integrity remains intact, the home offers absolute peace of mind with all-newer systems, including updated HVAC, plumbing, and electrical service. Enjoy private and serene backyard from large deck. Perfect location, minutes to highways, athletic fields, Nabnasset Pond and Westford's award winning schools! . See feature sheet on paperclip. . . . This turnkey historic masterpiece perfectly blends timeless grace with modern utility, ready to WELCOME you and yours!
For sale
Price cut: $30K (10/15)
$749,900
1 Brookside Rd, Westford, MA 01886
3beds
1,907sqft
Single Family Residence
Built in 1875
0.88 Acres Lot
$736,500 Zestimate®
$393/sqft
$-- HOA
What's special
Large deckElegant architectural moldingsHalf bath with laundryGracious dining roomMost charming front porchTremendous curb appealPrivate and serene backyard
- 24 days
- 2,119
- 133
Zillow last checked:
Listing updated:
Listed by:
Patricia Dearborn 978-764-5123,
Coldwell Banker Realty - Westford 978-692-2121,
Soula Spaziani 978-551-0169
Source: MLS PIN,MLS#: 73584945
Facts & features
Interior
Bedrooms & bathrooms
- Bedrooms: 3
- Bathrooms: 2
- Full bathrooms: 1
- 1/2 bathrooms: 1
Primary bedroom
- Features: Flooring - Hardwood
- Level: Second
- Area: 196
- Dimensions: 14 x 14
Bedroom 2
- Features: Flooring - Hardwood
- Level: Second
- Area: 143
- Dimensions: 13 x 11
Bedroom 3
- Features: Closet/Cabinets - Custom Built, Flooring - Hardwood
- Level: Second
- Area: 130
- Dimensions: 13 x 10
Bathroom 1
- Features: Bathroom - Half
- Level: First
Bathroom 2
- Features: Bathroom - Full, Bathroom - With Tub & Shower, Skylight
- Level: Second
Dining room
- Features: Flooring - Hardwood
- Level: First
- Area: 182
- Dimensions: 13 x 14
Kitchen
- Features: Flooring - Hardwood, Countertops - Stone/Granite/Solid, Cabinets - Upgraded, Remodeled, Stainless Steel Appliances
- Level: First
- Area: 225
- Dimensions: 15 x 15
Living room
- Features: Wood / Coal / Pellet Stove, Flooring - Hardwood
- Level: First
- Area: 196
- Dimensions: 14 x 14
Office
- Features: Ceiling - Coffered, Flooring - Hardwood
- Level: First
- Area: 130
- Dimensions: 10 x 13
Heating
- Forced Air, Natural Gas
Cooling
- Central Air
Appliances
- Included: Range, Dishwasher, Refrigerator, Washer, Dryer
- Laundry: First Floor
Features
- Coffered Ceiling(s), Den, Home Office
- Flooring: Hardwood, Flooring - Hardwood
- Basement: Full,Interior Entry,Bulkhead,Sump Pump,Unfinished
- Number of fireplaces: 1
Interior area
- Total structure area: 1,907
- Total interior livable area: 1,907 sqft
- Finished area above ground: 1,907
Property
Parking
- Total spaces: 4
- Parking features: Paved Drive, Off Street, Paved
- Uncovered spaces: 4
Features
- Patio & porch: Porch, Deck
- Exterior features: Porch, Deck, Storage
Lot
- Size: 0.88 Acres
Details
- Parcel number: 875505
- Zoning: Res
Construction
Type & style
- Home type: SingleFamily
- Architectural style: Colonial,Antique
- Property subtype: Single Family Residence
Materials
- Frame
- Foundation: Block
- Roof: Shingle
Condition
- Year built: 1875
Utilities & green energy
- Electric: Circuit Breakers, 200+ Amp Service
- Sewer: Private Sewer
- Water: Public
- Utilities for property: for Gas Range
Community & HOA
Community
- Features: Shopping, Pool, Tennis Court(s), Walk/Jog Trails, Conservation Area, Highway Access, Public School
HOA
- Has HOA: No
Location
- Region: Westford
Financial & listing details
- Price per square foot: $393/sqft
- Tax assessed value: $744,600
- Annual tax amount: $9,762
- Date on market: 9/30/2026
- Exclusions: Light Fixture In Office
- Road surface type: Paved
Estimated market value
$736,500
$700,000 - $773,000
$3,942/mo
Price history
| Date | Event | Price |
|---|---|---|
| 10/15/2026 | Price change | $749,900-3.8%$393/sqft |
Source: MLS PIN #73584945 Report a problem | ||
| 10/1/2026 | Listed for sale | $779,900+132.8%$409/sqft |
Source: MLS PIN #73584945 Report a problem | ||
| 10/19/2001 | Sold | $335,000+69.2%$176/sqft |
Source: Public Record Report a problem | ||
| 8/23/1996 | Sold | $198,000+22.2%$104/sqft |
Source: Public Record Report a problem | ||
| 5/29/1991 | Sold | $162,000$85/sqft |
Source: Public Record Report a problem | ||
Public tax history
| Year | Property taxes | Tax assessment |
|---|---|---|
| 2025 | $8,776 | $637,300 |
| 2024 | $8,776 +1.2% | $637,300 +8.5% |
| 2023 | $8,669 +6.5% | $587,300 +20.1% |
| 2022 | $8,139 | $489,100 |
| 2021 | $8,139 +1.9% | $489,100 |
| 2020 | $7,987 +7.8% | $489,100 +9.3% |
| 2019 | $7,412 +4.6% | $447,600 +2.2% |
| 2018 | $7,085 +5.1% | $437,900 +6.6% |
| 2017 | $6,738 +0.7% | $410,600 |
| 2016 | $6,693 +0.4% | $410,600 |
| 2015 | $6,668 +4.5% | $410,600 +6.8% |
| 2014 | $6,383 +3.5% | $384,500 +0.5% |
| 2013 | $6,170 +4.2% | $382,500 +0.4% |
| 2012 | $5,923 +2.1% | $380,900 |
| 2011 | $5,801 +2.2% | $380,900 -1.9% |
| 2010 | $5,678 +4.7% | $388,100 |
| 2009 | $5,422 +0.8% | $388,100 -3.3% |
| 2008 | $5,379 +2.1% | $401,400 -0.2% |
| 2007 | $5,269 +1.4% | $402,200 |
| 2006 | $5,196 +9% | $402,200 +15.4% |
| 2005 | $4,769 +10.9% | $348,600 +13.5% |
| 2004 | $4,299 +1.4% | $307,100 +5.1% |
| 2003 | $4,240 +3.8% | $292,200 +23.9% |
| 2001 | $4,084 +32.6% | $235,800 +17.9% |
| 2000 | $3,080 +38.6% | $200,000 +29.4% |
| 1996 | $2,222 | $154,500 |
Find assessor info on the county website
Monthly payment
Est. payment
Payment breakdown
Explore the cost of this home by adjusting the details. Changes won't be saved.Climate risks
Neighborhood: 01886
Nearby schools
Schools provided by the listing agent
- High: Westford Academy
Source: MLS PIN. This data may not be complete. We recommend contacting the local school district to confirm school assignments for this home.
Similar homes
- $698,0003 bd2 ba1.7k sqft19 Polley Rd, Westford, MA 01886For Sale
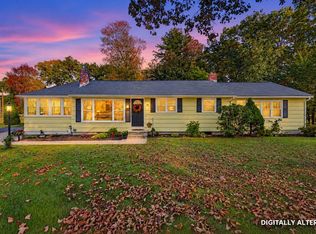 MLS ID #73584746, Caitlin Rebe, Coldwell Banker Realty. MLS PIN
- $769,9003 bd2 ba1.5k sqft47 Depot St, Westford, MA 01886For Sale
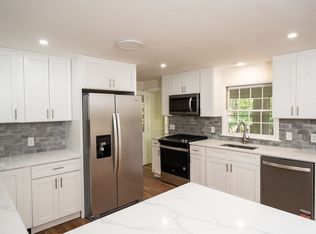 MLS ID #73589805, Glaucia Dalla Benetta, Be Live in Realty. MLS PIN
- $799,0003 bd2 ba1.9k sqft22 Almeria Cir, Westford, MA 01886For Sale
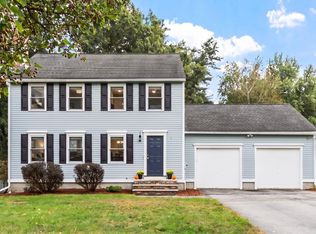 MLS ID #73590730, Flynn Team, Keller Williams Realty-Merrimack. MLS PIN
- $724,0004 bd2 ba1.6k sqft14 Concord Rd, Westford, MA 01886For Sale
 MLS ID #73589264, Scott Enright, RE/MAX Synergy. MLS PIN
