Recently refreshed and updated 3 BR, 2.1 bath Colonial, brand new stained Oak wide plank hardwood floors on both levels, newly professionally painted interior, brand new Quartz countertops in kitchen & quartz backsplash, all new faucets. Two story entry foyer, huge family room, Large open kitchen with wood cabinetry, stainless appliances, island w/second sink, and pantry. Formal DR, Formal LR, and powder bath on main floor. Second floor offers an expansive Primary Bedroom with a big walk-in closet, and adjoining primary bath with shower and separate tub. Two more large secondary bedrooms, and full bath. Two car garage, and a big basement; could easily be finished. Public water, public sewer, and low cost natural gas heating. Contractor has fixed railing, removed a huge tree, redone back stairs off sliders, professionally cleaned and professional landscaping being done currently. Lovely enclave of single family homes. Minutes to route 31 and 57 with access to 78 or 80, 5 minutes to stores, coffee shops, and charming downtown with gym, unique stores, and offers small town charm with parades, festivals, and a weekly farmers market in the summer.
Active
$559,900
1 Heather Hills Rd, Washington Boro, NJ 07882
3beds
2,296sqft
Single Family Residence
Built in 2009
0.26 Acres Lot
$557,900 Zestimate®
$244/sqft
$-- HOA
What's special
- 12 days
- 832
- 95
Zillow last checked:
Listing updated:
Listed by:
Bethe Frazer 908-310-9818,
Coldwell Banker Realty
Source: GSMLS,MLS#: 4060996
Facts & features
Interior
Bedrooms & bathrooms
- Bedrooms: 3
- Bathrooms: 3
- Full bathrooms: 2
- 1/2 bathrooms: 1
Primary bedroom
- Description: Full Bath, Walk-In Closet
Bedroom 1
- Level: Second
- Area: 336
- Dimensions: 14 x 24
Bedroom 2
- Level: Second
- Area: 156
- Dimensions: 12 x 13
Bedroom 3
- Level: Second
- Area: 169
- Dimensions: 13 x 13
Primary bathroom
- Features: Stall Shower And Tub
Dining room
- Features: Formal Dining Room
- Level: First
- Area: 143
- Dimensions: 11 x 13
Family room
- Area: 336
- Dimensions: 14 x 24
Kitchen
- Features: Eat-in Kitchen
- Level: First
- Area: 208
- Dimensions: 13 x 16
Living room
- Level: First
- Area: 169
- Dimensions: 13 x 13
Heating
- 1 Unit, Forced Air, Natural Gas
Cooling
- 1 Unit, Central Air
Appliances
- Included: Carbon Monoxide Detector, Dishwasher, Kitchen Exhaust Fan, Range/Oven-Gas, Refrigerator, Gas Water Heater
Features
- Entrance Foyer
- Flooring: Tile, Wood
- Basement: Yes,Full,Unfinished
- Has fireplace: No
Interior area
- Total structure area: 2,296
- Total interior livable area: 2,296 sqft
Property
Parking
- Total spaces: 2
- Parking features: 2 Car Width, Asphalt, Attached Garage
- Attached garage spaces: 2
Lot
- Size: 0.26 Acres
- Dimensions: .258 ACRES
- Features: Open Lot
Details
- Parcel number: 3021000440000000340001
Construction
Type & style
- Home type: SingleFamily
- Architectural style: Colonial
- Property subtype: Single Family Residence
Materials
- Vinyl Siding
- Roof: Asphalt Shingle
Condition
- Year built: 2009
Utilities & green energy
- Sewer: Public Sewer
- Water: Public
- Utilities for property: Underground Utilities, Cable Available, Garbage Extra Charge
Community & HOA
Community
- Security: Carbon Monoxide Detector
Location
- Region: Washington
Financial & listing details
- Price per square foot: $244/sqft
- Tax assessed value: $216,800
- Annual tax amount: $12,769
- Date on market: 10/29/2026
- Ownership type: Fee Simple
Estimated market value
$557,900
$530,000 - $586,000
$3,585/mo
Price history
| Date | Event | Price |
|---|---|---|
| 10/29/2026 | Listed for sale | $559,900+106.6%$244/sqft |
Source:  GSMLS #4060996 Report a problem | ||
| 10/1/2018 | Sold | $271,000+4.2%$118/sqft |
Source: Public Record Report a problem | ||
| 6/5/2018 | Price change | $260,000-5.5%$113/sqft |
Source: Weichert Realtors #3428381 Report a problem | ||
| 4/19/2018 | Listed for sale | $275,000-6.8%$120/sqft |
Source: Weichert Realtors #3428381 Report a problem | ||
| 3/12/2018 | Listing removed | $295,000$128/sqft |
Source: Weichert Realtors #3428381 Report a problem | ||
| 11/1/2017 | Listed for sale | $295,000-9.2%$128/sqft |
Source: Weichert Realtors #3428381 Report a problem | ||
| 1/11/2010 | Sold | $325,000$142/sqft |
Source: Public Record Report a problem | ||
Public tax history
| Year | Property taxes | Tax assessment |
|---|---|---|
| 2024 | $12,108 +8.1% | $216,800 |
| 2023 | $11,202 +2.5% | $216,800 |
| 2022 | $10,927 -2.3% | $216,800 |
| 2021 | $11,189 +0.1% | $216,800 |
| 2020 | $11,176 +6.2% | $216,800 |
| 2019 | $10,523 | $216,800 |
| 2018 | $10,523 +1.1% | $216,800 |
| 2017 | $10,404 +3% | $216,800 |
| 2016 | $10,096 -0.8% | $216,800 |
| 2015 | $10,181 +1.5% | $216,800 |
| 2014 | $10,027 +0.5% | $216,800 |
| 2013 | $9,973 -1.5% | $216,800 |
| 2012 | $10,125 -7.5% | $216,800 |
| 2011 | $10,942 | $216,800 |
Find assessor info on the county website
Monthly payment
Est. payment
Payment breakdown
Explore the cost of this home by adjusting the details. Changes won't be saved.Climate risks
Neighborhood: 07882
Nearby schools
Schools provided by the listing agent
- High: Warrnhills
Source: GSMLS. This data may not be complete. We recommend contacting the local school district to confirm school assignments for this home.

Similar homes
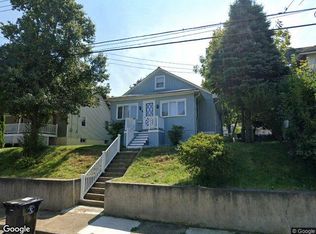
- $--4 bd2 ba1.9k sqft96 Park Ave, Washington, NJ 07882Auction
 Xome
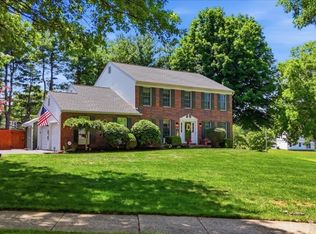
- $625,0004 bd3 ba2.5k sqft30 Glen Eagles Rd, Washington Twp., NJ 07882For Sale
 MLS ID #4035828, Jessica Wormeck, Weichert Realtors. GSMLS
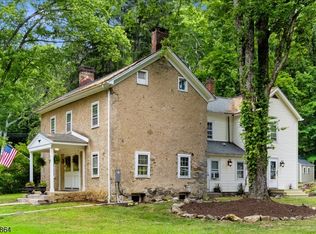
- $599,0004 bd2 ba2.8k sqft161 Musconetcong River Rd, Lebanon Twp., NJ 07882For Sale
 MLS ID #4048089, Karen J. Martino, Turpin Real Estate, Inc.. GSMLS
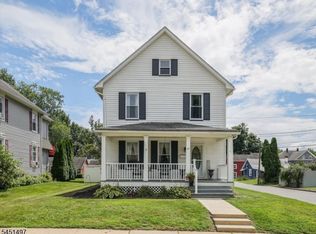
- $419,9003 bd2 ba1.7k sqft33 State St, Washington Boro, NJ 07882For Sale
 MLS ID #4046806, Michelle L. Massotto, Keller Williams Premier. GSMLS
- $549,9003 bd4 ba3k sqft112 Red Cherry Ln, Stroudsburg, PA 18360For Sale
 MLS ID #PAMR2007012, Yarrow Wilkins, RE/MAX Crossroads. Bright MLS
