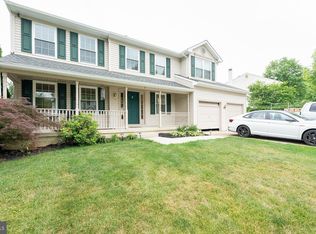
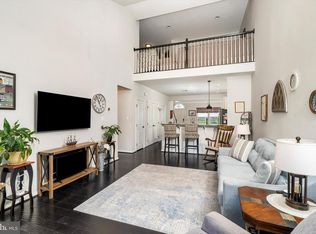
Lights… Camera… Welcome Home! Step into the spotlight with this beautifully updated 3-bedroom, 2.5-bath semi-detached home tucked away in one of Burlington Township’s most private and peaceful neighborhoods. This feature presentation has all the ingredients for a blockbuster! Roll out the red carpet onto brand-new flooring that flows throughout the home, leading you to a spacious layout designed for everyday living and memorable gatherings. The formal dining room is ready to host everything from holiday dinners to casual family nights, while the sliding glass doors open to an incredible backyard—your own private outdoor set for summer barbecues, morning coffee, or evenings under the stars. Situated on a desirable corner lot, this home offers extra yard space and added privacy. Upstairs, you’ll find generously sized bedrooms, including a true star of the show—the owner’s suite featuring a gigantic walk-in closet worthy of its own standing ovation. Need room for all your extras? The full basement provides abundant storage and endless possibilities for future finishing, a home gym, hobby space, or simply keeping life organized. Updated. Spacious. Private. Move-in ready. This Burlington Township beauty is the kind of home that steals the show from the opening scene to the closing credits. Don’t miss your chance to star in your next chapter—because this is one feature presentation you won’t want to miss!
Pending
$425,000
1 Mohr Rd, Burlington, NJ 08016
3beds
1,620sqft
Single Family Residence
Built in 1998
4,996 Square Feet Lot
$431,200 Zestimate®
$262/sqft
$-- HOA
What's special
Generously sized bedrooms
- 39 days
- 166
- 3
Likely to sell faster than
Zillow last checked:
Listing updated:
Listed by:
Tiffanie Hawley 609-947-1138,
Century 21 Action Plus Realty - Bordentown
Source: Bright MLS,MLS#: NJBL2118210
Facts & features
Interior
Bedrooms & bathrooms
- Bedrooms: 3
- Bathrooms: 3
- Full bathrooms: 2
- 1/2 bathrooms: 1
- Main level bathrooms: 1
Rooms
- Room types: Living Room, Dining Room, Primary Bedroom, Bedroom 2, Bedroom 3, Kitchen, Foyer, Breakfast Room, Primary Bathroom, Full Bath, Half Bath
Primary bedroom
- Features: Walk-In Closet(s)
- Level: Upper
- Area: 192 Square Feet
- Dimensions: 12 X 16
Bedroom 2
- Level: Upper
- Area: 140 Square Feet
- Dimensions: 10 X 14
Bedroom 3
- Level: Upper
- Area: 130 Square Feet
- Dimensions: 10 X 13
Primary bathroom
- Features: Double Sink, Soaking Tub
- Level: Upper
Breakfast room
- Level: Main
- Area: 90 Square Feet
- Dimensions: 9 X 10
Dining room
- Level: Main
- Area: 99 Square Feet
- Dimensions: 9 X 11
Foyer
- Level: Main
Other
- Level: Upper
Half bath
- Level: Main
Kitchen
- Level: Main
- Area: 117 Square Feet
- Dimensions: 9 X 13
Living room
- Level: Main
- Area: 168 Square Feet
- Dimensions: 12 X 14
Heating
- Forced Air, Natural Gas
Cooling
- Central Air, Electric
Appliances
- Included: Gas Water Heater
Features
- Basement: Drainage System,Interior Entry,Sump Pump,Unfinished
- Has fireplace: No
Interior area
- Total structure area: 1,620
- Total interior livable area: 1,620 sqft
- Finished area above ground: 1,620
- Finished area below ground: 0
Property
Parking
- Total spaces: 1
- Parking features: Garage Faces Front, Inside Entrance, Attached, Driveway, On Street
- Attached garage spaces: 1
- Has uncovered spaces: Yes
Accessibility
- Accessibility features: None
Features
- Levels: Two
- Stories: 2
- Pool features: None
Lot
- Size: 4,996 Square Feet
- Dimensions: 50.00 x 100.00
- Features: Corner Lot/Unit
Details
- Additional structures: Above Grade, Below Grade
- Parcel number: 0600140 0800002
- Zoning: R-40
- Special conditions: Standard
Construction
Type & style
- Home type: SingleFamily
- Architectural style: Colonial
- Property subtype: Single Family Residence
- Attached to another structure: Yes
Materials
- Vinyl Siding, Frame, Concrete
- Foundation: Block
Condition
- New construction: No
- Year built: 1998
Utilities & green energy
- Sewer: Public Sewer
- Water: Public
Community & HOA
Community
- Subdivision: Park South
HOA
- Has HOA: No
Location
- Region: Burlington
- Municipality: BURLINGTON TWP
Financial & listing details
- Price per square foot: $262/sqft
- Tax assessed value: $174,500
- Annual tax amount: $5,308
- Date on market: 8/12/2026
- Listing agreement: Exclusive Right To Sell
- Inclusions: Microwave, Dishwasher, Stove, Basement Refrigerator, Washer & Dryer Negotiable
- Exclusions: Kitchen Refrigerator
- Ownership: Fee Simple
Estimated market value
$431,200
$410,000 - $453,000
$3,093/mo
Price history
| Date | Event | Price |
|---|---|---|
| 8/26/2026 | Pending sale | $425,000$262/sqft |
Source:  Bright MLS #NJBL2118210 Report a problem Bright MLS #NJBL2118210 Report a problem | ||
| 8/18/2026 | Contingent | $425,000$262/sqft |
Source: Bright MLS #NJBL2118210 Report a problem | ||
| 8/12/2026 | Listed for sale | $425,000+28.8%$262/sqft |
Source: Bright MLS #NJBL2118210 Report a problem | ||
| 8/1/2022 | Sold | $330,000-2.9%$204/sqft |
Source: Bright MLS #NJBL2026632 Report a problem | ||
| 8/1/2022 | Pending sale | $339,900$210/sqft |
Source:  RE/MAX International #NJBL2026632 Report a problem RE/MAX International #NJBL2026632 Report a problem | ||
| 8/1/2022 | Listing removed | -- |
Source: RE/MAX International Report a problem | ||
| 6/22/2022 | Pending sale | $339,900$210/sqft |
Source: RE/MAX International #NJBL2026632 Report a problem | ||
| 6/22/2022 | Contingent | $339,900$210/sqft |
Source: Bright MLS #NJBL2026632 Report a problem | ||
| 6/15/2022 | Price change | $339,900-2.9%$210/sqft |
Source: Bright MLS #NJBL2026632 Report a problem | ||
| 6/3/2022 | Listed for sale | $349,900+173.4%$216/sqft |
Source: Bright MLS #NJBL2026632 Report a problem | ||
| 12/3/1998 | Sold | $128,000$79/sqft |
Source: Public Record Report a problem | ||
Public tax history
| Year | Property taxes | Tax assessment |
|---|---|---|
| 2025 | $5,291 +1.5% | $174,500 |
| 2024 | $5,212 | $174,500 |
| 2023 | -- | $174,500 |
| 2022 | $5,190 -1% | $174,500 |
| 2021 | $5,242 | $174,500 |
| 2020 | $5,242 +1.5% | $174,500 |
| 2019 | $5,163 +0.6% | $174,500 |
| 2018 | $5,132 -14.3% | $174,500 |
| 2017 | $5,985 +1.8% | $174,500 -12.5% |
| 2016 | $5,881 +3.8% | $199,500 |
| 2015 | $5,666 +1.9% | $199,500 |
| 2014 | $5,558 +3% | $199,500 |
| 2013 | $5,394 +7% | $199,500 |
| 2012 | $5,039 +3.2% | $199,500 |
| 2011 | $4,882 +3.2% | $199,500 |
| 2010 | $4,728 +0.7% | $199,500 |
| 2009 | $4,696 +2.7% | $199,500 |
| 2008 | $4,573 +3.1% | $199,500 |
| 2007 | $4,435 +6.8% | $199,500 -6.3% |
| 2006 | $4,151 +16.7% | $213,000 -1.2% |
| 2005 | $3,556 +5% | $215,500 +86.4% |
| 2004 | $3,387 | $115,600 |
| 2003 | -- | $115,600 |
| 2002 | -- | $115,600 |
| 2001 | -- | $115,600 |
Find assessor info on the county website
Monthly payment
Est. payment
Payment breakdown
Explore the cost of this home by adjusting the details. Changes won't be saved.Climate risks
Neighborhood: 08016
Nearby schools
Schools provided by the listing agent
- District: Burlington Township
Source: Bright MLS. This data may not be complete. We recommend contacting the local school district to confirm school assignments for this home.
Similar homes
- $499,9003 bd3 ba1.9k sqft37 Arrowhead Dr, Burlington, NJ 08016For Sale

 MLS ID #NJBL2118862, James Traynham, Smires & Associates. Bright MLS
 - $349,5003 bd3 ba1.6k sqft604 Lindsley Ct, Burlington, NJ 08016For Sale
 MLS ID #NJBL2119516, Thomas Ruhfass, RE/MAX Properties - Newtown. Bright MLS
 - $439,6003 bd3 ba2k sqft84 Heals Farm Rd, Burlington, NJ 08016For Sale
 MLS ID #NJBL2116310, Sarah Watson, Keller Williams Premier. Bright MLS
 - $415,9504 bd2 ba1.6k sqft189 Kenwood Dr S, Levittown, PA 19055For Sale
 MLS ID #PABU2130698, Javier Nichols, EXP Realty, LLC. Bright MLS
 - $445,0005 bd3 ba1.7k sqft70 Village Ln, Levittown, PA 19054For SaleMLS ID #PABU2127422, Tom Toole III, RE/MAX Main Line-West Chester. Bright MLS
- $399,9004 bd2 ba1.2k sqft20 Kindle Ln, Levittown, PA 19055For SaleMLS ID #PABU2129856, Diane Thomas, Keller Williams Real Estate-Langhorne. Bright MLS
- $475,0004 bd2 ba1.5k sqft20 New Pond Ln, Levittown, PA 19054For SaleMLS ID #PABU2130776, Eric Kucharik, Realty One Group Supreme. Bright MLS
- $407,0002 bd2 ba1.1k sqft114 Candlelight Ct, Columbus, NJ 08022For SaleMLS ID #NJBL2118824, Linda LeMay-Kelly, Home Journey Realty. Bright MLS
- $449,0004 bd3 ba2.4k sqft61 Elsin Ln, Willingboro, NJ 08046For SaleMLS ID #NJBL2116422, Lindsay Genay, Keller Williams Realty - Cherry Hill. Bright MLS
- $390,0003 bd2 ba1.8k sqft52 Hasting Ln, Willingboro, NJ 08046For SaleMLS ID #NJBL2110366, Kriss Linder-Giles, BHHS Fox & Roach-Cherry Hill. Bright MLS
- $539,0004 bd3 ba2.3k sqft100 Coachman Dr, Bordentown, NJ 08505For Sale
 MLS ID #2703953R, GEE KAY CHEUNG. All Jersey MLS
 - $435,0003 bd3 ba1.4k sqft11950 Dumont Rd, Philadelphia, PA 19116For SaleMLS ID #PAPH2659912, Sam Pitkow, Compass RE. Bright MLS
- $399,9003 bd1 ba1.1k sqft2733 Monmouth Rd, Jobstown, NJ 08041For SaleMLS ID #NJBL2119184, Maria Yandoli, Century 21 Action Plus Realty - Cream Ridge. Bright MLS
- $389,9004 bd2 ba1.2k sqft181 Somerset Dr, Willingboro, NJ 08046For SaleMLS ID #NJBL2114470, Jasmine Boyer, Imani Realty & Associates. Bright MLS
- $379,9003 bd2 ba1.3k sqft1315 Main Ave, Croydon, PA 19021For SaleMLS ID #PABU2127742, Timothy Rocco, Roc Hous Real Estate LLC. Bright MLS
- $510,0004 bd3 ba2.3k sqft721 Hamilton Ave, Roebling, NJ 08554For SaleMLS ID #NJBL2119486, Joseph Wright, Sureway Realty. Bright MLS
- $375,0003 bd2 ba1.3k sqft19 Estate Rd, Lumberton, NJ 08048For SaleMLS ID #NJBL2116744, Nancy MacDermott, Weichert Realtors - Moorestown. Bright MLS
- $379,9004 bd2 ba1.6k sqft14 Gardenbrook Ln, Willingboro, NJ 08046For SaleMLS ID #NJBL2110774, Tony Esposito, RE/MAX Aspire. Bright MLS
- $499,0003 bd3 ba1.5k sqft11 Tara Ln, Delran, NJ 08075For SaleMLS ID #NJBL2120032, Michelle Carite, Weichert Realtors - Moorestown. Bright MLS
- $355,0003 bd2 ba1.3k sqft26 Bayberry Ln, Willingboro, NJ 08046For SaleMLS ID #NJBL2117550, Miledy Cruz Pena, Weichert Realtors-Cherry Hill. Bright MLS
