Exceptional Investment Opportunity with Endless Business Potential! Discover a unique property offering the perfect blend of comfortable living, usable acreage with excellent views, and exciting possibilities. Situated on 5 beautiful acres, this well-maintained property features a 3-bedroom, 2.5-bath home with a finished basement and attached garage. The true standout is the large, partially finished barn with over 6000sqft, offering incredible potential for a wedding venue, event space, or other business venture. With a kitchen area and bathrooms already in place, and being heated/cooled, the barn provides a great foundation for bringing your business vision to life. An additional area of the barn was previously used as a hair salon and already has plumbing, creating even more possibilities for a salon, studio, or other service-based business. Whether you're looking to establish an event venue, expand an existing business, or invest in a property with multiple income-producing possibilities, this unique offering is full of opportunity. Enjoy the flexibility of country living with room to grow, work, and invest, all in one property with convenient access to the interstate.
Pending
$799,000
10 Blessing Hill Barn Ln, Raphine, VA 24472
3beds
3,445sqft
Single Family Residence
Built in 2016
5 Acres Lot
$775,900 Zestimate®
$232/sqft
$-- HOA
What's special
Finished basementAttached garage
- 17 days
- 910
- 42
Likely to sell faster than
Zillow last checked:
Listing updated:
Listed by:
NATHAN DUDLEY 540-570-4102,
KW COMMONWEALTH 540-221-6740
Source: CAAR,MLS#: 683225 Originating MLS: Greater Augusta Association of Realtors Inc
Facts & features
Interior
Bedrooms & bathrooms
- Bedrooms: 3
- Bathrooms: 3
- Full bathrooms: 2
- 1/2 bathrooms: 1
- Main level bathrooms: 2
- Main level bedrooms: 3
Rooms
- Room types: Bathroom, Bedroom, Dining Room, Full Bath, Half Bath, Kitchen, Living Room, Office
Primary bedroom
- Level: First
Bedroom
- Level: First
Primary bathroom
- Level: First
Bathroom
- Level: First
Dining room
- Level: First
Half bath
- Level: Basement
Kitchen
- Level: First
Living room
- Level: First
Living room
- Level: Basement
Office
- Level: Basement
Heating
- Heat Pump, Propane
Cooling
- Heat Pump
Features
- Primary Downstairs, Home Office
- Basement: Exterior Entry,Finished,Heated,Interior Entry,Partial,Walk-Out Access
Interior area
- Total structure area: 4,600
- Total interior livable area: 3,445 sqft
- Finished area above ground: 2,300
- Finished area below ground: 1,145
Property
Parking
- Total spaces: 2
- Parking features: Attached, Basement, Electricity, Garage, Heated Garage, Garage Faces Rear
- Attached garage spaces: 2
Features
- Levels: One
- Stories: 1
Lot
- Size: 5 Acres
Details
- Parcel number: 39 A 118C
- Zoning description: A-2 Agricultural General
Construction
Type & style
- Home type: SingleFamily
- Property subtype: Single Family Residence
Materials
- Modular/Prefab
- Foundation: Poured
Condition
- New construction: No
- Year built: 2016
Utilities & green energy
- Sewer: Conventional Sewer
- Water: Private, Well
- Utilities for property: Fiber Optic Available
Community & HOA
Community
- Security: Surveillance System
- Subdivision: NONE
HOA
- Has HOA: No
Location
- Region: Raphine
Financial & listing details
- Price per square foot: $232/sqft
- Tax assessed value: $556,800
- Annual tax amount: $5,364
- Date on market: 10/19/2026
- Cumulative days on market: 16 days
- Exclusions: Everything in "salon room" ; salon chairs, furniture, etc
Estimated market value
$775,900
$737,000 - $815,000
$2,875/mo
Price history
| Date | Event | Price |
|---|---|---|
| 11/4/2026 | Pending sale | $799,000$232/sqft |
Source:  CAAR #683225 Report a problem | ||
| 10/20/2026 | Listed for sale | $799,000$232/sqft |
Source: CAAR #683225 Report a problem | ||
Public tax history
| Year | Property taxes | Tax assessment |
|---|---|---|
| 2025 | $3,564 +4.9% | $556,800 |
| 2024 | $3,396 | $556,800 |
| 2023 | -- | $556,800 +14.4% |
| 2022 | -- | $486,800 +11.7% |
| 2021 | -- | $436,000 |
| 2020 | -- | $436,000 |
| 2018 | -- | $436,000 |
| 2017 | $2,145 | $436,000 +49.4% |
| 2016 | $2,145 | $291,900 |
| 2015 | -- | -- |
| 2014 | -- | -- |
Find assessor info on the county website
Monthly payment
Est. payment
Payment breakdown
Explore the cost of this home by adjusting the details. Changes won't be saved.Climate risks
Neighborhood: 24472
Nearby schools
Schools provided by the listing agent
- Elementary: Fairfield Court
- Middle: Maury River
- High: Rockbridge
Source: CAAR. This data may not be complete. We recommend contacting the local school district to confirm school assignments for this home.

Similar homes
- $800,0004 bd3 ba3.4k sqft190 Ridgemore Dr, Raphine, VA 24472For Sale
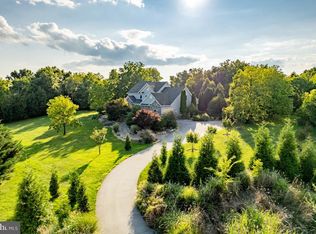
 MLS ID #VARB2000190, Gordon Cowan, Weichert Realtors - Nancy Beahm Real Estate. Bright MLS
- $799,9004 bd3 ba3.2k sqft374 Finley Rd, Raphine, VA 24472For Sale
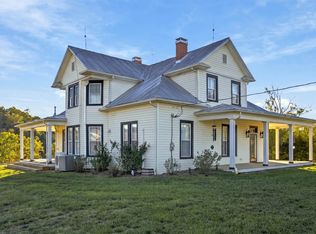
 MLS ID #682819, CHARLIE WARD, OLD DOMINION REALTY INC - AUGUSTA. CAAR
- $450,0005 bd3 ba3k sqft5787 Borden Grant Trl, Raphine, VA 24472For Sale
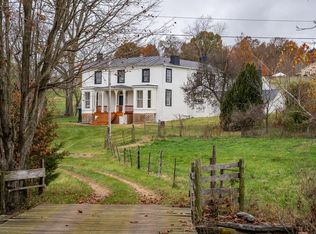 MLS ID #683768, Gordon Cowan, Weichert Realtors Nancy Beahm Real Estate. CAAR
- $799,0004 bd5 ba3k sqft190 Henry Hill Dr, Fairfield, VA 24435For Sale
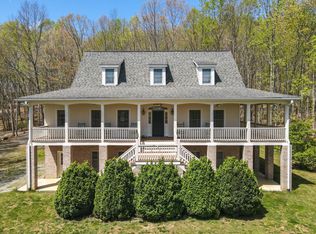
 MLS ID #930357, PAULA J MARTIN. RVAR
- $450,0003 bd4 ba2.6k sqft409 Steeles Fort Rd, Raphine, VA 24472For SaleMLS ID #680283, CHARITY COX, PAUL WESLEY REAL ESTATE. CAAR
- $749,0003 bd3 ba2.1k sqft181 Windy Mile Ln, Rockbridge Baths, VA 24473For SaleMLS ID #927892, WILL MOORE. RVAR
- $419,9005 bd3 ba2k sqft504 Steeles Fort Rd, Raphine, VA 24472For SaleMLS ID #683350, Josh Lookabill, Real Broker LLC. CAAR
- $735,0004 bd4 ba3.3k sqft151 Stoneybrook Rd, Amherst, VA 24521For SaleMLS ID #928156, PAULA J MARTIN. RVAR
- $1,175,0004 bd3 ba2.8k sqft747 New Providence Rd, Raphine, VA 24472For SaleMLS ID #919001, PAULA J MARTIN. RVAR
- $795,0004 bd5 ba3.4k sqft33 Coopers Vantage, Roseland, VA 22967For SaleMLS ID #682626, CHASTITY MORGAN, MOUNTAIN AREA NEST REALTY. CAAR
- $475,0005 bd3 ba2.5k sqft180 Waterfront Dr, Raphine, VA 24472For SaleMLS ID #683354, ASHLEY WILLIAMS, OLD DOMINION REALTY INC - AUGUSTA. CAAR
- $885,0004 bd3 ba3.4k sqft24 Pedlars Point, Wintergreen Resort, VA 22967For SaleMLS ID #678844, RANDY THOMPSON, THOMPSON REAL ESTATE COMPANY. CAAR
- $975,0003 bd3 ba3.9k sqft1755 Still House Dr, Lexington, VA 24450For SaleMLS ID #682725, KK HOMES TEAM, PAUL WESLEY REAL ESTATE. CAAR
