Highest and Best By monday at 4!! Welcome to 10 Dawns Road, a beautifully maintained Colonial nestled on a quiet cul-de-sac in one of New Milford's most desirable neighborhoods, less than a mile from the vibrant town center. This spacious and light-filled home offers warm, inviting living spaces with hardwood floors throughout, a thoughtfully expanded family room, and an additional dining area perfect for everyday living and entertaining. The finished walk-out lower level opens to a covered patio and a private backyard, while the multi-level deck provides the ideal setting for outdoor gatherings. The primary suite features dual closets, a vanity/dressing area, and convenient access to the Jack-and-Jill bath. Recent improvements include a new roof, new furnace, upgraded garage door, and brand-new energy-efficient windows installed in 2026, enhancing both comfort and efficiency. Multi level decks have been re done also. With public utilities, a two-car garage, and a sought-after location, this move-in-ready home offers the perfect combination of space, convenience, and value. Public sewer and water are a big plus!
Under contract
$499,000
10 Dawns Road, New Milford, CT 06776
3beds
2,290sqft
:
Get pre-qualified$3,257/mo
Single Family Residence
Built in 1995
0.46 Acres Lot
$505,700 Zestimate®
$218/sqft
$-- HOA
What's special
Two-car garageUpgraded garage doorFinished walk-out lower levelThoughtfully expanded family roomHardwood floors throughoutWarm inviting living spacesSpacious and light-filled home
- 37 days |
- 391 |
- 19 |
Likely to sell faster than
Zillow last checked:
Listing updated:
Listed by:
Stillianos Pikos (860)478-8674,
Better Homes and Gardens Real Estate Executive Real Estate 860-633-8800
Source: Smart MLS,MLS#: 24185181
Facts & features
Interior
Bedrooms & bathrooms
- Bedrooms: 3
- Bathrooms: 2
- Full bathrooms: 2
Primary bedroom
- Level: Upper
Bedroom
- Level: Upper
Bedroom
- Level: Upper
Dining room
- Level: Main
Living room
- Level: Main
Heating
- Hot Water, Oil
Cooling
- Wall Unit(s)
Appliances
- Included: Electric Range, Microwave, Refrigerator, Dishwasher, Washer, Dryer, Water Heater
Features
- Basement: Full,Heated,Finished,Cooled
- Attic: Pull Down Stairs
- Has fireplace: No
Interior area
- Total structure area: 2,290
- Total interior livable area: 2,290 sqft
- Finished area above ground: 1,744
- Finished area below ground: 546
Property
Parking
- Total spaces: 2
- Parking features: Attached
- Attached garage spaces: 2
Lot
- Size: 0.46 Acres
- Features: Few Trees
Details
- Parcel number: 1880693
- Zoning: R20
Construction
Type & style
- Home type: SingleFamily
- Architectural style: Colonial
- Property subtype: Single Family Residence
Materials
- Vinyl Siding
- Foundation: Concrete Perimeter
- Roof: Asphalt
Condition
- New construction: No
- Year built: 1995
Utilities & green energy
- Sewer: Public Sewer
- Water: Public
Community & HOA
HOA
- Has HOA: No
Location
- Region: New Milford
Financial & listing details
- Price per square foot: $218/sqft
- Tax assessed value: $215,320
- Annual tax amount: $6,666
- Date on market: 6/19/2026
Estimated market value
$505,700
$480,000 - $531,000
$3,546/mo
Price history
| Date | Event | Price |
|---|---|---|
| 7/1/2026 | Pending sale | $499,000$218/sqft |
Source:  Smart MLS #24185181 Report a problem Smart MLS #24185181 Report a problem | ||
| 6/23/2026 | Listed for sale | $499,000+13.4%$218/sqft |
Source: Smart MLS #24185181 Report a problem | ||
| 7/21/2023 | Sold | $440,000-4.3%$192/sqft |
Source: Smart MLS #170565512 Report a problem | ||
| 7/10/2023 | Pending sale | $459,900$201/sqft |
Source: Smart MLS #170565512 Report a problem | ||
| 6/5/2023 | Contingent | $459,900$201/sqft |
Source: Smart MLS #170565512 Report a problem | ||
| 5/23/2023 | Price change | $459,900-2.1%$201/sqft |
Source: Smart MLS #170565512 Report a problem | ||
| 4/27/2023 | Listed for sale | $469,900+169%$205/sqft |
Source: Smart MLS #170565512 Report a problem | ||
| 12/29/1995 | Sold | $174,700$76/sqft |
Source: Public Record Report a problem | ||
Public tax history
| Year | Property taxes | Tax assessment |
|---|---|---|
| 2025 | $9,847 +53.6% | $322,840 +49.9% |
| 2024 | $6,410 +2.7% | $215,320 |
| 2023 | $6,240 +2.2% | $215,320 |
| 2022 | $6,104 +1.3% | $215,320 |
| 2021 | $6,023 -3.2% | $215,320 -0.8% |
| 2020 | $6,224 -0.1% | $217,000 |
| 2019 | $6,228 +1.9% | $217,000 |
| 2018 | $6,113 +3.4% | $217,000 |
| 2017 | $5,913 +1.8% | $217,000 |
| 2016 | $5,809 +0.1% | $217,000 |
| 2015 | $5,805 | $217,000 |
Find assessor info on the county website
Monthly payment
Est. payment
Payment breakdown
Explore the cost of this home by adjusting the details. Changes won't be saved.Climate risks
Neighborhood: 06776
Nearby schools
GreatSchools rating
- 6/10Sarah Noble Intermediate SchoolGrades: 3-5Distance: 1.7 mi
- 5/10Schaghticoke Middle SchoolGrades: 6-8Distance: 2.5 mi
- 6/10New Milford High SchoolGrades: 9-12Distance: 4.2 mi
Schools provided by the listing agent
- High: New Milford
Source: Smart MLS. This data may not be complete. We recommend contacting the local school district to confirm school assignments for this home.
- $504,2003 bd2 ba1.5k sqft8 Dawns Rd, New Milford, CT 06776Off Market
- $501,8003 bd2 ba1.8k sqft12 Dawns Rd, New Milford, CT 06776Off Market
- $501,0003 bd3 ba1.9k sqft3 Dawns Rd, New Milford, CT 06776Sold

- $500,0004 bd4 ba2.9k sqft14 Dawns Rd, New Milford, CT 06776Sold
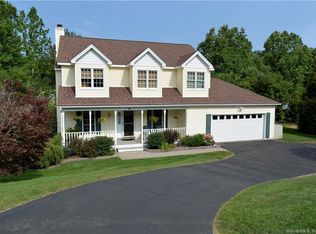
- $552,5003 bd3 ba1.8k sqft6 Dawns Rd, New Milford, CT 06776Off Market
- $616,4004 bd4 ba2.9k sqft7 Dawns Rd, New Milford, CT 06776Off Market
- $606,4004 bd4 ba2.1k sqft4 Dawns Rd, New Milford, CT 06776Off Market
- $547,1003 bd3 ba1.9k sqft1 Dawns Rd, New Milford, CT 06776Off Market
A local agent can set up tours, give advice and negotiate with sellers.
A local lender can help you make sure your offer is ready when you are.
Similar homes
- $479,9004 bd3 ba3k sqft16 Jotham Road, New Milford, CT 06776For Sale
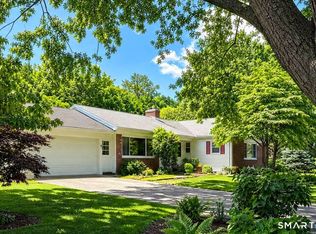
 MLS ID #24183111, Diane Tyrrell, William Raveis Real Estate. Smart MLS
 - $599,9004 bd3 ba2k sqft27 Town Farm Road, New Milford, CT 06776For Sale
 MLS ID #24185706, Jay Irvine, Serhant Connecticut, LLC. Smart MLS
 - $549,0002 bd2 ba1.5k sqft82 Sherry Lane, New Milford, CT 06776For Sale
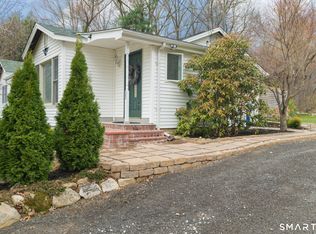 MLS ID #24164592, Joan Oricchio, Berkshire Hathaway NE Prop.. Smart MLS
 - $525,0003 bd2 ba1.9k sqft211 Whisconier Road, Brookfield, CT 06804For Sale
 MLS ID #24190262, Trevor Burke, Regency Real Estate, LLC. Smart MLS
 - $650,0003 bd3 ba2.5k sqft20 Puritan Valley Road, Brookfield, CT 06804For SaleMLS ID #24169809, Kellie E. Martone, William Pitt Sotheby's Int'l. Smart MLS
- $375,0003 bd1 ba1.3k sqft11 Clearview Drive, New Milford, CT 06776For SaleMLS ID #24167634, Dina Batista, RE/MAX Town & Country. Smart MLS
- $470,0003 bd2 ba2.7k sqft14 Saw Mill Road, Newtown, CT 06470For SaleMLS ID #24183309, Andy Sachs, Compass Connecticut, LLC. Smart MLS
- $525,0003 bd2 ba1.8k sqft39 Clearview Avenue, Danbury, CT 06811For SaleMLS ID #24180445, Deb Lombardo, Coldwell Banker Realty. Smart MLS
- $510,0003 bd2 ba1.9k sqft54 Topstone Drive, Danbury, CT 06810For SaleMLS ID #24191572, Cindi V. Carranza Estrada, eRealty Advisors, Inc.. Smart MLS
- $479,9003 bd3 ba2.1k sqft42 White Avenue, Middlebury, CT 06762For SaleMLS ID #24191937, Justin Cabral, West View Properties, LLC. Smart MLS
- $550,0003 bd3 ba1.8k sqft24 Prospect Drive, Brookfield, CT 06804For SaleMLS ID #24157685, Kellie E. Martone, William Pitt Sotheby's Int'l. Smart MLS
- $319,0002 bd2 ba1.6k sqftWillow Springs, New Milford, CT 06776For SaleMLS ID #24193788, Svetlana Mastrogiannis, William Raveis Real Estate. Smart MLS
- $549,0002 bd2 ba1.9k sqft2 Curtis - New Fairfield, CT Avenue, New Fairfield, CT 06812For Sale
 MLS ID #1026895, Angelina Valentini, Coldwell Banker Realty. OneKey® MLS as distributed by MLS GRID
 - $530,0003 bd3 ba2.3k sqft28 Charter Oak Drive, Oxford, CT 06478For SaleMLS ID #24182905, Tom Slekis, Berkshire Hathaway NE Prop.. Smart MLS
- $649,9003 bd3 ba2.6k sqft130 Fairhaven Drive, Middlebury, CT 06762For SaleMLS ID #24184080, Tommy Dorso, Mapleridge Realty. Smart MLS
- $495,0003 bd2 ba1.4k sqft4 Francis Road, Danbury, CT 06810For SaleMLS ID #24184619, Lisa Provino, The Provino Group LLC. Smart MLS
- $540,0003 bd2 ba2.2k sqft49 Scuppo Road, Woodbury, CT 06798For SaleMLS ID #24166390, Joseph Conforti, West View Properties, LLC. Smart MLS
- $549,0002 bd2 ba1.9k sqft2 Curtis Avenue, New Fairfield, CT 06812For SaleMLS ID #24191888, Angelina Valentini, Coldwell Banker Realty. Smart MLS
- $450,0004 bd4 ba2.9k sqft287 Cherry Avenue, Watertown, CT 06795For SaleMLS ID #24184504, Jennifer Bundock, Coldwell Banker Realty. Smart MLS
- $559,0003 bd3 ba1.9k sqft1 East Street, Danbury, CT 06811For SaleMLS ID #24188262, Thai Son, Dream House Realty. Smart MLS
