Location, location, location! Just 4 houses away from Shore Drive and lake access #14 -- literally steps away from Lake Michigan! This well-maintained vintage 3-bedroom 2-bath charmer has so much character! Set on 2 landscaped lots with mature trees, seasonal views of the lake and park, this sweet gem has so much built-in storage, plenty of closets, even a built-in storage shed! So much potential! Main level master suite; main level laundry; possible related living. And so much natural light! (One dreary day, I was in the house for 15 minutes before I realized there were no lights on)! Additionally, there's a large attic space with plenty of stand-up room, which could be finished as a 2nd master suite or office. So many updates, including newer vinyl windows, this lovely beach home is an estate and is being sold as is. Come check it out!
Active
$550,000
10 Diana Rd, Portage, IN 46368
3beds
2,350sqft
Single Family Residence
Built in 1939
10,872 Square Feet Lot
$520,300 Zestimate®
$234/sqft
$-- HOA
What's special
Main level master suiteMain level laundryBuilt-in storage shedSo much natural lightBuilt-in storageNewer vinyl windowsPlenty of closets
- 4 days
- 418
- 16
Zillow last checked:
Listing updated:
Listed by:
Lauren DeFauw,
McColly Real Estate 219-926-1616
Source: NIRA as distributed by MLS GRID,MLS#: 847675
Facts & features
Interior
Bedrooms & bathrooms
- Bedrooms: 3
- Bathrooms: 2
- Full bathrooms: 1
- 3/4 bathrooms: 1
Rooms
- Room types: Bathroom, Other Room, Primary Bedroom, Living Room, Laundry, Kitchen, Dining Room, Bedroom 3, Bedroom 2, Bonus Room
Primary bedroom
- Level: Main
- Area: 256
- Dimensions: 16.0 x 16.0
Bedroom 2
- Level: Upper
- Area: 120
- Dimensions: 12.0 x 10.0
Bedroom 3
- Level: Upper
- Area: 110
- Dimensions: 11.0 x 10.0
Bonus room
- Level: Upper
- Area: 522
- Dimensions: 29.0 x 18.0
Dining room
- Description: 12.00 x 11.00
- Level: Main
- Area: 132
- Dimensions: 12.0 x 11.0
Kitchen
- Level: Main
- Area: 192
- Dimensions: 16.0 x 12.0
Laundry
- Level: Main
- Area: 90
- Dimensions: 10.0 x 9.0
Living room
- Level: Main
- Area: 255
- Dimensions: 17.0 x 15.0
Other
- Description: Screen Porch
- Level: Main
- Area: 756
- Dimensions: 42.0 x 18.0
Heating
- Baseboard, Natural Gas, Hot Water
Appliances
- Included: Dryer, Washer, Refrigerator, Other, Dishwasher
- Laundry: Laundry Room, Main Level
Features
- Entrance Foyer, In-Law Floorplan
- Windows: Bay Window(s)
- Has basement: No
- Number of fireplaces: 2
- Fireplace features: Gas, Living Room, Great Room
Interior area
- Total structure area: 2,350
- Total interior livable area: 2,350 sqft
- Finished area above ground: 2,350
Property
Parking
- Total spaces: 1
- Parking features: Attached, Off Street, Garage Door Opener
- Attached garage spaces: 1
Features
- Levels: Two
- Patio & porch: Enclosed, Screened, Rear Porch
- Pool features: None
- Has spa: Yes
- Spa features: Bath
- Has view: Yes
- View description: Lake, Trees/Woods, Neighborhood
- Has water view: Yes
- Water view: Lake
Lot
- Size: 10,872 Square Feet
- Features: Back Yard, Wooded, Paved, Other, Landscaped
Details
- Parcel number: 640226327029000017
- Zoning description: residential
- Special conditions: None
Construction
Type & style
- Home type: SingleFamily
- Property subtype: Single Family Residence
Condition
- New construction: No
- Year built: 1939
Utilities & green energy
- Sewer: Septic Tank
- Water: Public
- Utilities for property: Cable Available, Water Connected, Natural Gas Connected, Electricity Connected
Community & HOA
Community
- Subdivision: Ogden Dunes 2nd Sub
HOA
- Has HOA: No
Location
- Region: Portage
Financial & listing details
- Price per square foot: $234/sqft
- Tax assessed value: $304,700
- Annual tax amount: $2,407
- Date on market: 11/1/2026
- Listing agreement: Exclusive Right To Sell
- Listing terms: Cash,VA Loan,FHA,Conventional
- Road surface type: Paved
Estimated market value
$520,300
$494,000 - $546,000
$2,850/mo
Price history
| Date | Event | Price |
|---|---|---|
| 11/1/2026 | Listed for sale | $550,000+69.2%$234/sqft |
Source:  NIRA as distributed by MLS GRID #847675 Report a problem | ||
| 7/22/2017 | Listing removed | $325,000$138/sqft |
Source: McColly Real Estate #413772 Report a problem | ||
| 5/6/2017 | Listed for sale | $325,000+91.2%$138/sqft |
Source: McColly Real Estate #413772 Report a problem | ||
| 5/26/1999 | Sold | $170,000$72/sqft |
Source: NIRA as distributed by MLS GRID #581334 Report a problem | ||
Public tax history
| Year | Property taxes | Tax assessment |
|---|---|---|
| 2025 | $2,577 +8.4% | $304,700 +8.8% |
| 2024 | $2,378 +5.2% | $280,100 +3.5% |
| 2023 | $2,260 +15.4% | $270,500 +14.8% |
| 2022 | $1,958 +9% | $235,600 +14.5% |
| 2021 | $1,797 0% | $205,800 +6.4% |
| 2020 | $1,797 +2.1% | $193,400 +0.9% |
| 2019 | $1,761 +14.3% | $191,700 +1.9% |
| 2018 | $1,541 | $188,100 +1.5% |
| 2017 | $1,541 -9.6% | $185,400 -13.6% |
| 2016 | $1,705 -2.3% | $214,500 +3.8% |
| 2014 | $1,745 -12.9% | $206,700 +3% |
| 2013 | $2,005 +10% | $200,700 +3.5% |
| 2012 | $1,822 -24.2% | $193,900 -23.1% |
| 2011 | $2,405 -9.7% | $252,300 -7.5% |
| 2010 | $2,663 +12.3% | $272,700 |
| 2009 | $2,371 | $272,700 +5.6% |
| 2006 | -- | $258,200 +49.9% |
| 2005 | -- | $172,200 |
Find assessor info on the county website
Monthly payment
Est. payment
Payment breakdown
Explore the cost of this home by adjusting the details. Changes won't be saved.Climate risks
Neighborhood: 46368
Nearby schools
Schools provided by the listing agent
- Elementary: Crisman Elementary School
- Middle: Willowcreek Middle School
- High: Portage High School
Source: NIRA as distributed by MLS GRID. This data may not be complete. We recommend contacting the local school district to confirm school assignments for this home.
Similar homes
- $610,0003 bd3 ba1.9k sqft125 Ogden Rd, Portage, IN 46368For Sale
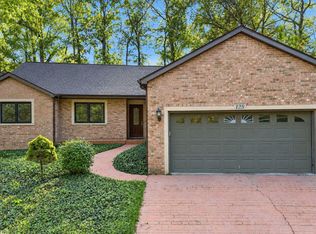
 MLS ID #847579, Theodore Lelek, @properties/Christie's Intl RE. NIRA as distributed by MLS GRID
- $575,0004 bd3 ba2.1k sqft21 Woodland Trl, Portage, IN 46368For Sale
 MLS ID #839718, Lauren DeFauw, McColly Real Estate. NIRA as distributed by MLS GRID
- $598,0004 bd4 ba3.2k sqft41 Sunset Trl, Portage, IN 46368For Sale
 MLS ID #846256, Kari Rooney, Realty Executives Premier. NIRA as distributed by MLS GRID
- $499,9004 bd3 ba3.2k sqft23 Sunset Trl, Portage, IN 46368For Sale
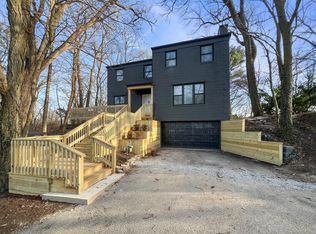 MLS ID #816561, Wendy Van Denburgh, McColly Real Estate. NIRA as distributed by MLS GRID
- $499,0003 bd3 ba2.1k sqft63 Ski Hill Rd, Portage, IN 46368For SaleMLS ID #839405, Monica O'Donnell, North Star Properties, LLC. NIRA as distributed by MLS GRID
- $475,0004 bd2 ba2.6k sqft12 Skyline Dr, Portage, IN 46368For SaleMLS ID #844395, Patricia Raffin, McColly Real Estate. NIRA as distributed by MLS GRID
- $790,0003 bd3 ba3.3k sqft105 Ogden Rd, Portage, IN 46368For SaleMLS ID #845958, Michael Bill Smith, @properties/Christie's Intl RE. NIRA as distributed by MLS GRID
- $429,9953 bd2 ba2k sqft3082 Fawn, Portage, IN 46368New ConstructionMLS ID #847799, Sarah Eenigenburg, Better Homes and Gardens Real. NIRA as distributed by MLS GRID
- $569,9003 bd3 ba1.9k sqft1101 N Saint Joseph St, Gary, IN 46403For SaleMLS ID #847284, David Barrick, Coldwell Banker Real Estate Gr. NIRA as distributed by MLS GRID
- $434,5004 bd3 ba2.3k sqft2351 Dunewood St, Portage, IN 46368For SaleMLS ID #847740, Yesenia Flores, Absolute Realty Solutions LLC. NIRA as distributed by MLS GRID
- $459,9004 bd3 ba2.6k sqft2946 Winterberry Rd, Portage, IN 46368For SaleMLS ID #847293, Carolyn Morse, McColly Real Estate. NIRA as distributed by MLS GRID
- $330,0005 bd2 ba2.5k sqft6744 Joseph Ave, Portage, IN 46368For SaleMLS ID #844981, O'Day Abdulla, Keller Williams Preferred Real. NIRA as distributed by MLS GRID
- $309,9004 bd2 ba1.1k sqft2723 Doretta St, Portage, IN 46368For SaleMLS ID #847735, Steven Koleno, Beycome Brokerage Realty LLC. NIRA as distributed by MLS GRID
- $280,0003 bd2 ba1.6k sqft2207 Hamilton St, Portage, IN 46368For SaleMLS ID #847723, Rebeca Cierniak, Better Homes and Gardens Real. NIRA as distributed by MLS GRID
- $410,0004 bd2 ba2.4k sqft6331 Savannah Ave, Portage, IN 46368For SaleMLS ID #847035, Zachary Sliwa, The Lyons Group Real Estate. NIRA as distributed by MLS GRID
- $329,5003 bd2 ba1.7k sqft124 Diana Rd, Portage, IN 46368For SaleMLS ID #838224, Alan Harrell, McColly Real Estate. NIRA as distributed by MLS GRID
- $299,9003 bd2 ba2.3k sqft5021 Stagecoach Rd, Portage, IN 46368For SaleMLS ID #846703, Jennifer Dreggors, BHHS Executive Realty. NIRA as distributed by MLS GRID
- $284,9004 bd2 ba2.4k sqft3003 Willowcreek Rd, Portage, IN 46368For SaleMLS ID #846792, Joseph Pokraka, Century 21 Circle. NIRA as distributed by MLS GRID
