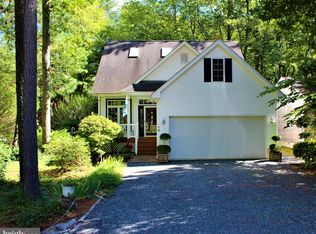
Welcome to this well-maintained home in the desirable Nantucket section of Ocean Pines, offering the perfect blend of comfort, functionality, and low-maintenance living. Situated on a nicely wooded lot with just the right amount of privacy, the yard is easy to maintain while still offering plenty of opportunity for gardening or additional landscaping. Enjoy relaxing on the inviting front porch or unwind in the fenced backyard featuring a fire pit and seating area, perfect for entertaining or quiet evenings at home. Inside, this gently used second home has been meticulously cared for. The flexible floor plan includes a main-level bedroom and full bathroom, making it ideal for guests or first-floor living. The combined living and dining area is anchored by a cozy wood-burning fireplace, while engineered hardwood flooring runs throughout the home with beautifully stained oak stairs adding warmth and character. The kitchen offers abundant Thomasville cabinetry, generous storage, and a practical layout designed for everyday living. Just off the Kitchen area, you will find the spacious four-season room provides endless possibilities as a home office, TV room, reading nook, hobby space, or additional gathering area. Additional features include: • HVAC replaced in 2020 • Nest smart thermostat • Main-level laundry • One-car garage with built-in storage and dehumidifier • Crawlspace dehumidifier • Updated shower fixtures • Freshly painted upstairs bathroom with a modern LED vanity mirror featuring adjustable brightness and color temperature Whether you're looking for a full-time residence, weekend getaway, or beach retreat, this home offers comfort, thoughtful updates, and the Ocean Pines lifestyle just minutes from Ocean City beaches, dining, golf, marinas, and shopping.
For sale
$375,000
10 Gloucester Rd, Ocean Pines, MD 21811
3beds
1,456sqft
Single Family Residence
Built in 1983
7,970 Square Feet Lot
$364,500 Zestimate®
$258/sqft
$83/mo HOA
What's special
Cozy wood-burning fireplaceGenerous storageUpdated shower fixturesEngineered hardwood flooringMain-level laundrySpacious four-season roomInviting front porch
- 15 days |
- 1,732 |
- 95 |
Likely to sell faster than
Zillow last checked:
Listing updated:
Listed by:
Anna Spann 443-783-2687,
Coldwell Banker Realty 4438562211
Source: Bright MLS,MLS#: MDWO2039542
Facts & features
Interior
Bedrooms & bathrooms
- Bedrooms: 3
- Bathrooms: 2
- Full bathrooms: 2
- Main level bathrooms: 1
- Main level bedrooms: 1
Basement
- Area: 0
Heating
- Heat Pump, Electric
Cooling
- Central Air, Ceiling Fan(s), Electric
Appliances
- Included: Refrigerator, Oven/Range - Electric, Dishwasher, Microwave, Washer, Dryer, Electric Water Heater
- Laundry: Has Laundry, Main Level, Washer In Unit, Dryer In Unit
Features
- Open Floorplan, Ceiling Fan(s), Bathroom - Tub Shower, Breakfast Area, Combination Dining/Living, Entry Level Bedroom, Dry Wall, Cathedral Ceiling(s)
- Flooring: Laminate, Wood
- Windows: Window Treatments
- Has basement: No
- Number of fireplaces: 1
- Fireplace features: Brick
Interior area
- Total structure area: 1,456
- Total interior livable area: 1,456 sqft
- Finished area above ground: 1,456
- Finished area below ground: 0
Video & virtual tour
Property
Parking
- Total spaces: 2
- Parking features: Garage Door Opener, Storage, Built In, Garage Faces Front, Inside Entrance, Other, Attached, Driveway
- Attached garage spaces: 1
- Uncovered spaces: 1
Accessibility
- Accessibility features: None
Features
- Levels: Two
- Stories: 2
- Patio & porch: Deck, Patio
- Exterior features: Boat Storage
- Pool features: Community
- Fencing: Vinyl
- Has view: Yes
- View description: Trees/Woods
Lot
- Size: 7,970 Square Feet
Details
- Additional structures: Above Grade, Below Grade
- Parcel number: 2403074331
- Zoning: R-3
- Special conditions: Standard
Construction
Type & style
- Home type: SingleFamily
- Architectural style: Coastal,Contemporary
- Property subtype: Single Family Residence
Materials
- Vinyl Siding
- Foundation: Crawl Space
Condition
- Excellent
- New construction: No
- Year built: 1983
Utilities & green energy
- Sewer: Public Sewer
- Water: Public
Community & HOA
Community
- Subdivision: Ocean Pines - Pinehurst
HOA
- Has HOA: Yes
- Amenities included: Baseball Field, Basketball Court, Boat Ramp, Clubhouse, Common Grounds, Community Center, Gift Shop, Golf Club, Golf Course, Jogging Path, Library, Marina/Marina Club, Picnic Area, Pier/Dock, Indoor Pool, Pool, Pool Mem Avail, Racquetball, Recreation Facilities, Security, Tennis Court(s), Tot Lots/Playground
- Services included: Common Area Maintenance, Pier/Dock Maintenance, Reserve Funds, Road Maintenance, Management, Snow Removal
- HOA fee: $998 annually
- HOA name: OCEAN PINES
Location
- Region: Ocean Pines
Financial & listing details
- Price per square foot: $258/sqft
- Tax assessed value: $275,367
- Annual tax amount: $2,364
- Date on market: 7/7/2026
- Listing agreement: Exclusive Right To Sell
- Listing terms: Cash,Conventional,VA Loan
- Inclusions: Please See Documents
- Exclusions: Please See Documents
- Ownership: Fee Simple
Estimated market value
$364,500
$346,000 - $383,000
$2,364/mo
Price history
| Date | Event | Price |
|---|---|---|
| 7/7/2026 | Listed for sale | $375,000+56.3%$258/sqft |
Source:  Bright MLS #MDWO2039542 Report a problem Bright MLS #MDWO2039542 Report a problem | ||
| 9/8/2020 | Sold | $239,900$165/sqft |
Source: Public Record Report a problem | ||
| 7/30/2020 | Pending sale | $239,900$165/sqft |
Source: RE/MAX Advantage Realty #MDWO115428 Report a problem | ||
| 7/30/2020 | Listed for sale | $239,900$165/sqft |
Source: RE/MAX Advantage Realty #MDWO115428 Report a problem | ||
Public tax history
| Year | Property taxes | Tax assessment |
|---|---|---|
| 2025 | $2,364 +5.3% | $255,033 +8.7% |
| 2024 | $2,246 +9.8% | $234,700 +9.8% |
| 2023 | $2,046 +10.8% | $213,833 -8.9% |
| 2022 | $1,847 +12.1% | $234,700 +36.4% |
| 2021 | $1,647 +4.5% | $172,100 +4.5% |
| 2020 | $1,576 +4.8% | $164,633 -4.3% |
| 2019 | $1,504 +6.1% | $172,100 +15% |
| 2018 | $1,418 +3.1% | $149,700 +3.1% |
| 2017 | $1,375 -4.4% | $145,233 +3.2% |
| 2016 | $1,439 | $140,767 +3.3% |
| 2015 | $1,439 | $136,300 |
| 2014 | $1,439 | $136,300 |
| 2013 | -- | $136,300 -23.8% |
| 2012 | -- | $178,800 |
| 2011 | -- | $178,800 |
| 2010 | -- | $178,800 -30.4% |
| 2009 | -- | $256,840 +13.9% |
| 2008 | -- | $225,566 +16.1% |
| 2007 | -- | $194,293 +19.2% |
| 2006 | -- | $163,020 +10.8% |
| 2005 | -- | $147,096 +12.1% |
| 2004 | -- | $131,173 +13.8% |
| 2003 | -- | $115,250 +8.1% |
| 2002 | -- | $106,592 +8.8% |
| 2001 | -- | $97,936 |
Find assessor info on the county website
Monthly payment
Est. payment
Payment breakdown
Explore the cost of this home by adjusting the details. Changes won't be saved.Climate risks
Neighborhood: 21811
Nearby schools
GreatSchools rating
- 8/10Showell Elementary SchoolGrades: PK-4Distance: 2.4 mi
- 10/10Stephen Decatur Middle SchoolGrades: 7-8Distance: 3.8 mi
- 7/10Stephen Decatur High SchoolGrades: 9-12Distance: 3.5 mi
Schools provided by the listing agent
- Elementary: Showell
- Middle: Berlin Intermediate School
- High: Stephen Decatur
- District: Worcester County Public Schools
Source: Bright MLS. This data may not be complete. We recommend contacting the local school district to confirm school assignments for this home.
- $387,5003 bd2 ba1.3k sqft8 Gloucester Rd, Ocean Pines, MD 21811Off Market
- $403,000-- bd2 ba1.8k sqft12 Gloucester Rd, Ocean Pines, MD 21811Off Market
- $391,500-- bd2 ba1.4k sqft6 Gloucester Rd, Ocean Pines, MD 21811Off Market
- $420,1004 bd3 ba1.4k sqft14 Gloucester Rd, Ocean Pines, MD 21811Off Market
- $---- bd-- ba-- sqftBoston Dr, Ocean pines, MD 21811Off Market
- $418,900-- bd4 ba1.5k sqft9 Gloucester Rd, Ocean Pines, MD 21811Off Market
- $324,100-- bd2 ba1k sqft4 Gloucester Rd, Ocean Pines, MD 21811Off Market
- $385,0003 bd3 ba1.6k sqft16 Gloucester Rd, Ocean Pines, MD 21811Off Market
A local agent can set up tours, give advice and negotiate with sellers.
A local lender can help you make sure your offer is ready when you are.
Similar homes
- $399,0003 bd2 ba1.5k sqftNone Available, Ocean Pines, MD 21811For Sale

 MLS ID #MDWO2038714, Tom Polcari, Atlantic Shores Sotheby's International Realty. Bright MLS
 - $325,0003 bd2 ba1.5k sqftNone Available, Ocean Pines, MD 21811For Sale
 MLS ID #MDWO2039428, Karen Oass, Long & Foster Real Estate, Inc.. Bright MLS
 - $399,0003 bd2 ba1.3k sqftNone Available, Berlin, MD 21811For Sale
 MLS ID #MDWO2038270, Pam Brauns, Berkshire Hathaway HomeServices PenFed Realty - OP. Bright MLS
 - $417,9003 bd2 ba1.7k sqftNone Available, Ocean Pines, MD 21811For Sale
 MLS ID #MDWO2038504, Sean McCracken, RE/MAX Eagle Realty. Bright MLS
 - $449,0003 bd2 ba1.4k sqftNone Available, Berlin, MD 21811For SaleMLS ID #MDWO2039252, Justin Damadio, Iron Valley Real Estate Ocean City. Bright MLS
- $399,9004 bd3 ba1.9k sqftNone Available, Ocean Pines, MD 21811For SaleMLS ID #MDWO2033856, Michael Ray, Sunshine Properties Inc.. Bright MLS
- $449,9003 bd2 ba1.3k sqftNone Available, Ocean Pines, MD 21811For SaleMLS ID #MDWO2038694, Debbie E Hileman, Hileman Real Estate-Berlin. Bright MLS
- $429,0003 bd2 ba1.4k sqftNone Available, Ocean Pines, MD 21811For SaleMLS ID #MDWO2038568, Nick Elko, O'Conor, Mooney & Fitzgerald. Bright MLS
- $479,0003 bd3 ba1.6k sqftNone Available, Ocean Pines, MD 21811For SaleMLS ID #MDWO2038858, Jon M Barker, Keller Williams Realty Delmarva. Bright MLS
- $479,7503 bd2 ba1.8k sqftNone Available, Ocean Pines, MD 21811For SaleMLS ID #MDWO2039206, R. Erik Windrow, Keller Williams Realty. Bright MLS
- $389,9003 bd2 ba1k sqftNone Available, Selbyville, DE 19975For SaleMLS ID #DESU2115246, Kathy Hessler, Samson Properties of DE, LLC. Bright MLS
- $535,0003 bd2 ba2k sqftNone Available, Ocean Pines, MD 21811For SaleMLS ID #MDWO2038424, Cindy Delzoppo, Northrop Realty. Bright MLS
- $299,9003 bd2 ba1.1k sqftMeadows At Manklin C, Berlin, MD 21811For SaleMLS ID #MDWO2032900, Mr. William Brown, EXP Realty, LLC. Bright MLS
- $315,0003 bd3 ba1.4k sqftPines Point, Berlin, MD 21811For SaleMLS ID #MDWO2035392, Sally Todd Stout, Berkshire Hathaway HomeServices PenFed Realty - OP. Bright MLS
- $375,0003 bd2 ba2k sqftNone Available, Millsboro, DE 19966For SaleMLS ID #DESU2115710, Russell Griffin, Keller Williams Realty. Bright MLS
- $375,0003 bd2 ba1.6k sqftNone Available, Millsboro, DE 19966For SaleMLS ID #DESU2113794, Joe Tortorella, EXP Realty, LLC. Bright MLS
- $385,0003 bd2 ba2.1k sqftNone Available, Ocean View, DE 19970For SaleMLS ID #DESU2115652, NICOLE PETERDOZZI, Coldwell Banker Realty. Bright MLS
- $418,0003 bd3 ba1.7k sqftNone Available, Berlin, MD 21811For SaleMLS ID #MDWO2039000, Mary Rice, Engel & Volkers Ocean City. Bright MLS
- $315,0003 bd3 ba1.6k sqftNone Available, Berlin, MD 21811For SaleMLS ID #MDWO2039524, Melanie Shoff, Coastal Life Realty Group LLC. Bright MLS
- $479,0003 bd2 ba1.8k sqftNone Available, Selbyville, DE 19975For SaleMLS ID #DESU2115912, Jay Shinn, RE/MAX Point Realty. Bright MLS
