Nestled among mature landscaping and a peaceful natural setting, this inviting three-bedroom, two-bath home with upgraded European oak floors, offers a perfect balance of comfort, versatility, and convenience. Filled with natural light, this charmingly designed two-level floor plan provides relaxed living spaces ideal for both everyday life and effortless entertaining. The open-concept layout creates a seamless flow between the living, kitchen and dining areas, enhancing the home's bright and airy feel. Windows throughout frame verdant views, bringing the beauty of the outdoors inside and creating a warm, welcoming atmosphere throughout. Both functionality and comfort are showcased in the home's floor plan, offering ample space for relaxation, gathering with family and friends, or working from home. A spacious front entertaining deck with garden area, provides an ideal setting for hosting gatherings, enjoying al fresco dining or simply relaxing in the tranquil surroundings. In the back, a large sunny level area provides endless possibilities --whether you envision an ADU, a play area, yard, garden, outdoor recreation space, or peaceful place to unwind and enjoy nature. This home provides a private setting, while benefiting from a prime location just minutes from downtown shopping, dining, and convenient transportation options. This is a rare opportunity to experience tranquil living without sacrificing accessibility, an exceptional place to call home.
Active under contract
$1,495,000
10 Pleasant Lane, San Rafael, CA 94901
3beds
1,815sqft
Single Family Residence
Built in 1926
5,601 Square Feet Lot
$1,454,500 Zestimate®
$824/sqft
$-- HOA
What's special
Mature landscapingPeaceful natural settingOpen-concept layoutUpgraded european oak floorsLarge sunny level areaFilled with natural light
- 19 days
- 1,814
- 64
Zillow last checked:
Listing updated:
Listed by:
Margie Esmerian-Smith DRE #00696878,
Marin Beautiful Homes Real Est 415-203-7194
Source: BAREIS,MLS#: 326050687 Originating MLS: Marin County
Originating MLS: Marin CountyFacts & features
Interior
Bedrooms & bathrooms
- Bedrooms: 3
- Bathrooms: 2
- Full bathrooms: 2
Primary bedroom
- Features: Balcony
Bedroom
- Level: Lower,Main
Primary bathroom
- Features: Shower Stall(s), Soaking Tub
Bathroom
- Level: Lower,Main
Dining room
- Features: Dining/Living Combo
- Level: Main
Kitchen
- Features: Other Counter
- Level: Main
Living room
- Level: Main
Heating
- Central, Gas
Cooling
- None
Appliances
- Included: Dishwasher, Disposal, Free-Standing Refrigerator, Microwave, Washer/Dryer Stacked
Features
- Open Beam Ceiling
- Flooring: Tile, Wood
- Basement: None
- Has fireplace: No
Interior area
- Total structure area: 1,815
- Total interior livable area: 1,815 sqft
Property
Parking
- Total spaces: 2
- Parking features: No Garage
Features
- Levels: Two
- Stories: 2
- Has view: Yes
- View description: Hills
Lot
- Size: 5,601 Square Feet
- Features: Landscaped, Landscape Misc
Details
- Parcel number: 01223406
- Special conditions: Standard
Construction
Type & style
- Home type: SingleFamily
- Property subtype: Single Family Residence
Condition
- Year built: 1926
Utilities & green energy
- Sewer: Public Sewer
- Water: Public
- Utilities for property: Public
Community & HOA
Community
- Security: Fire Suppression System, Smoke Detector(s)
- Subdivision: Gerstle Park
HOA
- Has HOA: No
Location
- Region: San Rafael
Financial & listing details
- Price per square foot: $824/sqft
- Tax assessed value: $1,296,227
- Date on market: 6/15/2026
Estimated market value
$1,454,500
$1.38M - $1.53M
$5,961/mo
Price history
| Date | Event | Price |
|---|---|---|
| 8/19/2026 | Pending sale | $1,495,000$824/sqft |
Source:  BAREIS #326050687 Report a problem BAREIS #326050687 Report a problem | ||
| 8/10/2026 | Listed for sale | $1,495,000$824/sqft |
Source: BAREIS #326050687 Report a problem | ||
| 7/7/2026 | Listing removed | $1,495,000$824/sqft |
Source: BAREIS #326050687 Report a problem | ||
| 6/15/2026 | Listed for sale | $1,495,000+35.9%$824/sqft |
Source: BAREIS #326050687 Report a problem | ||
| 4/4/2017 | Sold | $1,100,000+10.6%$606/sqft |
Source: Public Record Report a problem | ||
| 3/11/2017 | Pending sale | $995,000$548/sqft |
Source: Pacific Union International Inc. #21703881 Report a problem | ||
| 3/2/2017 | Listed for sale | $995,000+108.6%$548/sqft |
Source: Pacific Union International Inc. #21703881 Report a problem | ||
| 5/3/2005 | Sold | $477,000$263/sqft |
Source: Public Record Report a problem | ||
Public tax history
| Year | Property taxes | Tax assessment |
|---|---|---|
| 2026 | -- | $1,296,227 +2% |
| 2025 | $17,674 +3.8% | $1,270,813 +2% |
| 2024 | $17,028 +1.6% | $1,245,901 +2% |
| 2023 | $16,759 +5.9% | $1,221,472 +2% |
| 2022 | $15,820 +1.6% | $1,197,524 +2% |
| 2021 | $15,567 +0.9% | $1,174,047 +1% |
| 2020 | $15,427 +3.3% | $1,162,014 +2% |
| 2019 | $14,936 +1% | $1,139,238 +2% |
| 2018 | $14,790 +35.5% | $1,116,900 +38.9% |
| 2017 | $10,918 +3.4% | $803,973 +2% |
| 2016 | $10,555 +11.6% | $788,214 +9.5% |
| 2015 | $9,461 +8.6% | $720,040 +7% |
| 2014 | $8,710 | $672,935 +10% |
| 2013 | -- | $611,760 +5% |
| 2012 | -- | $582,629 -5% |
| 2011 | -- | $613,295 |
| 2010 | -- | $613,295 -5% |
| 2009 | -- | $645,575 +4.9% |
| 2008 | -- | $615,400 +2% |
| 2007 | -- | $603,335 +8.3% |
| 2006 | -- | $557,270 +1012.1% |
| 2005 | -- | $50,110 +2% |
| 2004 | -- | $49,128 +1.9% |
| 2003 | -- | $48,227 +2% |
| 2002 | -- | $47,282 +2% |
| 2001 | -- | $46,355 |
Find assessor info on the county website
Monthly payment
Est. payment
Payment breakdown
Explore the cost of this home by adjusting the details. Changes won't be saved.Climate risks
Neighborhood: Gerstle Park
Similar homes
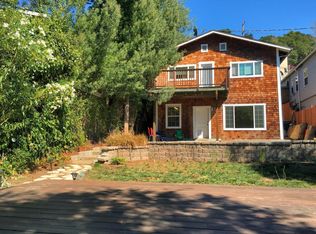
- $1,349,0004 bd4 ba1.8k sqft56 Martens Boulevard, San Rafael, CA 94901For Sale
 MLS ID #326071157, Jane Kaplan, Holmes Burrell Real Estate. BAREIS
 - $1,275,0003 bd2 ba1.5k sqft202 Solano Street, San Rafael, CA 94901For Sale
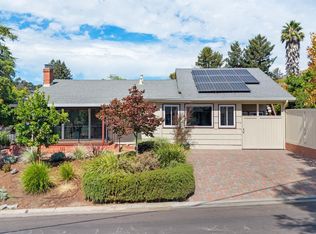 MLS ID #326072401, Bob Donlan, Berkshire Hathaway. BAREIS
 - $1,495,0004 bd2 ba1.9k sqft1635 San Anselmo Avenue, San Anselmo, CA 94960For Sale
 MLS ID #326071598, Haven O'Halloran, Engel & Volkers Healdsburg. BAREIS
 - $1,675,0004 bd3 ba2.4k sqft1380 Grand Avenue, San Rafael, CA 94901For Sale
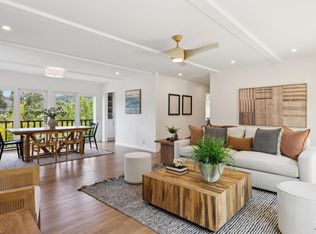 MLS ID #326070216, Lisa Garaventa, Golden Gate Sotheby's. BAREIS
Local buyer's agents are ready to help
