Welcome home to this beautifully maintained expanded rancher offering 3 bedrooms, 1.5 baths, and approximately 1,480 square feet of comfortable living space. A thoughtfully designed addition completed in 2010 provides extra living space while maintaining a warm and inviting layout. The spacious kitchen features raised-panel maple cabinetry with dovetail drawers, hardwood flooring, recessed lighting, a large pantry, stainless steel appliances, and newer refrigerator and dishwasher. Just off the kitchen, the versatile dining room can easily accommodate everyday meals, entertaining, or additional living space. A convenient laundry room with extra cabinetry, storage, and a charming pocket door adds everyday functionality. The inviting family room is the heart of the home, featuring a beautiful stone-front gas fireplace with mantel, recessed lighting, and sliding glass doors leading to a spacious Trex deck with retractable awning overlooking the backyard. A formal living room with a bay window provides additional space to relax or entertain, while a conveniently located half bath sits between the dining and family rooms. Down the hall, you'll find a spacious primary bedroom, two additional bedrooms, and a full bath featuring a porcelain tile surround and luxurious Kohler Air Tub. Step outside to enjoy the fully fenced backyard complete with a detached garage with electric, an oversized shed with electric, an additional storage shed, and a peaceful pond with koi and goldfish, creating a perfect setting for relaxing or entertaining. Additional updates include the 2010 addition and roof, siding, and gutter guards installed in 2009. This move-in-ready home offers the perfect combination of comfort, storage, and outdoor enjoyment. **Seller is offering a 1-Year Home Warranty!
Pending
$349,900
10 Raysmith Rd, Sicklerville, NJ 08081
3beds
1,480sqft
:
Get pre-qualified$2,536/mo
Single Family Residence
Built in 1980
10,454 Square Feet Lot
$355,200 Zestimate®
$236/sqft
$-- HOA
What's special
Spacious kitchenBeautifully maintained expanded rancherAdditional storage shedDetached garage with electricNewer refrigerator and dishwasherRecessed lightingRetractable awning
- 16 days |
- 1,144 |
- 76 |
Likely to sell faster than
Zillow last checked:
Listing updated:
Listed by:
Loretta DeTetta-Aureli 856-364-3096,
BHHS Fox & Roach-Vineland
Source: Bright MLS,MLS#: NJCD2122180
Facts & features
Interior
Bedrooms & bathrooms
- Bedrooms: 3
- Bathrooms: 2
- Full bathrooms: 1
- 1/2 bathrooms: 1
- Main level bathrooms: 2
- Main level bedrooms: 3
Basement
- Area: 0
Heating
- Forced Air, Natural Gas
Cooling
- Central Air, Electric
Appliances
- Included: Gas Water Heater
- Laundry: Main Level
Features
- Flooring: Carpet, Vinyl
- Has basement: No
- Number of fireplaces: 1
- Fireplace features: Gas/Propane
Interior area
- Total structure area: 1,480
- Total interior livable area: 1,480 sqft
- Finished area above ground: 1,480
- Finished area below ground: 0
Property
Parking
- Parking features: On Street
- Has uncovered spaces: Yes
Accessibility
- Accessibility features: None
Features
- Levels: One
- Stories: 1
- Pool features: None
Lot
- Size: 10,454 Square Feet
- Dimensions: 65.00 x 162.00
- Features: Rear Yard
Details
- Additional structures: Above Grade, Below Grade
- Parcel number: 151622400009
- Zoning: RESID
- Special conditions: Standard
Construction
Type & style
- Home type: SingleFamily
- Architectural style: Ranch/Rambler
- Property subtype: Single Family Residence
Materials
- Vinyl Siding
- Foundation: Crawl Space
Condition
- New construction: No
- Year built: 1980
Utilities & green energy
- Sewer: Public Sewer
- Water: Public
Community & HOA
Community
- Subdivision: Clementona
HOA
- Has HOA: No
Location
- Region: Sicklerville
- Municipality: GLOUCESTER TWP
Financial & listing details
- Price per square foot: $236/sqft
- Tax assessed value: $177,100
- Annual tax amount: $7,703
- Date on market: 7/10/2026
- Listing agreement: Exclusive Right To Sell
- Inclusions: Refrigerator, Stove, Dishwasher, Micro Hood, Window Blinds, 2 Sheds, Detached Garage
- Exclusions: Washer, Dryer
- Ownership: Fee Simple
Estimated market value
$355,200
$337,000 - $373,000
$2,779/mo
Price history
| Date | Event | Price |
|---|---|---|
| 7/22/2026 | Pending sale | $349,900$236/sqft |
Source:  Bright MLS #NJCD2122180 Report a problem Bright MLS #NJCD2122180 Report a problem | ||
| 7/10/2026 | Listed for sale | $349,900+122.9%$236/sqft |
Source: Bright MLS #NJCD2122180 Report a problem | ||
| 11/21/2006 | Sold | $157,000+119%$106/sqft |
Source: Public Record Report a problem | ||
| 5/25/2000 | Sold | $71,700$48/sqft |
Source: Public Record Report a problem | ||
Public tax history
| Year | Property taxes | Tax assessment |
|---|---|---|
| 2025 | $7,401 +1.8% | $177,100 |
| 2024 | $7,272 -1.1% | $177,100 |
| 2023 | $7,353 +0.6% | $177,100 |
| 2022 | $7,307 +2.3% | $177,100 |
| 2021 | $7,146 +2.2% | $177,100 |
| 2020 | $6,994 +7.3% | $177,100 |
| 2019 | $6,520 | $177,100 |
| 2018 | $6,520 -1.2% | $177,100 |
| 2017 | $6,597 +25.4% | $177,100 |
| 2016 | $5,261 +0.7% | $177,100 |
| 2015 | $5,226 +5.5% | $177,100 |
| 2014 | $4,952 +1.8% | $177,100 |
| 2013 | $4,867 +1.6% | $177,100 |
| 2012 | $4,790 +9.8% | $177,100 |
| 2011 | $4,360 +0.1% | $177,100 +25.9% |
| 2010 | $4,357 +4.8% | $140,700 +75.7% |
| 2009 | $4,159 | $80,100 +2% |
| 2008 | -- | $78,500 |
| 2007 | -- | $78,500 |
| 2006 | -- | $78,500 |
| 2005 | -- | $78,500 |
| 2004 | -- | $78,500 |
| 2003 | -- | $78,500 |
| 2002 | -- | $78,500 +1.6% |
| 2001 | -- | $77,300 |
Find assessor info on the county website
Monthly payment
Est. payment
Payment breakdown
Explore the cost of this home by adjusting the details. Changes won't be saved.Climate risks
Neighborhood: 08081
Nearby schools
GreatSchools rating
- 4/10Erial Elementary SchoolGrades: PK-5Distance: 0.6 mi
- 5/10Ann A Mullen Middle SchoolGrades: PK,6-8Distance: 1 mi
- 3/10Timber Creek High SchoolGrades: 9-12Distance: 0.3 mi
Schools provided by the listing agent
- District: Black Horse Pike Regional Schools
Source: Bright MLS. This data may not be complete. We recommend contacting the local school district to confirm school assignments for this home.
- $289,600-- bd-- ba1k sqft12 Ray Smith Rd, Sicklerville, NJ 08081Off Market
- $378,0004 bd2 ba1.3k sqft8 Raysmith Rd, Erial, NJ 08081Off Market
- $315,0003 bd1 ba1k sqft1 Renee Ct, Sicklerville, NJ 08081Sold
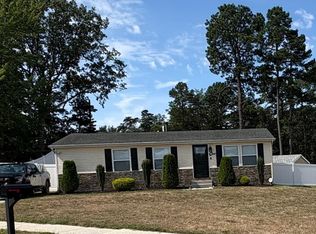
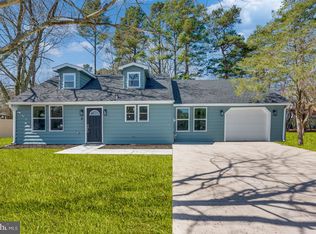
- $385,0004 bd2 ba2k sqft6 Raysmith Rd, Sicklerville, NJ 08081Sold
- $301,900-- bd-- ba1k sqft7 Raysmith Rd, Erial, NJ 08081Off Market
- $461,3004 bd2 ba1.8k sqft11 Arlington Rd, Sicklerville, NJ 08081Off Market
- $402,500-- bd-- ba1.5k sqft13 Arlington Rd, Erial, NJ 08081Off Market
- $300,6003 bd1 ba1k sqft13 Raysmith Rd, Sicklerville, NJ 08081Off Market
A local agent can set up tours, give advice and negotiate with sellers.
A local lender can help you make sure your offer is ready when you are.
Similar homes
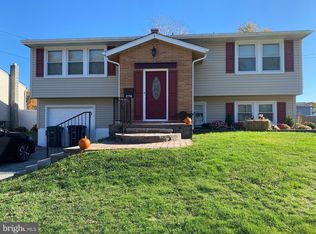
- $339,9004 bd2 ba1.9k sqft276 Ireland Ter, Williamstown, NJ 08094For Sale
 MLS ID #NJGL2076024, Fred Calvello, OMNI Real Estate Professionals. Bright MLS
 - $349,9003 bd3 ba1.6k sqft2 Juniper Ln, Blackwood, NJ 08012For Sale
 MLS ID #NJCD2122920, Frances Manzoni, Century 21 Rauh & Johns. Bright MLS
 - $397,0004 bd2 ba1.6k sqft301 Fairmount Ave, Blackwood, NJ 08012For Sale
 MLS ID #NJCD2121766, Marisa Davidson, EXP Realty, LLC. Bright MLS
 - $349,9004 bd2 ba1.9k sqft29 Argyle Ave, Blackwood, NJ 08012For Sale
 MLS ID #NJCD2119738, Joseph Rivera, Coldwell Banker Realty. Bright MLS
 - $349,9003 bd3 ba1.3k sqft505 S Black Horse Pike, Blackwood, NJ 08012For SaleMLS ID #NJCD2120006, Bill Souders, BHHS Fox & Roach - Haddonfield. Bright MLS
- $400,0004 bd2 ba1.7k sqft101 Saddle Ridge Rd, Voorhees, NJ 08043For SaleMLS ID #NJCD2123302, Connor Tuck, KW Empower. Bright MLS
- $349,9004 bd2 ba2.1k sqft2411 N Cuthbert Dr, Lindenwold, NJ 08021For SaleMLS ID #NJCD2118654, Dawn Bricker, Century 21 Advantage Gold-Cherry Hill. Bright MLS
- $349,0002 bd2 ba972 sqft609 Hurffville Crosskeys Rd, Sewell, NJ 08080For SaleMLS ID #NJGL2070168, Val Earley, Opus Elite Real Estate of NJ, LLC. Bright MLS
- $320,0003 bd1 ba1.6k sqft909 Bentley Rd, Lindenwold, NJ 08021For SaleMLS ID #NJCD2121400, Artie Bey, Imani Realty & Associates. Bright MLS
- $339,9003 bd3 ba1.7k sqft149 Hidden Dr, Blackwood, NJ 08012For SaleMLS ID #NJCD2121964, Michele Harker, Coldwell Banker Realty. Bright MLS
- $349,9001 bd-- ba1.4k sqft73 Berlin Cross Keys Rd, Williamstown, NJ 08094For SaleMLS ID #NJGL2040828, Jennifer DiBabbo, BHHS Fox & Roach-Washington-Gloucester. Bright MLS
- $399,0003 bd2 ba1.9k sqft3 Malan Ave, Berlin, NJ 08009For SaleMLS ID #NJCD2120836, Ashwin Rashatwar, Keller Williams Realty - Marlton. Bright MLS
- $349,4003 bd2 ba1.5k sqft154 Douglass St, Glassboro, NJ 08028For SaleMLS ID #NJGL2065084, Sarah Flood, Joe Wiessner Realty LLC. Bright MLS
- $379,0003 bd2 ba1.1k sqft31 Beebetown Rd, Hammonton, NJ 08037For SaleMLS ID #NJCD2118146, Patricia Gesswein, Houwzer LLC-Haddonfield. Bright MLS
- $350,0003 bd2 ba1.3k sqft603 Ivystone Ln, Cinnaminson, NJ 08077For SaleMLS ID #NJBL2115012, Ronnie Glomb, Your Town Realty. Bright MLS
- $380,0003 bd2 ba1.3k sqft252 Clayton Ave, Monroeville, NJ 08343For SaleMLS ID #NJGL2075494, Yesenia Hernandez, Barragan Realty LLC. Bright MLS
- $337,9003 bd2 ba1.1k sqft309 W Evergreen Ave, Somerdale, NJ 08083For SaleMLS ID #NJCD2116660, Nikki Shah, Long & Foster Real Estate, Inc.. Bright MLS
- $324,7003 bd2 ba1.8k sqft116 Kirkwood Rd, Gibbsboro, NJ 08026For SaleMLS ID #NJCD2113846, Carleton Badger, EXP Realty, LLC. Bright MLS
- $397,9003 bd1 ba1.7k sqft452 Raritan Ave, Atco, NJ 08004For SaleMLS ID #NJCD2121352, Dennis Kain, Century 21 Reilly Realtors. Bright MLS
- $349,0004 bd3 ba1.7k sqft8220 Wyndam Rd, Pennsauken, NJ 08109For SaleMLS ID #NJCD2118964, Kim Graham, Exit Realty East Coast. Bright MLS
