Enjoy the convenience offered by this comfortable 3 bedroom, high ranch!
Just minutes across the bridge from the Poughkeepsie Train Station, embrace the lifestyle offered in this quiet walkable community. Open ''L' shaped living/dining area with glass doors leading out to the quiet rear deck, overlooking a mature forested area. Kitchen features lots of cabinets, granite counters with breakfast bar. Stainless appliances are about 6 years old. Affordable Natural Gas is supplied for cooking, domestic hot water and your hot water baseboard heat. Boiler has been maintained and was service in 2025. Wood floors run throughout the main level. Main full bathroom was renovated within the last 15 years with tile surround in shower and flooring.
Lower level living space is walk out, consisting of 2 rooms and a full bath. Offering many opportunities: perfect for in-law suite; summer kitchen; home office space; studio/workshop,
as this flex-space has its own private entrance!
Two car garage with insulated doors and one automatic door opener. Shed in the back corner completes the package for all your storage needs. # 10 Van Wagner has been a great to the current owners, but now it is time to find new owners!! #10 is not only offering a sturdy home but a lifestyle! Just minutes to the NYS Rail Trail, Walkway over the Hudson, Breweries and Wineries throughout the Hudson Valley.
Special Events, fabulous restaurants, music venues just to mention a few are all within a short drive. Come and take a look, you won't be disappointed!
Active
$450,000
10 Van Wagner Road, Highland, NY 12528
3beds
1,582sqft
Single Family Residence
Built in 1985
0.25 Acres Lot
$450,400 Zestimate®
$284/sqft
$-- HOA
What's special
Stainless appliancesQuiet rear deck
- 25 days
- 908
- 57
Zillow last checked:
Listing updated:
Listed by:
BHHS HUDSON VALLEY PROP-NP 845-255-9400,
Linda Majetich Hansen 845-706-0625
Source: HVCRMLS,MLS#: 20266040
Facts & features
Interior
Bedrooms & bathrooms
- Bedrooms: 3
- Bathrooms: 2
- Full bathrooms: 2
Primary bedroom
- Level: First
Bedroom
- Level: First
Bedroom
- Level: First
Bathroom
- Level: First
Bathroom
- Description: w/ shower
- Level: Basement
Den
- Description: Multi use
- Level: Basement
Dining room
- Description: Open to Kitchen
- Level: First
Kitchen
- Description: Lots of storage
- Level: First
Living room
- Description: Open to Dining room
- Level: First
Other
- Description: Suite
- Level: Basement
Heating
- Baseboard, Hot Water, Natural Gas
Appliances
- Included: Washer/Dryer, Stainless Steel Appliance(s), Refrigerator, Range Hood, Range, Gas Range, Free-Standing Refrigerator, Exhaust Fan, Dishwasher
- Laundry: In Garage, Inside, Lower Level
Features
- Breakfast Bar, In-Law Floorplan, Open Floorplan, Professional Suite
- Flooring: Ceramic Tile, Tile
- Doors: Sliding Doors
- Basement: Daylight,Exterior Entry,Partially Finished,Walk-Out Access
- Has fireplace: No
Interior area
- Total structure area: 1,582
- Total interior livable area: 1,582 sqft
- Finished area above ground: 1,132
- Finished area below ground: 450
Property
Parking
- Total spaces: 2
- Parking features: Garage Faces Front, Inside Entrance, On Site, Paved, Off Street, Driveway
- Attached garage spaces: 2
- Has uncovered spaces: Yes
Features
- Levels: Bi-Level
- Stories: 2
- Entry location: front and back
- Patio & porch: Deck, Front Porch
- Has view: Yes
- View description: Neighborhood, Trees/Woods
Lot
- Size: 0.25 Acres
- Features: Back Yard, Front Yard, Gentle Sloping
Details
- Additional structures: Shed(s)
- Parcel number: 88.69
- Zoning: 210
Construction
Type & style
- Home type: SingleFamily
- Architectural style: Raised Ranch
- Property subtype: Single Family Residence
Materials
- Asphalt, Vinyl Siding
- Roof: Asphalt
Condition
- New construction: No
- Year built: 1985
Utilities & green energy
- Electric: Circuit Breakers
- Sewer: Public Sewer
- Water: Public
- Utilities for property: Cable Available, Electricity Available, Natural Gas Available, Sewer Available, Water Available
Community & HOA
Community
- Features: Curbs, Sidewalks, Suburban
- Security: Carbon Monoxide Detector(s), Smoke Detector(s)
HOA
- Has HOA: No
Location
- Region: Lloyd
Financial & listing details
- Price per square foot: $284/sqft
- Tax assessed value: $225,600
- Annual tax amount: $7,988
- Date on market: 10/11/2026
- Listing terms: Cash,Conventional
- Electric utility on property: Yes
- Road surface type: Paved
Estimated market value
$450,400
$428,000 - $473,000
$2,725/mo
Price history
| Date | Event | Price |
|---|---|---|
| 10/11/2026 | Listed for sale | $450,000+57.7%$284/sqft |
Source:  OneKey® MLS as distributed by MLS GRID #1061286 Report a problem | ||
| 8/28/2020 | Sold | $285,300+1.9%$180/sqft |
Source:  HVCRMLS #20202076 Report a problem | ||
| 7/21/2020 | Pending sale | $279,900$177/sqft |
Source: Stevens Realty Group #20202076 Report a problem | ||
| 6/23/2020 | Listed for sale | $279,900$177/sqft |
Source: Stevens Realty Group #H6046719 Report a problem | ||
| 1/15/2012 | Listing removed | $279,900$177/sqft |
Source: Coldwell Banker Village Green Realty #20113362 Report a problem | ||
| 8/24/2011 | Price change | $279,900-3.4%$177/sqft |
Source: Coldwell Banker Village Green Realty #20113362 Report a problem | ||
| 7/16/2011 | Listed for sale | $289,900+187.6%$183/sqft |
Source: Village Green Realty #20113362 Report a problem | ||
| 9/29/1997 | Sold | $100,800$64/sqft |
Source: Public Record Report a problem | ||
Public tax history
| Year | Property taxes | Tax assessment |
|---|---|---|
| 2025 | -- | $225,600 |
| 2024 | -- | $225,600 |
| 2023 | -- | $225,600 |
| 2022 | -- | $225,600 |
| 2021 | -- | $225,600 |
| 2020 | -- | $225,600 |
| 2019 | -- | $225,600 |
| 2018 | -- | $225,600 |
| 2017 | $7,435 | $225,600 |
| 2016 | -- | $225,600 |
| 2015 | -- | $225,600 |
| 2014 | -- | $225,600 |
| 2013 | -- | $225,600 -4% |
| 2011 | -- | $235,000 -7% |
| 2010 | -- | $252,600 |
| 2009 | -- | $252,600 |
| 2008 | -- | $252,600 |
| 2007 | -- | $252,600 |
| 2006 | -- | $252,600 +42.5% |
| 2005 | -- | $177,300 |
| 2004 | -- | $177,300 |
| 2003 | -- | $177,300 +77.3% |
| 2002 | -- | $100,000 |
| 2001 | -- | $100,000 |
| 2000 | -- | $100,000 |
Find assessor info on the county website
Monthly payment
Climate risks
Neighborhood: 12528
Nearby schools
Schools provided by the listing agent
- Elementary: Highland K-5
Source: HVCRMLS. This data may not be complete. We recommend contacting the local school district to confirm school assignments for this home.


Similar homes
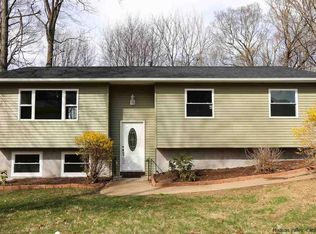
- $420,0003 bd2 ba1.3k sqft26 Reservoir Road, Highland, NY 12528Active

 MLS ID #20263741, Simone Edwards, Listing by: Edwards Properties. HVCRMLS
- $459,0003 bd1 ba1.1k sqft3791 Rt 9W, Highland, NY 12528For Sale
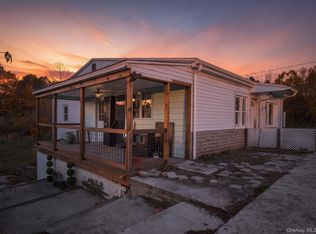
 MLS ID #1066144, Melissa Sandhop, Listing by: eXp Realty. OneKey® MLS as distributed by MLS GRID
- $429,0004 bd2 ba1.4k sqft1 Jackman Street, Highland, NY 12528Active
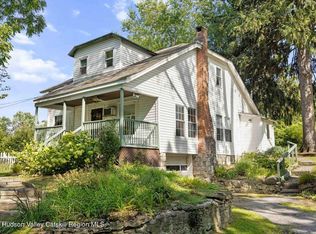 MLS ID #20264948, Dawn Passante, Listing by: Coldwell Banker Village GreenN. HVCRMLS
- $579,9003 bd2 ba2.1k sqft12 Diana Ridge, Highland, NY 12528For Sale
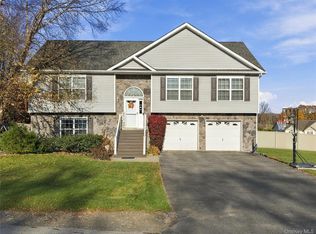 MLS ID #1070825, Megan Rios, Listing by: Berardi Realty. OneKey® MLS as distributed by MLS GRID
- $579,9003 bd3 ba2.1k sqft12 Diana Ridge Road, Highland, NY 12528ActiveMLS ID #20266545, Megan Rios, Listing by: Berardi Realty. HVCRMLS
- $462,0003 bd2 ba1.4k sqft4 Alex Court, Highland, NY 12528For SaleMLS ID #1042078, Susan Todd, Listing by: BHHS Hudson Valley Properties. OneKey® MLS as distributed by MLS GRID
- $449,5004 bd2 ba1.7k sqft9 Hewlett Place, Poughkeepsie, NY 12603For SaleMLS ID #1069757, Justin M. LaFalce, Listing by: KW MidHudson. OneKey® MLS as distributed by MLS GRID
- $490,0003 bd2 ba2k sqft269 Orchard Road, Highland, NY 12528For SaleMLS ID #1050871, Daniel Balassone, Listing by: VYLLA Home. OneKey® MLS as distributed by MLS GRID
- $649,0004 bd3 ba2.2k sqft192 Vineyard Avenue, Highland, NY 12528ActiveMLS ID #20266451, Natalia Hernandez Lopez, Listing by: DirectKey Properties, LLC. HVCRMLS
- $399,0003 bd3 ba1.4k sqft194 Sterling Place, Highland, NY 12528ActiveMLS ID #20266446, Dawn Passante, Listing by: Coldwell Banker Village GreenN. HVCRMLS
- $325,0003 bd2 ba1.5k sqft828 State Route 44 55, Highland, NY 12528For SaleMLS ID #1064506, Rana Ali, Listing by: eXp Realty. OneKey® MLS as distributed by MLS GRID
- $545,0003 bd3 ba1.6k sqft9 Emerson Terrace, Highland, NY 12528For SaleMLS ID #1055385, Megan Krusen, Listing by: eXp Realty. OneKey® MLS as distributed by MLS GRID
- $355,0002 bd1 ba1.2k sqft128 Vineyard Avenue #102, Highland, NY 12528For SaleMLS ID #1071062, Alejandra Filiciotto, Listing by: Corcoran Country Living. OneKey® MLS as distributed by MLS GRID
- $449,0003 bd2 ba1.4k sqft18 E Dorsey Lane, Hyde Park, NY 12601For SaleMLS ID #1066640, Kevin S. Howe, Listing by: BHHS Hudson Valley Properties. OneKey® MLS as distributed by MLS GRID
- $524,9003 bd3 ba2k sqft452 Vineyard Avenue, Highland, NY 12528For SaleMLS ID #1021602, Derek J. Greene, Listing by: Greene Realty Group. OneKey® MLS as distributed by MLS GRID
- $374,9992 bd2 ba1.7k sqft198 S Riverside Road, Highland, NY 12528For SaleMLS ID #1040386, Joanne M Timperio, Listing by: RE/MAX Benchmark Realty Group. OneKey® MLS as distributed by MLS GRID
- $410,0003 bd2 ba1.7k sqft13 Osborne Road, Poughkeepsie, NY 12601For SaleMLS ID #1007852, Alejandra Filiciotto, Listing by: Corcoran Country Living. OneKey® MLS as distributed by MLS GRID
