Skip main navigation
Sold for $336,000
  • $336,000

    100 Amherst Way, Easley, SC 29642

    3beds
    1,844sqft
    Single Family Residence
    Built in 2014
    10,018 Square Feet Lot
    $337,200 Zestimate®
    $182/sqft
    $2,118 Estimated rent

    Home value

    $337,200

    $320,000 - $354,000

    $2,118/mo

    Zestimate® history
    Loading
    Loading...

    Owner options

    List your home for rent

    $2,118/mo

    Rent Zestimate®

    Find your next renter with Zillow Rental Manager. Plus, with online applications, you can quickly screen prospective tenants – for free.

    Learn more

    $2,118/mo

    Rent Zestimate®

    Refinance and save

    $1,991/mo

    Est. payment

    Refinancing to a lower rate could help reduce your monthly payments and save thousands over the life of the loan.

    See today's rates

    $1,991/mo

    Est. payment

    Explore your selling options

    Work with a Zillow partner agent

    Leverage their expertise and Zillow's premium Showcase listings to get your home seen by more buyers.

    Get started

    List with your own agent

    Get your home in front of millions of buyers by listing it on Zillow.

    Learn how to do it

    Sell it yourself

    Take full control of how buyers see your home on Zillow by listing For Sale by Owner (FSBO).

    List your home

    What's special

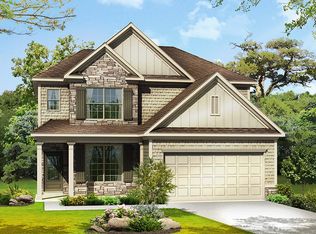
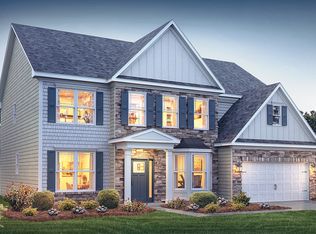
    Tucked inside the sought after Rose Hill subdivision in Powdersville, South Carolina, 100 Amherst Way combines the ease of one level living with the comfortable feel buyers are searching for in today’s Powdersville real estate market. From the moment you pull into the driveway, the Craftsman style exterior, inviting curb appeal, and well-kept condition make this home feel fresh, warm, and move in ready. Inside, the floor plan flows effortlessly with hardwood floors stretching through the main living spaces and natural light filling the home. The oversized dining area offers flexibility rarely found in homes this size. Whether you need space for large holiday dinners, a sitting area, home office setup, or additional entertaining space, this room easily adapts to your lifestyle. The kitchen sits at the heart of the home and was designed for everyday living and gathering. Granite countertops, abundant cabinetry, hardwood flooring, and an inviting breakfast area create a space that feels both functional and cheerful. The open connection into the family room is exactly what buyers looking for open floor plans in Powdersville SC continue to request. It creates the perfect setup for entertaining guests, hosting family, or simply staying connected throughout the day. Privately positioned away from the guest bedrooms, the primary suite feels calm and spacious with soft paint colors and a relaxing atmosphere. The bath includes double sinks, a soaking tub, walk in shower, and oversized closet space that makes daily living easy and organized. Secondary bedrooms are generously sized and thoughtfully arranged alongside a well appointed guest bath. Step outside and you will find a fenced backyard with lush grass, a grilling patio, and room to enjoy quiet evenings, pets, gardening, or outdoor entertaining. An outbuilding provides extra storage while keeping the attached two car garage free for parking and workspace. An additional parking pad also makes hosting guests convenient. Life in Rose Hill offers more than just a beautiful home. Residents enjoy access to a neighborhood pool and clubhouse while remaining conveniently located near shopping, dining, Greenville, and highly regarded Anderson District One schools. Anderson County taxes add even more appeal to this already attractive location. For buyers searching for homes for sale in Powdersville SC with one level living, community amenities, open entertaining spaces, and a location close to Greenville, 100 Amherst Way delivers the combination of comfort, functionality, and lifestyle that is becoming harder to find.

    Zillow last checked:

    Listing updated:

    Listed by:

    Missy Rick 864-752-4663,

    Howard Hanna Allen Tate - Easley Powdersville,

    Derek Rick 864-979-8267,

    Howard Hanna Allen Tate - Easley Powdersville

    Bought with:

    Karen Binnarr, 101317

    BHHS C Dan Joyner - Anderson

    Source: WUMLS,MLS#: 20301686MLS LogoOriginating MLS: Western Upstate Association of Realtors

    Facts & features

    Interior

    Bedrooms & bathrooms
    • Bedrooms: 3
    • Bathrooms: 2
    • Full bathrooms: 2
    • Main level bathrooms: 2
    • Main level bedrooms: 3
    Rooms
    • Room types: Dining Room, Laundry
    Primary bedroom
    • Level: Main
    • Dimensions: 13x16
    Bedroom 2
    • Level: Main
    • Dimensions: 10x11
    Bedroom 3
    • Level: Main
    • Dimensions: 10x13
    Dining room
    • Level: Main
    • Dimensions: 14x19
    Kitchen
    • Level: Main
    • Dimensions: 13x19
    Laundry
    • Level: Main
    • Dimensions: 6x6
    Living room
    • Level: Main
    • Dimensions: 15x15
    Other
    • Level: Main
    • Dimensions: 14x16
    Heating
    • Central, Gas, Natural Gas
    Cooling
    • Central Air, Electric
    Appliances
    • Included: Dishwasher, Electric Oven, Electric Range, Gas Water Heater
    Features
    • Dual Sinks, Granite Counters, Garden Tub/Roman Tub, High Ceilings, Bath in Primary Bedroom, Main Level Primary, Smooth Ceilings, Separate Shower, Walk-In Closet(s), Separate/Formal Living Room
    • Flooring: Carpet, Wood
    • Windows: Tilt-In Windows, Vinyl
    • Basement: None
    • Fireplace features: Gas, Option
    Interior area
    • Total structure area: 1,844
    • Total interior livable area: 1,844 sqft
    • Finished area above ground: 0
    • Finished area below ground: 0

    Property

    Parking
    • Total spaces: 2
    • Parking features: Attached, Garage, Driveway
    • Attached garage spaces: 2
    Features
    • Levels: One
    • Stories: 1
    • Patio & porch: Front Porch, Patio
    • Exterior features: Porch, Patio
    • Pool features: Community
    Lot
    • Size: 10,018 Square Feet
    • Features: Corner Lot, Outside City Limits, Subdivision
    Details
    • Parcel number: 2131201142000

    Construction

    Type & style
    • Home type: SingleFamily
    • Architectural style: Ranch
    • Property subtype: Single Family Residence
    Materials
    • Vinyl Siding
    • Foundation: Slab
    • Roof: Composition,Shingle
    Condition
    • Year built: 2014

    Utilities & green energy

    • Sewer: Public Sewer, Private Sewer
    • Water: Public
    • Utilities for property: Electricity Available, Natural Gas Available, Sewer Available, Underground Utilities, Water Available

    Community & HOA

    Community
    • Features: Clubhouse, Playground, Pool
    • Security: Smoke Detector(s)
    • Subdivision: Rose Hill
    HOA
    • Has HOA: Yes
    • Services included: Pool(s), Sewer, Street Lights
    Location
    • Region: Easley

    Financial & listing details

    • Price per square foot: $182/sqft
    • Tax assessed value: $243,790
    • Annual tax amount: $1,324
    • Date on market: 5/20/2026
    • Cumulative days on market: 41 days
    • Listing agreement: Exclusive Right To Sell

    Price history

    DateEventPrice
    6/30/2026Sold$336,000+0.3%$182/sqft
    Source: WUMLS #20301686 Report a problem
    5/26/2026Contingent$334,900$182/sqft
    Source: Greater Greenville AOR #1592352 Report a problem
    5/20/2026Price change$334,900-1.5%$182/sqft
    Source: Greater Greenville AOR #1592352 Report a problem
    1/23/2026Price change$339,900-15%$184/sqft
    Source: WUMLS #20293290 Report a problem
    1/20/2026Price change$399,900+17.7%$217/sqft
    Source: WUMLS #20293290 Report a problem
    11/5/2025Price change$339,900-2.9%$184/sqft
    Source: Greater Greenville AOR #1571187 Report a problem
    10/3/2025Listed for sale$349,900+89.2%$190/sqft
    Source: Greater Greenville AOR #1571187 Report a problem
    9/14/2016Sold$184,900+6.3%$100/sqft
    Source: WUMLS #20179134 Report a problem
    8/14/2014Sold$173,889+530.3%$94/sqft
    Source: Public Record Report a problem
    4/18/2014Sold$27,589$15/sqft
    Source: Public Record Report a problem

    Public tax history

    YearProperty taxesTax assessment
    2025$3,160 +5.9%$9,750
    2024$2,984 +4.3%$9,750
    2023$2,861 +3%$9,750
    2022$2,777 +9.7%$9,750 +32.1%
    2021$2,530 +133%$7,380
    2020$1,086 $7,380
    2019$1,086 $7,380
    2018$1,086 +6.5%$7,380
    2017$1,019 $7,380 +9.5%
    2016-- $6,740 +461.7%
    2015-- $1,200
    2014-- $1,200
    Find assessor info on the county website

    Neighborhood: 29642

    Nearby schools

    GreatSchools rating
    Schools provided by the listing agent
    • Elementary: Concrete Primar
    • Middle: Powdersville Mi
    • High: Powdersville High School

    Source: WUMLS. This data may not be complete. We recommend contacting the local school district to confirm school assignments for this home.

    Get a cash offer in 3 minutes
    Find out how much your home could sell for in as little as 3 minutes with a no-obligation cash offer.
    Estimated market value
    $337,200
    Get a cash offer in 3 minutes
    Find out how much your home could sell for in as little as 3 minutes with a no-obligation cash offer.
    Estimated market value
    $337,200