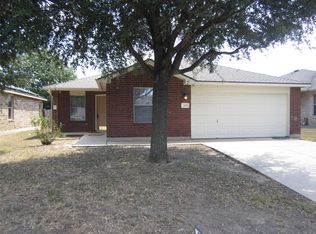
Welcome to 100 Millers Loop in the growing community of Jarrell, TX! This amazingly affordable 2-story home offers over 2,600 sq ft of living space, 3 spacious bedrooms, 2 full baths, and 1 half bath. Situated on a prime corner lot, this property features an open-concept floor plan designed for effortless daily living and entertaining.
The welcoming kitchen offers warm espresso cabinets, a pantry, ample counter and cabinet space, tile flooring, a microwave, garbage disposal, stainless steel sink, and a sunny breakfast area. The kitchen is open to the living room (w/ a door to the backyard) the kitchen serves as the hub of the home; perfect for hosting weekend barbecues or small groups. The roomy living area easily accommodates a large sectional sofa perfect for hosting game days around the TV or a relaxed weekend down time.
All bedrooms are located upstairs offering peace and privacy, including an oversized primary suite with an en-suite bath complete with soaking tub, separate walk-in shower, and large walk-in closet. Additional features and upgrades include a water softener, ceiling fans, and a massive backyard courtesy of the corner lot.
The Sonterra MUD owns/manages/maintains the public parks (playground, basketball, bike), pools, splash pads, clubhouses, and recreational facilities within Sonterra West where this home is located.
While the home needs interior paint, and cosmetic love, it has solid bones, an expansive layout, and an unbeatable price point making it an incredible opportunity ready for your personal touch!
And how about these commuter conveniences • 3 miles to IH-35 • 3.5 miles to Starbucks (IYKYK) • 11 miles to Pace Park & Johnny's Steaks (concert venue) in Salado • 13 miles to Lowe's or Costco in Georgetown • 16.5 miles to Beautiful Historic Georgetown Square • 20–27 miles to Lake Georgetown, Stillhouse Hollow Lake & Lake Belton for fishing and boating enthusiasts • 42 miles to Ft. Hood • 54 miles to Austin Bergstrom Airport
Active
Est. $183,750
100 Millers Loop, Jarrell, TX 76537
3beds
1,798sqft
Single Family Residence
Built in 2016
8,141 Square Feet Lot
$-- Zestimate®
$102/sqft
$38/mo HOA
What's special
Garbage disposalOpen-concept floor planTile flooringCeiling fansPrime corner lotWelcoming kitchenLarge walk-in closet
- 16 days
- 609
- 75
Zillow last checked:
Listing updated:
Listed by:
Kari Christ 512-677-7617,
Keller Williams Realty Lone St
Source: Central Texas MLS,MLS#: 628154 Originating MLS: Williamson County Association of REALTORS
Facts & features
Interior
Bedrooms & bathrooms
- Bedrooms: 3
- Bathrooms: 3
- Full bathrooms: 2
- 1/2 bathrooms: 1
Heating
- Central
Cooling
- Central Air
Appliances
- Included: Dishwasher, Exhaust Fan, Disposal, Microwave
- Laundry: Washer Hookup, Electric Dryer Hookup, Inside, Laundry Closet, Upper Level
Features
- All Bedrooms Up, Ceiling Fan(s), Entrance Foyer, Garden Tub/Roman Tub, Kitchen/Dining Combo, Open Floorplan, Soaking Tub, Separate Shower, Upper Level Primary, Vanity, Walk-In Closet(s), Window Treatments, Eat-in Kitchen, Kitchen/Family Room Combo, Pantry
- Flooring: Carpet, Tile
- Windows: Window Treatments
- Attic: Access Only
- Has fireplace: No
- Fireplace features: None
Interior area
- Total interior livable area: 1,798 sqft
Video & virtual tour
Property
Parking
- Total spaces: 2
- Parking features: Attached, Door-Single, Garage Faces Front, Garage
- Attached garage spaces: 2
Accessibility
- Accessibility features: None
Features
- Levels: Two
- Stories: 2
- Exterior features: Private Yard, Lighting
- Pool features: Community, In Ground, Outdoor Pool
- Fencing: Back Yard,Gate,Privacy,Wood
- View description: None
- Body of water: None
Lot
- Size: 8,141 Square Feet
Details
- Parcel number: R549911
Construction
Type & style
- Home type: SingleFamily
- Architectural style: Traditional
- Property subtype: Single Family Residence
Materials
- HardiPlank Type, Masonry
- Foundation: Slab
- Roof: Composition,Shingle
Condition
- Resale
- Year built: 2016
Details
- Builder name: LGI Homes
Utilities & green energy
- Sewer: Public Sewer
- Water: Public
- Utilities for property: Electricity Available, Underground Utilities
Community & HOA
Community
- Features: Basketball Court, Clubhouse, Dog Park, Playground, Park, Sport Court(s), Trails/Paths, Community Pool, Curbs, Street Lights
- Subdivision: SONTERRA WEST
HOA
- Has HOA: Yes
- Services included: Other, See Remarks
- HOA fee: $454 annually
- HOA name: Sonterra West HOA
Location
- Region: Jarrell
Financial & listing details
- Price per square foot: $102/sqft
- Tax assessed value: $277,238
- Annual tax amount: $6,668
- Date on market: 10/20/2026
- Cumulative days on market: 17 days
- Listing agreement: Exclusive Right To Sell
- Listing terms: Cash,Conventional,Other,See Remarks
- Electric utility on property: Yes
- Road surface type: Paved
Foreclosure details
Estimated market value
Not available
Estimated sales range
Not available
$1,665/mo
Price history
| Date | Event | Price |
|---|---|---|
| 10/20/2026 | Listed for sale | $183,750$102/sqft |
Source:  Unlock MLS #9635746 Report a problem | ||
| 7/24/2026 | Sold | -- |
Source: Public Record Report a problem | ||
Public tax history
| Year | Property taxes | Tax assessment |
|---|---|---|
| 2025 | $6,668 +6.8% | $277,238 +5.2% |
| 2024 | $6,244 -5.5% | $263,480 -6.3% |
| 2023 | $6,609 -21% | $281,203 -14.7% |
| 2022 | $8,365 +37.5% | $329,495 +54.2% |
| 2021 | $6,085 +9.6% | $213,706 +12.9% |
| 2020 | $5,553 -2.9% | $189,328 -1.4% |
| 2019 | $5,716 +6.7% | $192,060 +2.5% |
| 2018 | $5,355 | $187,381 +2.7% |
| 2017 | -- | $182,374 |
Find assessor info on the county website
Monthly payment
Climate risks
Neighborhood: Sonterra
Nearby schools
Schools provided by the listing agent
- Elementary: Jarrell Elementary School
- Middle: Jarrell Middle School
- High: Jarrell High School
- District: Jarrell ISD
Source: Central Texas MLS. This data may not be complete. We recommend contacting the local school district to confirm school assignments for this home.


Similar homes
- $179,9003 bd3 ba1.4k sqft209 Azurite Dr, Jarrell, TX 76537Active

 MLS ID #7741094, Jonathan Lay Layton, Luxely Real Estate. Unlock MLS
- $189,0003 bd2 ba1.5k sqft5024 Cressler Ln #23F, Jarrell, TX 76537Active
 MLS ID #4305987, John Raudy, Raudy Realty. Unlock MLS
- $196,0003 bd2 ba1.5k sqft128 Robertson Ln, Jarrell, TX 76537For Sale
 MLS ID #42004770, Cody Scurlock, Keller Williams Summit. HAR
- $175,0003 bd2 ba1.6k sqft245 Shale Dr, Jarrell, TX 76537Active
 MLS ID #1746240, Weldon Copeland, Rainbow Prop.. Unlock MLS
- $168,0003 bd3 ba1.3k sqft501 Yearwood Ln #1D, Jarrell, TX 76537ActiveMLS ID #7052993, Amber Broadway, Opendoor Brokerage LLC. Unlock MLS
- $185,0003 bd3 ba1.4k sqft424 Marty Allen Loop, Jarrell, TX 76537ActiveMLS ID #1729569, Alyssa Roesner, Magnolia Realty Round Rock. Unlock MLS
- $204,0003 bd2 ba1.3k sqft259 Coal Dr, Jarrell, TX 76537ActiveMLS ID #1647316, Amber Broadway, Opendoor Brokerage LLC. Unlock MLS
- $225,0003 bd2 ba1.2k sqft137 Miracle Dr, Jarrell, TX 76537ActiveMLS ID #3007489, Nestor Gonzalez, Keller Williams Realty. Unlock MLS
- $205,0003 bd3 ba1.4k sqft304 Hyacinth Way #7-K, Jarrell, TX 76537ActiveMLS ID #3308574, Crystal Rosales, Real Broker, LLC. Unlock MLS
- $225,0003 bd2 ba1.4k sqft509 Callisto Ct, Jarrell, TX 76537Active
 MLS ID #621418, Cilicia Bickhem, Sphere Realty. Central Texas MLS
- $224,5003 bd2 ba1.5k sqft212 Hyacinth Way, Jarrell, TX 76537ActiveMLS ID #621639, Ashley Swallow, ERA Brokers Consolidated. Central Texas MLS
- $177,0003 bd2 ba1.2k sqft124 NE Peony Ln, Jarrell, TX 76537ActiveMLS ID #615925, Elzie K. Felton, Keller Williams Realty Lone St. Central Texas MLS
- $177,0003 bd2 ba1.2k sqft124 Peony Ln, Jarrell, TX 76537ActiveMLS ID #3725123, Elzie Felton, Keller Williams Realty Lone St. Unlock MLS
- $224,0004 bd3 ba2.2k sqft276 Circle Way #26E, Jarrell, TX 76537ActiveMLS ID #8016744, Amber Broadway, Opendoor Brokerage LLC. Unlock MLS
- $249,0003 bd2 ba1.2k sqft104 Katie Elder Dr, Jarrell, TX 76537ActiveMLS ID #6947288, Katie Ashby, Ashby Real Estate. Unlock MLS
- $200,0003 bd2 ba1.3k sqft791 Circle Way, Jarrell, TX 76537ActiveMLS ID #3762167, George Johnson, All City Real Estate Ltd. Co. Unlock MLS
- $237,9503 bd2 ba1.3k sqft108 Judge King Dr, Jarrell, TX 76537ActiveMLS ID #4063454, Pamela Folsom, Third Coast Properties. Unlock MLS
- $225,0003 bd2 ba1.3k sqft141 Igneous Ln, Jarrell, TX 76537ActiveMLS ID #2982933, Nicole Mancuso, 360 Properties, LLC. Unlock MLS
- $179,9003 bd3 ba1.2k sqft591 Commander Abbott Dr, Jarrell, TX 76537ActiveMLS ID #3700322, Amber McCluskey, Orchard Brokerage. Unlock MLS
- $210,0003 bd3 ba1.4k sqft612 Marty Allen Loop, Jarrell, TX 76537ActiveMLS ID #607082, Malcolm J. Manning, United Real Estate Austin. Central Texas MLS
