3 bedroom 1 bath on the main floor of this ranch home as well as a bonus room and a 3/4 bath in the basement. This home also has an attached garage and sits on a large lot. There is a grocery store across the street as well as gas station close by. Riverbend Trail is close by and down the road is the MARC Center and the State Park. Set up your personal showing today.
For sale
$195,000
100 S PINE ST, Merrill, WI 54452
3beds
1,215sqft
Single Family Residence
Built in 1999
8,513 Square Feet Lot
$191,500 Zestimate®
$160/sqft
$-- HOA
What's special
Attached garageBonus roomLarge lot
- 25 days
- 465
- 4
Zillow last checked:
Listing updated:
Listed by:
TINA DENGEL 715-297-6912,
RIVERSBEND REALTY GROUP, LLC
Source: GNMLS,MLS#: 220005
Facts & features
Interior
Bedrooms & bathrooms
- Bedrooms: 3
- Bathrooms: 2
- Full bathrooms: 2
Bedroom
- Level: First
- Dimensions: 9x12
Bedroom
- Level: First
- Dimensions: 12x13
Bedroom
- Level: First
- Dimensions: 9x9
Bathroom
- Level: Basement
Bathroom
- Level: First
Bonus room
- Level: Basement
- Dimensions: 9x11
Dining room
- Level: First
- Dimensions: 10x12
Kitchen
- Level: First
- Dimensions: 9x11
Living room
- Level: First
- Dimensions: 13x17
Heating
- Natural Gas
Features
- Has fireplace: No
- Fireplace features: None
Interior area
- Total structure area: 1,215
- Total interior livable area: 1,215 sqft
- Finished area above ground: 1,092
- Finished area below ground: 123
Property
Parking
- Total spaces: 1
- Parking features: Attached, Garage, One Car Garage
- Attached garage spaces: 1
Features
- Frontage length: 0,0
Lot
- Size: 8,513 Square Feet
- Dimensions: 60 x 140
Details
- Parcel number: 25131061040140
Construction
Type & style
- Home type: SingleFamily
- Property subtype: Single Family Residence
Materials
- Frame
Condition
- Year built: 1999
Utilities & green energy
- Sewer: Public Sewer
- Water: Public
Community & HOA
Community
- Subdivision: J M Smith & Co Add 03
Location
- Region: Merrill
Financial & listing details
- Price per square foot: $160/sqft
- Tax assessed value: $178,800
- Annual tax amount: $4,341
- Date on market: 10/11/2026
- Ownership: Fee Simple
Estimated market value
$191,500
$182,000 - $201,000
$1,505/mo
Price history
| Date | Event | Price |
|---|---|---|
| 10/11/2026 | Listed for sale | $195,000+105.3%$160/sqft |
Source:  GNMLS #220005 Report a problem | ||
| 7/2/2026 | Sold | $95,000-10.4%$78/sqft |
Source: Public Record Report a problem | ||
| 9/4/2018 | Listing removed | $106,000$87/sqft |
Source: Coldwell Banker Action #1802626 Report a problem | ||
| 9/4/2018 | Pending sale | $106,000+1%$87/sqft |
Source: Coldwell Banker Action #1802626 Report a problem | ||
| 8/31/2018 | Sold | $105,000-0.9%$86/sqft |
Source: GNMLS #171462 Report a problem | ||
| 8/31/2018 | Listed for sale | $106,000$87/sqft |
Source: Coldwell Banker Action #1802626 Report a problem | ||
| 7/25/2018 | Pending sale | $106,000$87/sqft |
Source: Coldwell Banker Action #1802626 Report a problem | ||
| 7/19/2018 | Price change | $106,000-5.4%$87/sqft |
Source: Coldwell Banker Action #1802626 Report a problem | ||
| 5/11/2018 | Listed for sale | $112,000$92/sqft |
Source: COLDWELL BANKER ACTION #1802626 Report a problem | ||
Public tax history
| Year | Property taxes | Tax assessment |
|---|---|---|
| 2025 | $4,341 +34.5% | $178,800 |
| 2024 | $3,227 +41% | $178,800 +128.6% |
| 2023 | $2,289 +8.4% | $78,200 |
| 2022 | $2,111 -2.9% | $78,200 |
| 2021 | $2,174 -8.7% | $78,200 |
| 2020 | $2,381 +1.1% | $78,200 |
| 2019 | $2,355 +1.3% | $78,200 |
| 2018 | $2,324 +6.2% | $78,200 |
| 2017 | $2,188 +4.1% | $78,200 |
| 2016 | $2,102 -13.9% | $78,200 -11.1% |
| 2015 | $2,443 | $88,000 |
| 2014 | $2,443 | $88,000 |
| 2013 | $2,443 | $88,000 |
| 2011 | $2,443 | $88,000 |
| 2010 | -- | $88,000 |
| 2009 | -- | $88,000 |
Find assessor info on the county website
Monthly payment
Est. payment
Payment breakdown
Explore the cost of this home by adjusting the details. Changes won't be saved.Climate risks
Neighborhood: 54452
Nearby schools
Schools provided by the listing agent
- Elementary: LI Merrill
- Middle: LI Merrill
- High: LI Merrill
Source: GNMLS. This data may not be complete. We recommend contacting the local school district to confirm school assignments for this home.
Similar homes
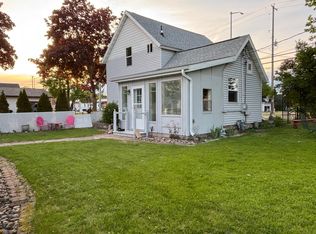
- $172,0005 bd2 ba1.4k sqft505 N SCOTT ST, Merrill, WI 54452For Sale
 MLS ID #220201, HUNTER DIELS, COLDWELL BANKER ACTION - MERRILL. GNMLS
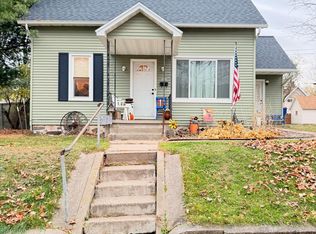
- $240,0004 bd2 ba1.5k sqft1902 ARTHUR ST, Merrill, WI 54452For Sale
 MLS ID #218808, SHAYLEE KESTLER, FAMILY TREE REALTY LLC. GNMLS
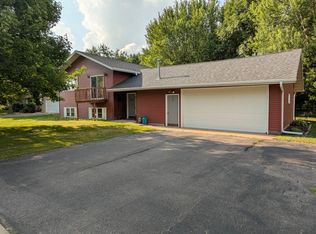
- $132,5003 bd2 ba1.4k sqft112 S GENESEE ST, Merrill, WI 54452For Sale
 MLS ID #220079, LORA BLADOW, RE/MAX EXCEL. GNMLS
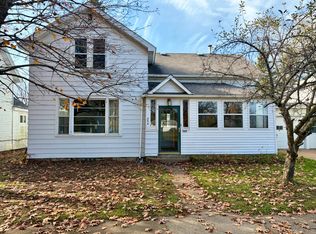
- $154,9003 bd1 ba1.5k sqft204 N STUYVESANT ST, Merrill, WI 54452For Sale
 MLS ID #220200, KATHY FLANNERY, HOMELAND REALTY WI LLC. GNMLS
