Nestled in the serene enclave of Rumsey Island, this exquisite split-level residence has undergone a remarkable transformation, with major renovations completed in 2020 that elevate its charm and functionality. Spanning 1,560 square feet, this home seamlessly blends modern luxury with inviting warmth, creating an ideal sanctuary for those seeking a refined lifestyle. Step inside to discover a thoughtfully designed interior that exudes comfort and sophistication. The gourmet kitchen, a true culinary haven, features stainless finishes and ample space for entertaining. The combination kitchen and dining area flows effortlessly, making it perfect for hosting gatherings or enjoying intimate meals. Natural light pours in through well-placed windows, enhancing the inviting atmosphere throughout the home. The spacious living areas are adorned with new carpeting in Primary bedroom, hallway, stairs and lower levels and luxury vinyl plank flooring, providing a cozy yet stylish foundation. The primary suite boasts a generous walk-in closet and a beautifully appointed bathroom with a tub shower, offering a private retreat for relaxation. Additional bedrooms provide versatility for guests or a home office, ensuring that every need is met. Venture downstairs to a large family room/ or 4th bedroom, possibilities abound. This versatile space features a workshop and a walkout entrance, making it ideal for hobbies or additional storage. The finished basement ensures year-round comfort, while the daylight windows invite the outdoors in, this space can potentially be a 4th bedroom.. Outside, the property is a true oasis, with water-oriented features that enhance the tranquil ambiance. Imagine unwinding and surrounded by nature's beauty, or enjoying leisurely afternoons on the spacious grounds. The 0.26-acre lot offers ample space for outdoor activities, gardening, or simply soaking in the peaceful surroundings. This home is not just a residence; it's a lifestyle. With its prime location on Rumsey Island, you'll enjoy the perfect blend of privacy and community, with easy access to local amenities and recreational opportunities. Experience the luxury of water view living, where every day feels like a vacation. Embrace the opportunity to make this stunning property your own, where high-end features and an exclusive lifestyle await. Your dream home is ready to welcome you. *Seller providing a 1 year home warranty.
For sale
Price cut: $4K (10/22)
$395,000
100 Shell Cove Ct, Joppa, MD 21085
3beds
1,560sqft
Single Family Residence
Built in 1975
0.26 Acres Lot
$392,500 Zestimate®
$253/sqft
$-- HOA
What's special
Stainless finishesGenerous walk-in closetSpacious groundsSplit-level residenceAmple space for entertainingPrimary suiteGourmet kitchen
- 37 days
- 273
- 9
Zillow last checked:
Listing updated:
Listed by:
Patricia Parks 410-978-4822,
ExecuHome Realty 443-632-3000
Source: Bright MLS,MLS#: MDHR2060026
Facts & features
Interior
Bedrooms & bathrooms
- Bedrooms: 3
- Bathrooms: 2
- Full bathrooms: 1
- 1/2 bathrooms: 1
Basement
- Area: 0
Heating
- Heat Pump, Electric
Cooling
- Central Air, Electric
Appliances
- Included: Microwave, Dishwasher, Disposal, Dryer, Exhaust Fan, Ice Maker, Oven/Range - Electric, Refrigerator, Washer, Water Heater, Electric Water Heater
- Laundry: Lower Level, Dryer In Unit, Washer In Unit
Features
- Attic, Bathroom - Tub Shower, Combination Kitchen/Dining, Dining Area, Floor Plan - Traditional, Kitchen - Gourmet, Primary Bath(s), Walk-In Closet(s), 9'+ Ceilings
- Flooring: Carpet, Ceramic Tile, Luxury Vinyl
- Doors: Insulated, Six Panel, Sliding Glass, Storm Door(s)
- Windows: Sliding, Storm Window(s), Double Pane Windows, Window Treatments
- Basement: Connecting Stairway,Partial,Heated,Improved,Interior Entry,Exterior Entry,Partially Finished,Rear Entrance,Sump Pump,Walk-Out Access,Windows,Workshop
- Has fireplace: No
Interior area
- Total structure area: 1,560
- Total interior livable area: 1,560 sqft
- Finished area above ground: 1,560
- Finished area below ground: 0
Property
Parking
- Total spaces: 2
- Parking features: Concrete, Driveway, On Street
- Uncovered spaces: 2
Accessibility
- Accessibility features: None
Features
- Levels: Multi/Split,Two
- Stories: 2
- Patio & porch: Patio
- Exterior features: Lighting, Rain Gutters, Sidewalks, Street Lights
- Pool features: None
- Fencing: Privacy,Back Yard,Split Rail
- Has view: Yes
- View description: Canal
- Has water view: Yes
- Water view: Canal
- Waterfront features: Canal
- Body of water: Taylor Creek
Lot
- Size: 0.26 Acres
- Features: Cleared, Corner Lot, Front Yard, Landscaped, No Thru Street, Level, Rear Yard, SideYard(s), Corner Lot/Unit
Details
- Additional structures: Above Grade, Below Grade
- Parcel number: 1301141554
- Zoning: R3
- Special conditions: Standard
Construction
Type & style
- Home type: SingleFamily
- Property subtype: Single Family Residence
Materials
- Vinyl Siding
- Foundation: Concrete Perimeter, Crawl Space
Condition
- New construction: No
- Year built: 1975
- Major remodel year: 2020
Utilities & green energy
- Sewer: Public Sewer
- Water: Public
Community & HOA
Community
- Subdivision: Rumsey Island
HOA
- Has HOA: No
Location
- Region: Joppa
Financial & listing details
- Price per square foot: $253/sqft
- Tax assessed value: $292,067
- Annual tax amount: $3,183
- Date on market: 9/16/2026
- Listing agreement: Exclusive Right To Sell
- Ownership: Fee Simple
- Road surface type: Black Top
Estimated market value
$392,500
$373,000 - $412,000
$2,427/mo
Price history
| Date | Event | Price |
|---|---|---|
| 10/22/2026 | Price change | $395,000-1%$253/sqft |
Source:  Bright MLS #MDHR2060026 Report a problem Bright MLS #MDHR2060026 Report a problem | ||
| 9/16/2026 | Listed for sale | $399,000+10.8%$256/sqft |
Source: Bright MLS #MDHR2060026 Report a problem | ||
| 5/24/2023 | Sold | $360,100+0%$231/sqft |
Source: Bright MLS #MDHR2020838 Report a problem | ||
| 4/15/2023 | Pending sale | $360,000+7.5%$231/sqft |
Source: Bright MLS #MDHR2020838 Report a problem | ||
| 4/15/2023 | Listing removed | $335,000$215/sqft |
Source: Bright MLS #MDHR2020838 Report a problem | ||
| 4/12/2023 | Listed for sale | $335,000+46.9%$215/sqft |
Source: Bright MLS #MDHR2020838 Report a problem | ||
| 8/1/2014 | Sold | $228,000$146/sqft |
Source: Public Record Report a problem | ||
Public tax history
| Year | Property taxes | Tax assessment |
|---|---|---|
| 2026 | $3,183 +15.5% | $292,067 +15.5% |
| 2025 | $2,757 +18.3% | $252,933 +18.3% |
| 2024 | $2,330 +2.8% | $213,800 +2.8% |
| 2023 | $2,267 +2.9% | $207,967 -2.7% |
| 2022 | $2,203 -1.5% | $213,800 +8.9% |
| 2021 | $2,236 -1.3% | $196,300 |
| 2020 | $2,265 | $196,300 |
| 2019 | $2,265 -8.9% | $196,300 -8.9% |
| 2018 | $2,487 | $215,500 |
| 2017 | $2,487 | $215,500 +6.8% |
| 2016 | -- | $201,767 +3.5% |
| 2015 | -- | $194,900 +0.6% |
| 2014 | $2,121 | $193,667 +0.6% |
| 2013 | -- | $192,433 +0.6% |
| 2012 | -- | $191,200 |
| 2011 | -- | $191,200 |
| 2010 | -- | $191,200 -19.6% |
| 2009 | -- | $237,670 +18.1% |
| 2008 | -- | $201,220 +22.1% |
| 2007 | -- | $164,770 +28.4% |
| 2006 | -- | $128,320 +5.1% |
| 2005 | -- | $122,140 +5.3% |
| 2004 | -- | $115,960 +5.6% |
| 2003 | -- | $109,780 +2.4% |
| 2002 | -- | $107,176 +2.5% |
| 2001 | -- | $104,573 |
Find assessor info on the county website
Monthly payment
Est. payment
Payment breakdown
Explore the cost of this home by adjusting the details. Changes won't be saved.Climate risks
Neighborhood: 21085
Nearby schools
Schools provided by the listing agent
- District: Harford County Public Schools
Source: Bright MLS. This data may not be complete. We recommend contacting the local school district to confirm school assignments for this home.
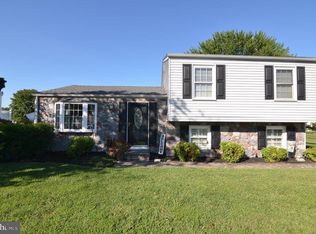
Similar homes

- $365,0003 bd2 ba1.4k sqft111 Breakwater Ct, Joppa, MD 21085For Sale
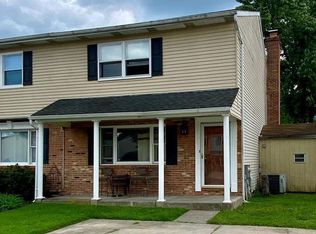
 MLS ID #MDHR2059308, Margaret Steen, Steen Properties. Bright MLS
 - $400,0004 bd3 ba1.8k sqft1512 Singer Rd, Joppa, MD 21085For Sale
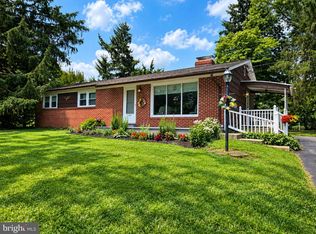 MLS ID #MDHR2058900, Adrian Abramson, The Southside Group Real Estate. Bright MLS
 - $430,0004 bd3 ba2k sqft226 Garnett Rd, Joppa, MD 21085For Sale
 MLS ID #MDHR2057250, Jorge Pimentel, Samson Properties. Bright MLS
 - $460,0005 bd3 ba2k sqft904 Averill Rd, Joppa, MD 21085For Sale
 MLS ID #MDHR2059334, Giileh Kebbie Scholz, The Home Team Realty Group, LLC. Bright MLS
 - $399,0003 bd2 ba1.5k sqft2911 Willoughby Beach Rd, Edgewood, MD 21040For SaleMLS ID #MDHR2060066, Sue Schneider, Samson Properties. Bright MLS
- $359,9993 bd2 ba1.4k sqft13003 Oliverwood Rd, Baltimore, MD 21220For SaleMLS ID #MDBC2175888, Sue Schneider, Samson Properties. Bright MLS
- $398,0004 bd2 ba2.1k sqft7813 Bradshaw Rd, Upper Falls, MD 21156For SaleMLS ID #MDBC2174668, Yelena Dorfman, Craft Realty. Bright MLS
- $469,9004 bd3 ba2.3k sqft9204 Cowenton Ave, Perry Hall, MD 21128For SaleMLS ID #MDBC2178894, Trish Jugler, Integrity Real Estate. Bright MLS
- $345,0003 bd2 ba1.3k sqft225 Oberle Ave, Baltimore, MD 21221For SaleMLS ID #MDBC2175368, Heather Ptaszynski, Long & Foster Real Estate, Inc.. Bright MLS
- $419,0004 bd3 ba1.9k sqft2927 Haddington Ct, Abingdon, MD 21009For SaleMLS ID #MDHR2059160, Heather Schafer Adkins, Long & Foster Real Estate, Inc.. Bright MLS
- $285,0004 bd2 ba1.6k sqft416 Earls Rd, Baltimore, MD 21220For SaleMLS ID #MDBC2178802, Cheryl Frederick, Long & Foster Real Estate, Inc.. Bright MLS
- $--3 bd3 ba2k sqft27 Clearwater Ct, Baltimore, MD 21220For SaleMLS ID #MDBC2169566, Christy Kopp, RE/MAX Components. Bright MLS
- $455,0003 bd2 ba1.8k sqft5809 Pine Hill Dr, White Marsh, MD 21162For SaleMLS ID #MDBC2173092, Terry Berkeridge, Advance Realty USA INC. Bright MLS
- $429,0004 bd2 ba1.8k sqft5705 Daybreak Ter, Baltimore, MD 21206For SaleMLS ID #MDBC2175230, Tariq Islam, Coldwell Banker Realty. Bright MLS
- $415,0003 bd2 ba2k sqft5 Woodside Dr, Churchville, MD 21028For SaleMLS ID #MDHR2060452, Laura Snyder, American Premier Realty, LLC. Bright MLS
- $409,0003 bd2 ba2.1k sqft619 Flintlock Dr, Bel Air, MD 21015For SaleMLS ID #MDHR2058788, Timothy Langhauser, Compass Home Group, LLC. Bright MLS
- $--3 bd3 ba1.2k sqft3914 Hunt Harbor Rd, Baltimore, MD 21220For SaleMLS ID #MDBC2167394, Jenny A McAtee, Iron Valley Real Estate Crossroads. Bright MLS
- $369,9994 bd2 ba1.5k sqft3032 3rd Ave, Parkville, MD 21234For SaleMLS ID #MDBC2165244, Crystal Smith, RE/MAX Executive. Bright MLS
- $415,0003 bd3 ba1.4k sqft3712 Taylor Ave #3712, Drexel Hill, PA 19026For SaleMLS ID #PADE2123270, Shereese Holland, Diallo Real Estate. Bright MLS
- $465,0004 bd4 ba1.9k sqft9 Kristal Ct, Baltimore, MD 21236For SaleMLS ID #MDBC2175266, Jo Davenport, Cummings & Co. Realtors. Bright MLS
