****REMARKABLE PRICE!**** One of the kind opportunity to live in this HIGHLY DESIRED COMMUNITY!, BRICK-FRONT tucked away in the peaceful cul-de sac, with a PRIVATE IN-GROUND POOL filled with Fresh Water (July 2026) and professionally maintained! Offering the perfect blend of warmth, comfort, and timeless charm. Thoughtfully designed for both everyday living and effortless entertaining, this inviting home showcases elegant finishes, spacious interiors, and serene outdoor spaces that create a true sense of retreat from the moment you arrive. Inside, rich hardwood flooring flows throughout the main living areas, adding warmth and sophistication to the home’s welcoming atmosphere. Natural light pours into the sunroom sanctuary — a bright and tranquil space ideal for morning coffee, quiet afternoons, or simply enjoying the changing seasons year-round. The spacious primary suite offers a peaceful escape, complemented by a luxurious spa-inspired bathroom designed for comfort and relaxation. The home’s thoughtfully designed layout continues with generous basement storage, making organization effortless while providing flexibility for hobbies, recreation, or future expansion. A cozy fireplace serves as the heart of the home, creating the perfect ambiance for gatherings and relaxing evenings alike. Outside, the expansive backyard deck invites seamless indoor-outdoor living — ideal for entertaining guests, dining al fresco, or enjoying peaceful moments surrounded by nature. Major Upgrades: Upgraded Primary Bathroom (2023), Upgraded Secondary Bathroom (2023), HVAC (2023), New Roof (2021), new Gutters (2021), New Carpet(2021), Pool professionally opened and cleaned (2026), Newer kitchen Stainless steel appliances (2020-2023) , New Garbage disposal (2023), Energey-efficient solar panel with Sunrise (transferable!, no transfer fee!). Sellers pay $50-60/mo for electricity. Say goodbye to high utility bills! Perfectly positioned for outdoor recreation and daily errands, you are just minutes away from South Laurel Neighborhood Park, Riverfront Park, and Granville Gude Park, as well as convenient grocery shopping at Harris Teeter, Giant Food, and Food Lion. enjoy refined suburban living in one of Laurel’s most welcoming settings! Don't wait, schedule your showing!
For sale
Price cut: $15K (8/20)
$625,000
10003 Goose Pond Ct, Laurel, MD 20708
3beds
2,011sqft
Single Family Residence
Built in 1997
10,355 Square Feet Lot
$623,600 Zestimate®
$311/sqft
$55/mo HOA
What's special
Cozy fireplaceElegant finishesExpansive backyard deckSpacious interiorsSerene outdoor spacesRich hardwood flooringPrivate in-ground pool
- 79 days
- 1,128
- 112
Likely to sell faster than
Zillow last checked:
Listing updated:
Listed by:
Christine Song 410-707-3891,
Samson Properties 3017602136,
Listing Team: Maison Collective
Source: Bright MLS,MLS#: MDPG2204182
Facts & features
Interior
Bedrooms & bathrooms
- Bedrooms: 3
- Bathrooms: 3
- Full bathrooms: 2
- 1/2 bathrooms: 1
- Main level bathrooms: 1
Rooms
- Room types: Living Room, Dining Room, Kitchen, Family Room
Dining room
- Level: Main
Family room
- Level: Main
Kitchen
- Level: Main
Living room
- Level: Main
Heating
- Forced Air, Natural Gas
Cooling
- Other, Electric
Appliances
- Included: Stainless Steel Appliance(s), Gas Water Heater
- Laundry: Dryer In Unit, Washer In Unit, Main Level
Features
- Dry Wall, 2 Story Ceilings
- Flooring: Hardwood
- Basement: Unfinished
- Number of fireplaces: 1
- Fireplace features: Gas/Propane
Interior area
- Total structure area: 2,972
- Total interior livable area: 2,011 sqft
- Finished area above ground: 2,011
- Finished area below ground: 0
Video & virtual tour
Property
Parking
- Total spaces: 6
- Parking features: Garage Door Opener, Oversized, Garage Faces Front, Concrete, Attached, Driveway
- Attached garage spaces: 2
- Uncovered spaces: 4
Accessibility
- Accessibility features: None
Features
- Levels: Three
- Stories: 3
- Has private pool: Yes
- Pool features: In Ground, Private
- Has view: Yes
- View description: Trees/Woods
Lot
- Size: 10,355 Square Feet
Details
- Additional structures: Above Grade, Below Grade
- Parcel number: 17102757888
- Zoning: RR
- Special conditions: Standard
- Other equipment: See Remarks
Construction
Type & style
- Home type: SingleFamily
- Architectural style: Colonial
- Property subtype: Single Family Residence
Materials
- Frame
- Foundation: Other
- Roof: Architectural Shingle
Condition
- Excellent
- New construction: No
- Year built: 1997
Utilities & green energy
- Sewer: Public Sewer
- Water: Public
Community & HOA
Community
- Subdivision: Snowden Pond
HOA
- Has HOA: Yes
- Services included: Trash
- HOA fee: $55 monthly
Location
- Region: Laurel
Financial & listing details
- Price per square foot: $311/sqft
- Tax assessed value: $536,600
- Annual tax amount: $7,480
- Date on market: 7/3/2026
- Listing agreement: Exclusive Right To Sell
- Listing terms: Cash,FHA,Conventional,VA Loan
- Ownership: Fee Simple
Estimated market value
$623,600
$592,000 - $655,000
$3,342/mo
Price history
| Date | Event | Price |
|---|---|---|
| 8/20/2026 | Price change | $625,000-2.3%$311/sqft |
Source:  Bright MLS #MDPG2204182 Report a problem Bright MLS #MDPG2204182 Report a problem | ||
| 8/4/2026 | Price change | $639,999-1.5%$318/sqft |
Source: Bright MLS #MDPG2204182 Report a problem | ||
| 7/3/2026 | Listed for sale | $650,000+6.8%$323/sqft |
Source: Bright MLS #MDPG2204182 Report a problem | ||
| 8/3/2023 | Sold | $608,500+0.6%$303/sqft |
Source: Bright MLS #MDPG2082748 Report a problem | ||
| 7/9/2023 | Contingent | $605,000$301/sqft |
Source: Bright MLS #MDPG2082748 Report a problem | ||
| 7/6/2023 | Listed for sale | $605,000+185.1%$301/sqft |
Source: Bright MLS #MDPG2082748 Report a problem | ||
| 8/12/1996 | Sold | $212,195$106/sqft |
Source: Public Record Report a problem | ||
Public tax history
| Year | Property taxes | Tax assessment |
|---|---|---|
| 2025 | $7,880 +48.6% | $503,400 +5.6% |
| 2024 | $5,302 +5.9% | $476,833 +5.9% |
| 2023 | $5,007 +6.3% | $450,267 +6.3% |
| 2022 | $4,712 +6.5% | $423,700 +6.5% |
| 2021 | $4,424 +7% | $397,800 +7% |
| 2020 | $4,136 -18.1% | $371,900 +9.4% |
| 2019 | $5,050 | $339,867 |
| 2018 | $5,050 +1.8% | $339,867 +1.8% |
| 2017 | $4,959 +0.9% | $333,733 +1.9% |
| 2016 | $4,913 | $327,600 |
| 2015 | $4,913 | $327,600 |
| 2014 | $4,913 | $327,600 -6.7% |
| 2013 | -- | $351,300 |
| 2012 | -- | $351,300 |
| 2011 | -- | $351,300 -33.9% |
| 2010 | -- | $531,760 +13.5% |
| 2009 | -- | $468,380 +15.6% |
| 2008 | -- | $405,000 +18.6% |
| 2007 | -- | $341,620 +11.6% |
| 2006 | -- | $306,112 +13.1% |
| 2005 | -- | $270,606 +15.1% |
| 2004 | -- | $235,100 |
| 2003 | -- | $235,100 +5.8% |
| 2002 | -- | $222,202 +13.1% |
| 2001 | -- | $196,410 |
Find assessor info on the county website
Monthly payment
Est. payment
Payment breakdown
Explore the cost of this home by adjusting the details. Changes won't be saved.Climate risks
Neighborhood: 20708
Nearby schools
Schools provided by the listing agent
- Elementary: Montpelier
- Middle: Dwight D. Eisenhower
- High: Laurel
- District: Prince George's County Public Schools
Source: Bright MLS. This data may not be complete. We recommend contacting the local school district to confirm school assignments for this home.
Similar homes
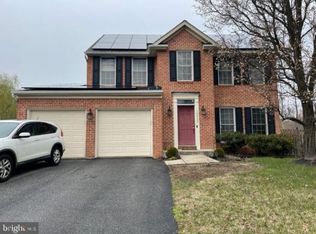
- $580,0004 bd3 ba2.2k sqft12607 Ivystone Ln, Laurel, MD 20708For Sale

 MLS ID #MDPG2207830, Nick Bogardus, Compass. Bright MLS
 - $649,9904 bd3 ba2.4k sqft5514 Glen Ave, Lanham, MD 20706New Construction
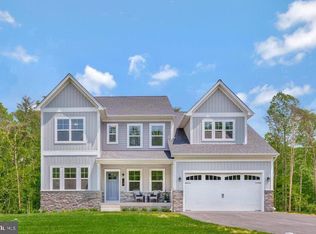 MLS ID #MDPG2219494, Tanya Trapani, Blackwell Real Estate, LLC. Bright MLS
 - $650,0004 bd4 ba2.7k sqft12007 Quarum Pl, Bowie, MD 20720For Sale
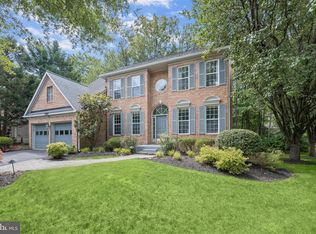 MLS ID #MDPG2205568, Martin Willigan, Northrop Realty. Bright MLS
 - $509,9503 bd3 ba2k sqft9602 Dubarry Ave, Lanham, MD 20706For Sale
 MLS ID #MDPG2219310, David Barrett, All Service Real Estate. Bright MLS
 - $679,0004 bd4 ba2.3k sqft2229 Deckman Ln, Silver Spring, MD 20906For SaleMLS ID #MDMC2256320, Jeannie J. Kim, Coldwell Banker Realty. Bright MLS
- $639,0005 bd3 ba2.6k sqft881 Chinquapin Crest Dr, Harwood, MD 20776For SaleMLS ID #MDAA2151596, Michele Cordle, Long & Foster Real Estate, Inc.. Bright MLS
- $615,0004 bd4 ba1.9k sqft4509 32nd St, Mount Rainier, MD 20712For SaleMLS ID #MDPG2206942, Alex Martinez, The Agency DC. Bright MLS
- $689,0003 bd4 ba1.8k sqft2089 Lower Ct, Crofton, MD 21114For SaleMLS ID #MDAA2154744, Amy Stusek, Coldwell Banker Realty. Bright MLS
- $625,0004 bd3 ba1.4k sqft9205 Glenville Rd, Silver Spring, MD 20901For SaleMLS ID #MDMC2252942, Shalini Gidwani, Northrop Realty. Bright MLS
- $449,9003 bd3 ba1.9k sqft3512 Hammerstone Rd, Laurel, MD 20724For SaleMLS ID #MDAA2155048, Barry Hess, Keller Williams Flagship. Bright MLS
- $655,0003 bd4 ba2k sqft10419 Grandin Rd, Silver Spring, MD 20902For SaleMLS ID #MDMC2249890, Christine Song, Samson Properties. Bright MLS
- $615,0005 bd4 ba2.3k sqft6420 Ivy Ter, Elkridge, MD 21075For SaleMLS ID #MDHW2068138, Martin Willigan, Northrop Realty. Bright MLS
- $574,9005 bd4 ba2.7k sqft9310 Biemans Ter, Upper Marlboro, MD 20774For SaleMLS ID #MDPG2211246, Jim Bim, Winning Edge. Bright MLS
- $598,5004 bd4 ba2.5k sqft2716 Belleview Ave, Landover, MD 20785For SaleMLS ID #MDPG2216608, Jason Townsend, Real Broker, LLC. Bright MLS
- $670,0004 bd4 ba2.9k sqft3230 Watershed Blvd, Laurel, MD 20724For SaleMLS ID #MDAA2156428, Sunna Ahmad, Cummings & Co. Realtors. Bright MLS
- $575,0004 bd4 ba2k sqft9219 Maggies Way, Laurel, MD 20723For SaleMLS ID #MDHW2071802, Jonathan Karpa, Compass. Bright MLS
- $514,0003 bd4 ba2.1k sqft8733 Birkenhead Ct, Laurel, MD 20723For SaleMLS ID #MDHW2073206, Mandy Kaur, Redfin Corp. Bright MLS
- $735,0004 bd4 ba2.8k sqft2316 Chapel Hill Blvd, Odenton, MD 21113For SaleMLS ID #MDAA2153734, Jonathan Rundlett, EXIT Prosperity Realty. Bright MLS
- $570,0003 bd4 ba2.2k sqft81 W Virginia Ave, Severn, MD 21144For SaleMLS ID #MDAA2151086, Will Stein, Compass. Bright MLS
- $550,0004 bd3 ba2.4k sqft10810 White House Rd, Upper Marlboro, MD 20774For SaleMLS ID #MDPG2213922, Bill Jackson, RLAH @properties. Bright MLS
