The historically designated Casady Home is a rare example of single-level Southern California Mid-Century Modern architecture, set at the end of a private Mount Helix road and benefiting from substantial Mills Act tax savings. Designed by acclaimed architect Art Decker in 1961 and built by noted Mid-Century craftsman John Mortenson, the home was later purchased by Decker himself, who lived there for more than five decades. Original architectural details, custom millwork, extensive built-in storage, walls of glass, and seamless indoor-outdoor flow remain remarkably intact, complemented by thoughtful modern updates including custom cabinetry, high-end appliances, premium fixtures, and a permitted office/flex space. Commissioned by Si Casady and designed by acclaimed architect Art Decker in 1961, the Casady Home represents an unusually personal chapter in Decker’s work. He later purchased the residence himself and lived in it for more than five decades, preserving the home and its original architectural character with remarkable care. Built by respected Mid-Century craftsman John Mortenson, the residence reflects the era’s emphasis on clean horizontal lines, expansive glass, custom woodwork, built-in storage, and a strong connection between the interior and surrounding landscape. The home’s single-level floor plan was carefully organized to create a natural separation between gathering spaces and private quarters while maintaining views and outdoor connections throughout. Set against a gentle hillside and surrounded by mature olive trees, coastal oaks, and eucalyptus, the property feels exceptionally private and removed from its surroundings. City lights, distant mountains, mature landscaping, and changing sunsets are framed from multiple rooms and outdoor areas. Updates have been made with sensitivity to the original architecture, including custom cabinetry, high-end appliances, premium fixtures, and a fully permitted office/flex space designed to complement the home’s existing forms rather than imitate its history. Much of the original detailing remains intact, giving the residence a level of authenticity that is increasingly difficult to find in Mid-Century homes. The property also benefits from an official Mills Act historical designation, with current annual property taxes of approximately $4,200. This provides a meaningful long-term ownership advantage while supporting the preservation of the home’s historic character. Energy improvements include 22 owned solar panels on NEM 2.0, along with additional panels under a power purchase agreement. Despite its secluded setting, the property remains convenient to major freeways, shopping, dining, and La Mesa Village. The combination of architectural significance, privacy, preserved design, views, modern updates, and substantial tax advantages makes the Casady Home a truly distinctive offering in Mount Helix.
For sale
$2,150,000
10010 Shadow Rd, La Mesa, CA 91941
3beds
3,035sqft
Single Family Residence
Built in 1961
1.04 Acres Lot
$2,077,100 Zestimate®
$708/sqft
$-- HOA
What's special
Original detailing remains intactCustom woodworkExceptionally privatePremium fixturesCustom cabinetryWalls of glassSingle-level floor plan
- 8 days
- 1,349
- 156
Zillow last checked:
Listing updated:
Listed by:
Ryan K Ponce DRE #01902950 619-228-6790,
Compass,
Karl Bublitz DRE #01999695 240-461-7361,
Compass
Source: SDMLS,MLS#: 260024430 Originating MLS: SDMLS
Originating MLS: SDMLSFacts & features
Interior
Bedrooms & bathrooms
- Bedrooms: 3
- Bathrooms: 3
- Full bathrooms: 3
Heating
- Forced Air Unit, Zoned Areas
Cooling
- Central Forced Air, Zoned Area(s)
Appliances
- Included: Dishwasher, Disposal, Dryer, Microwave, Refrigerator, Solar Panels, Washer, Freezer, Gas Oven, Ice Maker, Range/Stove Hood, Gas Range, Gas Cooking, Other/Remarks
- Laundry: Other/Remarks
Features
- Built-Ins, High Ceilings (9 Feet+), Living Room Deck Attached, Remodeled Kitchen
- Flooring: Tile, Wood
- Number of fireplaces: 1
- Fireplace features: FP in Living Room
Interior area
- Total structure area: 3,035
- Total interior livable area: 3,035 sqft
Video & virtual tour
Property
Parking
- Total spaces: 12
- Parking features: None Known
Features
- Levels: 1 Story
- Patio & porch: Deck
- Pool features: N/K
- Spa features: N/K
- Fencing: Partial
- Has view: Yes
- View description: City Lights, Evening Lights, Mountains/Hills, Trees/Woods, Valley/Canyon
Lot
- Size: 1.04 Acres
Details
- Additional structures: N/K
- Parcel number: 4914002500
- Zoning: SPECIAL AN
- Zoning description: SPECIAL AN
Construction
Type & style
- Home type: SingleFamily
- Architectural style: Other,See Remarks
- Property subtype: Single Family Residence
Materials
- Wood
- Roof: Membrane
Condition
- Updated/Remodeled
- Year built: 1961
Utilities & green energy
- Sewer: Septic Installed
- Water: Available, Meter on Property
- Utilities for property: Electricity Connected, Natural Gas Connected, Water Connected
Community & HOA
Community
- Security: Other/Remarks, Security Lights, Security System
- Subdivision: MOUNT HELIX
Location
- Region: La Mesa
Financial & listing details
- Price per square foot: $708/sqft
- Tax assessed value: $338,644
- Date on market: 10/7/2026
- Listing terms: Cash,Conventional,VA
- Electric utility on property: Yes
Estimated market value
$2,077,100
$1.97M - $2.18M
$5,116/mo
Price history
| Date | Event | Price |
|---|---|---|
| 10/14/2026 | Listed for sale | $2,150,000$708/sqft |
Source:  SDMLS #260024430 Report a problem SDMLS #260024430 Report a problem | ||
| 10/13/2026 | Pending sale | $2,150,000$708/sqft |
Source: SDMLS #260024430 Report a problem | ||
| 10/8/2026 | Listed for sale | $2,150,000+7.8%$708/sqft |
Source: SDMLS #260024430 Report a problem | ||
| 11/1/2025 | Listing removed | $1,995,000$657/sqft |
Source: SDMLS #240015782 Report a problem | ||
| 7/16/2024 | Listing removed | -- |
Source: SDMLS #240015782 Report a problem | ||
| 7/10/2024 | Listed for sale | $1,995,000+97.5%$657/sqft |
Source: SDMLS #240015782 Report a problem | ||
| 8/7/2020 | Sold | $1,010,000+2%$333/sqft |
Source: SDMLS #200032190 Report a problem | ||
| 7/13/2020 | Pending sale | $990,000$326/sqft |
Source: Redfin Corporation #200032190 Report a problem | ||
| 7/11/2020 | Listed for sale | $990,000+50%$326/sqft |
Source: Redfin Corporation #200032190 Report a problem | ||
| 2/22/2013 | Sold | $660,000-9%$217/sqft |
Source: Public Record Report a problem | ||
| 1/19/2013 | Listed for sale | $725,000$239/sqft |
Source: Keller Williams San Diego Metro #120040331 Report a problem | ||
| 9/8/2012 | Listing removed | $725,000$239/sqft |
Source: Keller Williams San Diego Metro #120040331 Report a problem | ||
| 8/9/2012 | Listed for sale | $725,000$239/sqft |
Source: Keller Williams San Diego Metro #120040331 Report a problem | ||
Public tax history
| Year | Property taxes | Tax assessment |
|---|---|---|
| 2026 | -- | $338,644 -4.3% |
| 2025 | $4,182 +3.4% | $353,977 +6.1% |
| 2024 | $4,046 +17.2% | $333,600 +16.6% |
| 2023 | $3,453 -9.4% | $286,199 -9.1% |
| 2022 | $3,812 +5.3% | $315,011 +6% |
| 2021 | $3,620 +16.7% | $297,197 +13.7% |
| 2020 | $3,102 +1.8% | $261,451 +1.4% |
| 2019 | $3,046 -1.7% | $257,747 -0.3% |
| 2018 | $3,099 +2.7% | $258,597 +3.4% |
| 2017 | $3,017 +16.7% | $250,170 +13.9% |
| 2016 | $2,586 -1% | $219,624 0% |
| 2015 | $2,612 -2.4% | $219,629 -2.3% |
| 2014 | $2,676 | $224,896 +51% |
| 2013 | -- | $148,958 +2% |
| 2012 | -- | $146,038 +2% |
| 2011 | -- | $143,175 +0.8% |
| 2010 | -- | $142,106 -0.2% |
| 2009 | -- | $142,445 +2% |
| 2008 | -- | $139,653 +2% |
| 2007 | -- | $136,915 +2% |
| 2006 | -- | $134,232 +2% |
| 2005 | -- | $131,601 +2% |
| 2004 | -- | $129,021 +1.9% |
| 2003 | -- | $126,657 +2% |
| 2002 | -- | $124,174 +2% |
| 2001 | -- | $121,740 |
Find assessor info on the county website
Monthly payment
Est. payment
Payment breakdown
Explore the cost of this home by adjusting the details. Changes won't be saved.Climate risks
Neighborhood: 91941
Similar homes
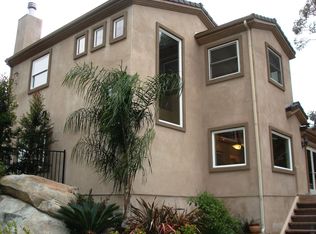
- $1,299,0003 bd3 ba2k sqft9332 Golondrina Dr, La Mesa, CA 91941For Sale
 MLS ID #260021384, Daniel L Colvin, Innovate Realty, Inc.. SDMLS
 - $1,895,0003 bd3 ba1.8k sqft4391 Middlesex Dr, San Diego, CA 92116For Sale
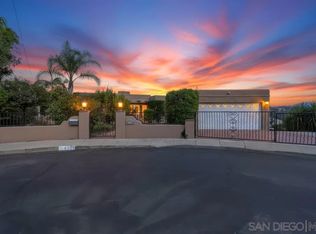 MLS ID #260024467, Brian J Aarestad, Berkshire Hathaway HomeServices California Properties. SDMLS
 - $1,525,0003 bd3 ba2.6k sqft754 El Rancho Dr, El Cajon, CA 92019For Sale
 MLS ID #260024275, Jeffrey Walker, Agents of Architecture. SDMLS
 - $1,585,0003 bd3 ba2.4k sqft3535 Eugene Pl, San Diego, CA 92116For Sale
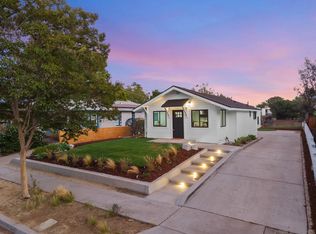 MLS ID #260025069, Patrick H Mercer, Keller Williams La Jolla. SDMLS
