Welcome Home! This delightful single-story 3-bedroom, 2-bath home with a sunroom and 2-car garage is located in a desirable neighborhood and is in great condition. Warm and inviting, the home features ceiling fans, skylights, nichos and exposed adobe accents. The living room offers a beamed ceiling, ceiling fan and corner fireplace with exposed adobe banco, creating a cozy gathering space. You will appreciate solid doors, beams and large windows that bring in wonderful natural light. Enjoy the cute dining room and delightful sunroom, perfect for relaxing or enjoying the view of the lovely backyard. The primary bedroom features a bay window with access door to the outside, plus a jetted tub and separate shower. The front and backyard are nicely landscaped, with automatic sprinklers in the backyard, creating an inviting outdoor setting.
Pending
$491,000
10019 Irbid Rd NE, Albuquerque, NM 87122
3beds
1,954sqft
Single Family Residence
Built in 1999
4,791 Square Feet Lot
$485,200 Zestimate®
$251/sqft
$-- HOA
What's special
Ceiling fansCute dining roomExposed adobe accentsSolid doorsInviting outdoor settingBeamed ceiling
- 15 days
- 971
- 38
Likely to sell faster than
Zillow last checked:
Listing updated:
Listed by:
Carol Sauder 505-620-3898,
Coldwell Banker Legacy 505-898-2700,
Lynn Martinez 505-263-6369,
Coldwell Banker Legacy
Source: SWMLS,MLS#: 1112121
Facts & features
Interior
Bedrooms & bathrooms
- Bedrooms: 3
- Bathrooms: 2
- Full bathrooms: 2
Primary bedroom
- Level: Main
- Area: 238
- Dimensions: 14 x 17
Bedroom 2
- Level: Main
- Area: 132
- Dimensions: 12 x 11
Bedroom 3
- Description: Currently a Den
- Level: Main
- Area: 132
- Dimensions: Currently a Den
Dining room
- Level: Main
- Area: 88
- Dimensions: 11 x 8
Kitchen
- Level: Main
- Area: 130
- Dimensions: 10 x 13
Living room
- Level: Main
- Area: 342
- Dimensions: 19 x 18
Heating
- Forced Air, Natural Gas
Cooling
- Refrigerated
Appliances
- Included: Dishwasher, Free-Standing Gas Range, Microwave, Refrigerator
- Laundry: Electric Dryer Hookup
Features
- Beamed Ceilings, Breakfast Bar, Ceiling Fan(s), Dual Sinks, Family/Dining Room, Great Room, High Ceilings, Jetted Tub, Living/Dining Room, Main Level Primary, Skylights, Separate Shower, Water Closet(s), Walk-In Closet(s)
- Flooring: Carpet, Laminate, Tile
- Windows: Double Pane Windows, Insulated Windows, Skylight(s)
- Has basement: No
- Number of fireplaces: 1
- Fireplace features: Gas Log, Kiva
Interior area
- Total structure area: 1,954
- Total interior livable area: 1,954 sqft
Property
Parking
- Total spaces: 2
- Parking features: Attached, Garage, Garage Door Opener
- Attached garage spaces: 2
Features
- Levels: One
- Stories: 1
- Patio & porch: Open, Patio
- Exterior features: Private Yard, Water Feature, Irrigation Sprinklers
- Fencing: Wall
- Has view: Yes
Lot
- Size: 4,791 Square Feet
- Features: Lawn, Landscaped, Sprinklers Automatic, Views
Details
- Parcel number: 102106312305130121
- Zoning description: R-1B*
Construction
Type & style
- Home type: SingleFamily
- Architectural style: Pueblo
- Property subtype: Single Family Residence
Materials
- Frame, Stucco
- Roof: Flat
Condition
- Resale
- New construction: No
- Year built: 1999
Utilities & green energy
- Sewer: Public Sewer
- Water: Public
- Utilities for property: Electricity Connected, Natural Gas Connected, Sewer Connected, Water Connected
Green energy
- Energy generation: None
- Water conservation: Water-Smart Landscaping
Community & HOA
Community
- Security: Security System
Location
- Region: Albuquerque
Financial & listing details
- Price per square foot: $251/sqft
- Tax assessed value: $347,550
- Annual tax amount: $4,894
- Date on market: 10/7/2026
- Cumulative days on market: 12 days
- Listing terms: Cash,Conventional,FHA,VA Loan
- Road surface type: Paved
Estimated market value
$485,200
$461,000 - $509,000
$2,696/mo
Price history
| Date | Event | Price |
|---|---|---|
| 10/19/2026 | Pending sale | $491,000$251/sqft |
Source:  SWMLS #1112121 Report a problem | ||
| 10/7/2026 | Listed for sale | $491,000$251/sqft |
Source: SWMLS #1112121 Report a problem | ||
Public tax history
| Year | Property taxes | Tax assessment |
|---|---|---|
| 2025 | $4,895 +3.2% | $115,839 +3% |
| 2024 | $4,745 +1.7% | $112,464 +3% |
| 2023 | $4,666 +18.8% | $109,189 +15.8% |
| 2022 | $3,927 +3.5% | $94,320 +3% |
| 2021 | $3,792 +1.7% | $91,574 +3% |
| 2020 | $3,728 | $88,907 +3% |
| 2019 | -- | $86,318 |
| 2018 | $3,186 -8.6% | $86,318 +3% |
| 2017 | $3,485 +6.4% | $83,804 +6.1% |
| 2016 | $3,276 -95.7% | $78,994 +3% |
| 2015 | $76,693 +2392.6% | $76,693 +3% |
| 2014 | $3,077 | $74,460 +3% |
| 2013 | $3,077 | $72,292 +3% |
| 2012 | -- | $70,187 +3% |
| 2011 | -- | $68,143 +3% |
| 2010 | -- | $66,158 +3% |
| 2009 | -- | $64,232 +3% |
| 2008 | -- | $62,361 +3% |
| 2007 | -- | $60,546 +3% |
| 2006 | -- | $58,783 +3% |
| 2005 | -- | $57,070 +3% |
| 2004 | -- | $55,409 +3% |
| 2003 | -- | $53,795 -3.5% |
| 2002 | -- | $55,752 +3% |
| 2001 | -- | $54,128 +18.4% |
| 2000 | -- | $45,729 |
Find assessor info on the county website
Monthly payment
Est. payment
Payment breakdown
Explore the cost of this home by adjusting the details. Changes won't be saved.Climate risks
Neighborhood: Quintessance
Nearby schools
Schools provided by the listing agent
- Elementary: Double Eagle
- Middle: Desert Ridge
- High: La Cueva
Source: SWMLS. This data may not be complete. We recommend contacting the local school district to confirm school assignments for this home.

Similar homes
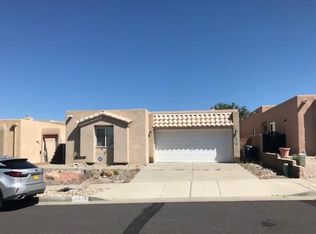
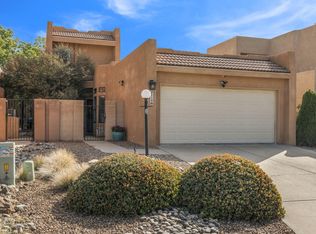
- $459,9003 bd3 ba1.9k sqft2115 Black Willow Dr NE, Albuquerque, NM 87122For Sale
 MLS ID #1112871, Michelle Florence Smith, Coldwell Banker Legacy. SWMLS
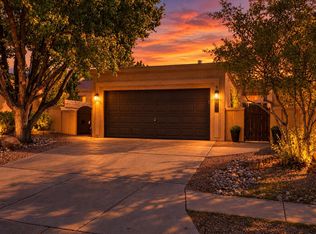
- $469,9003 bd2 ba1.6k sqft9438 Bent Rd NE, Albuquerque, NM 87109For Sale
 MLS ID #1112920, Matthew A Darrall, Thrive Real Estate. SWMLS
- $553,0003 bd2 ba1.7k sqft10020 Irbid Rd NE, Albuquerque, NM 87122For Sale By Owner
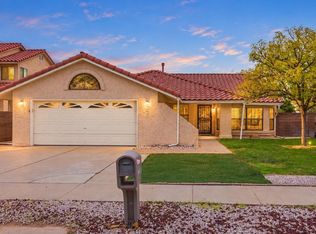
- $490,0003 bd2 ba1.6k sqft7715 Calhoun Dr NE, Albuquerque, NM 87109For Sale
 MLS ID #1112387, Sandi D. Pressley, Coldwell Banker Legacy. SWMLS
