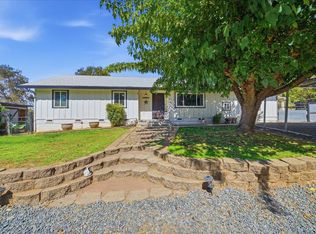
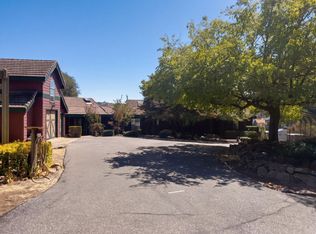
Fabulous floorplan on just over 4 acres - this corner lot is packed with potential! Enjoy gorgeous views from your front porch & back patio! Formal living/dining greet guests w/brick accents & vaulted ceiling. The spacious den has a floor-to-ceiling brick fireplace w/insert & bench hearth plus plenty of room for multiple seating areas. An enclosed porch off this room is perfect for mudroom, pets, storage & more. Kitchen is centrally located for easy access & boasts tons of storage & counter space plus bar seating. Primary suite incl. huge closet & private water closet. A standout feature is the impressive 6-car tandem insulated garage - ideal for a car enthusiast, collector, workshop space, or extra storage. Plenty of parking space along the driveway for large get-togethers. Enjoy outdoor dining/lounging on the semi-covered patio out back complete w/ceiling fan & light. Let your imagination run wild in the enclosed pasture - the sky's the limit! Minutes from Old Auburn, Penryn, Loomis, Folsom Lake, & freeway access. Property to be sold AS IS
Active
$899,000
10020 Van Riper Ln, Newcastle, CA 95658
3beds
2,004sqft
Single Family Residence
Built in 1974
4.3 Acres Lot
$867,500 Zestimate®
$449/sqft
$-- HOA
What's special
Corner lot
- 6 days
- 1,449
- 143
Likely to sell faster than
Zillow last checked:
Listing updated:
Listed by:
Betty Brody DRE #01415304 916-300-5202,
Nick Sadek Sotheby's International Realty
Source: MetroList Services of CA,MLS#: 226125841Originating MLS: MetroList Services, Inc.
Facts & features
Interior
Bedrooms & bathrooms
- Bedrooms: 3
- Bathrooms: 2
- Full bathrooms: 2
Dining room
- Features: Formal Room, Formal Area
Kitchen
- Features: Pantry Cabinet, Granite Counters, Kitchen/Family Combo
Heating
- Pellet Stove, Central, Fireplace(s), Heat Pump
Cooling
- Central Air, Whole House Fan
Appliances
- Included: Ice Maker, Dishwasher, Disposal, Microwave, Plumbed For Ice Maker, Free-Standing Electric Range, Dryer, Washer
- Laundry: Cabinets
Features
- Flooring: Carpet, Tile
- Number of fireplaces: 1
- Fireplace features: Family Room, Wood Burning
Interior area
- Total interior livable area: 2,004 sqft
Property
Parking
- Total spaces: 6
- Parking features: 24'+ Deep Garage, Detached, RV Storage, Tandem, Uncovered Parking Spaces 2+, Garage Faces Side, Guest, Workshop in Garage, Driveway
- Garage spaces: 6
- Has uncovered spaces: Yes
Features
- Fencing: Back Yard,Wood,Front Yard
Lot
- Size: 4.3 Acres
- Features: Auto Sprinkler F&R, Landscape Back, Landscape Front, Low Maintenance
Details
- Parcel number: 042212031000
- Zoning: Res
- Special conditions: Trust
Construction
Type & style
- Home type: SingleFamily
- Architectural style: Ranch
- Property subtype: Single Family Residence
Materials
- Brick, Wood
- Foundation: Raised
- Roof: Tile
Condition
- Year built: 1974
Utilities & green energy
- Electric: 220 Volts in Kitchen, 220 Volts in Laundry
- Sewer: Septic System, Private Sewer, Septic Connected
- Water: Well
- Utilities for property: Other
Community & HOA
Location
- Region: Newcastle
Financial & listing details
- Price per square foot: $449/sqft
- Tax assessed value: $159,325
- Price range: $899K - $899K
- Date on market: 10/10/2026
Estimated market value
$867,500
$824,000 - $911,000
$4,282/mo
Price history
| Date | Event | Price |
|---|---|---|
| 10/10/2026 | Listed for sale | $899,000$449/sqft |
Source: MetroList Services of CA #226125841 Report a problem | ||
Public tax history
| Year | Property taxes | Tax assessment |
|---|---|---|
| 2026 | -- | $159,325 +2% |
| 2025 | $1,867 +0.3% | $156,202 +2% |
| 2024 | $1,860 +1.5% | $153,140 +2% |
| 2023 | $1,833 +1.1% | $150,139 +2% |
| 2022 | $1,813 +3.8% | $147,196 +2% |
| 2021 | $1,747 +1.2% | $144,311 +1% |
| 2020 | $1,727 | $142,832 +2% |
| 2019 | $1,727 +7.6% | $140,032 +2% |
| 2018 | $1,604 +2.1% | $137,287 +2% |
| 2017 | $1,571 +2.4% | $134,596 +2% |
| 2016 | $1,534 +2.5% | $131,958 +1.5% |
| 2015 | $1,497 +1.4% | $129,977 +2% |
| 2014 | $1,476 | $127,432 +0.5% |
| 2013 | -- | $126,857 +2% |
| 2012 | -- | $124,371 +2% |
| 2011 | -- | $121,934 +0.8% |
| 2010 | -- | $121,023 -0.2% |
| 2009 | -- | $121,312 +2% |
| 2008 | -- | $118,935 +2% |
| 2007 | -- | $116,604 +2% |
| 2006 | -- | $114,319 +2% |
| 2005 | -- | $112,078 +2% |
| 2004 | -- | $109,881 +1.9% |
| 2003 | -- | $107,868 +2% |
| 2002 | -- | $105,754 +2% |
| 2001 | -- | $103,681 +2% |
| 2000 | -- | $101,649 |
Find assessor info on the county website
Monthly payment
Est. payment
Payment breakdown
Explore the cost of this home by adjusting the details. Changes won't be saved.Climate risks
Neighborhood: 95658
- $594,7002 bd1 ba900 sqft10030 Van Riper Ln, Newcastle, CA 95658Off Market
- $1,195,0004 bd3 ba3.6k sqft2300 Auburn Folsom Rd, Newcastle, CA 95658For Sale

- $1,081,4004 bd3 ba2.8k sqft2393 Long Valley Dr, Newcastle, CA 95658Off Market
- $936,3003 bd2 ba2.3k sqft10060 Van Riper Ln, Newcastle, CA 95658Off Market
Similar homes
- $899,0003 bd2 ba1.6k sqft9075 Meadow Lane, Newcastle, CA 95658For Sale
 MLS ID #226124720, Darcie Stratton. eXp Realty
 - $899,0003 bd2 ba1.6k sqft9075 Meadow Ln, Newcastle, CA 95658For SaleMLS ID #226124720, Darcie Stratton. MetroList Services of CA
- $895,0003 bd2 ba2.5k sqft6885 Chaparral Ln, Newcastle, CA 95658For Sale
 MLS ID #226095187, Rachel DeLaTorre. MetroList Services of CA
 - $1,025,0003 bd2 ba2.4k sqft8384 Woodman Ln, Newcastle, CA 95658For Sale
 MLS ID #226123144, Lisa Soltesz. MetroList Services of CA
