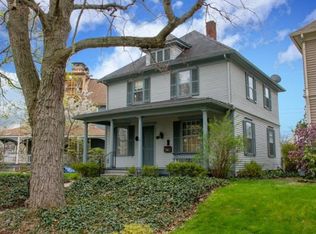
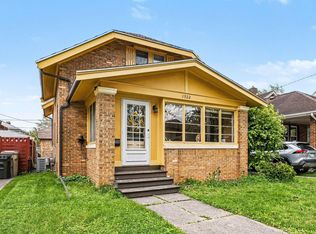
***MULTIPLE OFFERS RECEIVED*** SELLER WILL NOT REVIEW OFFERS BEFORE 5/25/2026. Stunning home with great space, thoughtful updates, excellent curb appeal and fantastic walkability to Leeper Park or along the river. Located in the Historic Chapin Street district, this gently lived in home featuring hardwood flooring is move-in ready. Flooded with natural light, the generous-sized living room flows right into the dining room then to the spacious kitchen with a convenient half bath. Upstairs you'll find 3 generous with bedrooms with roomy closets and a sizable full bath. Don't miss the upper attic space that could be finished for an office or additional bedroom. All appliances stay including a workbench in the garage. Many considerate updates in the last 3 years include painting of the exterior and interior, double vanity in the bathroom, new porch and pilings, rebuilt south wall of basement, blinds throughout, water softener and RO system and extensive landscaping. The backyard is fully privacy-fenced with garage access off the paved alley. This house has been used occassionally as an AirBnB with great success.
Active
$265,000
1003 Riverside Dr, South Bend, IN 46616
3beds
1,232sqft
Est.:
Single Family Residence
Built in 1912
0.8 Acres Lot
$255,800 Zestimate®
$--/sqft
$-- HOA
What's special
- 10 days |
- 2,547 |
- 197 |
Likely to sell faster than
Zillow last checked:
Listing updated:
Listed by:
Ann M Davidson-Dolgos 574-340-0906,
Weichert Rltrs-J.Dunfee&Assoc.
Source: IRMLS,MLS#: 202618324
Tour with a local agent
Facts & features
Interior
Bedrooms & bathrooms
- Bedrooms: 3
- Bathrooms: 2
- Full bathrooms: 1
- 1/2 bathrooms: 1
Bedroom 1
- Level: Upper
Bedroom 2
- Level: Upper
Heating
- Natural Gas, Forced Air
Cooling
- Central Air
Appliances
- Included: Disposal, Range/Oven Hook Up Gas, Dishwasher, Microwave, Refrigerator, Washer, Dryer-Gas, Gas Oven, Gas Range, Gas Water Heater, Water Softener Owned
- Laundry: Dryer Hook Up Gas/Elec
Features
- Countertops-Solid Surf, Eat-in Kitchen, Natural Woodwork, Tub/Shower Combination, Formal Dining Room
- Flooring: Hardwood
- Windows: Window Treatments, Blinds
- Basement: Michigan Basement
- Attic: Walk-up
- Has fireplace: No
- Fireplace features: None
Interior area
- Total structure area: 1,848
- Total interior livable area: 1,232 sqft
- Finished area above ground: 1,232
- Finished area below ground: 0
Video & virtual tour
Property
Parking
- Total spaces: 1
- Parking features: Detached, Garage Door Opener
- Garage spaces: 1
Features
- Levels: Two
- Stories: 2
- Patio & porch: Porch Covered
- Fencing: Full,Wood
Lot
- Size: 0.8 Acres
- Dimensions: 65x117
- Features: Corner Lot, Historic District, Landscaped
Details
- Parcel number: 710802256042.000026
Construction
Type & style
- Home type: SingleFamily
- Property subtype: Single Family Residence
Materials
- Wood Siding
- Roof: Asphalt,Shingle
Condition
- New construction: No
- Year built: 1912
Utilities & green energy
- Gas: NIPSCO
- Sewer: City
- Water: City, South Bend Municipal Util
Community & HOA
Community
- Security: Smoke Detector(s)
- Subdivision: River Side / Riverside
Location
- Region: South Bend
Financial & listing details
- Tax assessed value: $183,500
- Annual tax amount: $4,418
- Date on market: 5/14/2026
- Listing terms: Cash,Conventional
Estimated market value
$255,800
$243,000 - $269,000
$2,190/mo
Price history
| Date | Event | Price |
|---|---|---|
| 5/21/2026 | Listed for sale | $265,000+59.6% |
Source:  IRMLS #202618324 Report a problem IRMLS #202618324 Report a problem | ||
| 7/30/2020 | Sold | $166,000-2.1% |
Source: IRMLS #201849193 Report a problem | ||
| 7/9/2020 | Pending sale | $169,500$138/sqft |
Source: FC Tucker/Market Place Realty #201849193 Report a problem | ||
| 7/21/2019 | Price change | $169,500-3.1%$138/sqft |
Source: FC Tucker/Market Place Realty #201849193 Report a problem | ||
| 11/2/2018 | Listed for sale | $175,000+105.9%$142/sqft |
Source: FC Tucker/Market Place Realty #201849193 Report a problem | ||
| 9/26/2008 | Sold | $85,000 |
Source: IRMLS #644061 Report a problem | ||
Public tax history
| Year | Property taxes | Tax assessment |
|---|---|---|
| 2024 | $3,845 +10.4% | $183,500 +13.8% |
| 2023 | $3,484 +135.4% | $161,300 +11.1% |
| 2022 | $1,480 +42.7% | $145,200 +13.7% |
| 2021 | $1,037 -44.6% | $127,700 +39.4% |
| 2020 | $1,872 -7.4% | $91,600 -2.1% |
| 2019 | $2,022 +17.1% | $93,600 +10.5% |
| 2018 | $1,727 -2% | $84,700 +25.5% |
| 2017 | $1,763 +2.3% | $67,500 |
| 2016 | $1,724 +130.4% | $67,500 +1.4% |
| 2014 | $748 +2% | $66,600 |
| 2013 | $733 -50.7% | $66,600 -45.1% |
| 2012 | $1,486 -38.8% | $121,300 +31.4% |
| 2011 | $2,428 +123% | $92,300 |
| 2010 | $1,089 +84% | $92,300 +28.4% |
| 2009 | $592 | $71,900 +2.6% |
| 2007 | -- | $70,100 -45.1% |
| 2006 | $876 -5.4% | $127,800 |
| 2004 | $926 +7.6% | $127,800 -13.4% |
| 2003 | $861 | $147,600 +2136.4% |
| 2001 | -- | $6,600 |
Find assessor info on the county website
Monthly payment
Est. payment$--/mo
Payment breakdown
Explore the cost of this home by adjusting the details. Changes won't be saved.
All calculations are estimates and provided by Zillow, Inc. for informational purposes only. Actual amounts may vary.
HOA fees may include property taxes on listings classified as Co-Ops. Contact the listing agent and/or owner for fee details.
Mortgage interest rates are dependent on a number of factors, including credit score, down payment, and repayment length. Interest rate data provided by Zillow Group Marketplace, Inc. as of 1/1/1970 from various mortgage lenders with which we have lead or other similar arrangements; the Estimated Payment is an average of those rates.
See how much you could borrow to make a competitive offer.
Climate risks
Neighborhood: Near Northwest
Nearby schools
GreatSchools rating
- 3/10Muessel Elementary SchoolGrades: PK-5Distance: 0.5 mi
- 9/10Lasalle Intermediate AcademyGrades: 6-8Distance: 1.5 mi
- 1/10Rise Up Academy At EgglestonGrades: 9-12Distance: 1.3 mi
Schools provided by the listing agent
- Elementary: Muessel
- Middle: Jefferson
- High: Adams
- District: South Bend Community School Corp.
Source: IRMLS. This data may not be complete. We recommend contacting the local school district to confirm school assignments for this home.
A local agent can set up tours, give advice and negotiate with sellers.

- Indiana
- Saint Joseph County
- South Bend
- 46616
- Near Northwest
- 1003 Riverside Dr
Nearby cities
Nearby neighborhoods
Nearby zip codes
Other South Bend Topics
