LAKE VIEWS. PRIVACY. SPACE. NO HOA. Welcome to a rare opportunity to enjoy the beauty of Lake Murray without the lakefront price tag! Tucked away in a desirable Chapin location, this all-brick home is approximately 2,800 square feet on nearly one acre, with beautiful lake views and plenty of privacy.The home features 3 bedrooms and 2.5 baths, plus a spacious upstairs room with its own separate entrance. This flexible space could easily serve as a 4th bedroom, private guest suite, home office, game room, or studio.Step outside onto the large back deck with a covered entertaining area—perfect for relaxing, gathering with friends, or enjoying the peaceful Lake Murray views. With no HOA, there is plenty of room for your boat, RV, extra vehicles, and outdoor equipment.Inside, a wood-burning fireplace adds warmth and character to the living space. A large 2-car garage and separate storage building provide plenty of room for storage.The home does need some cosmetic TLC, including interior paint, making it a great opportunity for a buyer looking to add their own personal touches. Priced accordingly and being sold AS-IS. The price reflects the condition and provides an opportunity to own a spacious property with lake views in Chapin without the premium price of lakefront living.Located just off Wessinger Road, this property provides privacy while remaining convenient to shopping, dining, Lake Murray recreation, and all that Chapin provides. Zoned for award-winning Chapin schools.Lake views, nearly an acre, no HOA, incredible flexibility, and a desirable Chapin location—at a price that gives you room to make it your own Disclaimer: CMLS has not reviewed and, therefore, does not endorse vendors who may appear in listings.
For sale
Price cut: $24.9K (10/16)
$395,000
1004 Fieldstone Rd, Chapin, SC 29036
3beds
2,801sqft
Single Family Residence
Built in 1979
0.9 Acres Lot
$383,000 Zestimate®
$141/sqft
$-- HOA
What's special
Wood-burning fireplaceLake viewsAll-brick homeNearly one acreSeparate storage building
- 19 days
- 2,440
- 176
Likely to sell faster than
Zillow last checked:
Listing updated:
Listed by:
Kathryn Sandifer,
Asset Realty Elite LLC
Source: Consolidated MLS,MLS#: 644320
Facts & features
Interior
Bedrooms & bathrooms
- Bedrooms: 3
- Bathrooms: 3
- Full bathrooms: 2
- 1/2 bathrooms: 1
- Partial bathrooms: 1
- Main level bathrooms: 3
Rooms
- Room types: Bonus Room
Primary bedroom
- Features: Double Vanity, Tub-Garden, Bath-Private, Separate Shower, Walk-In Closet(s), Floors-Hardwood
- Level: Main
Bedroom 2
- Features: Floors-Hardwood
- Level: Main
Bedroom 3
- Features: Floors-Laminate
- Level: Main
Dining room
- Features: Floors-Hardwood
- Level: Main
Kitchen
- Features: Bar, Eat-in Kitchen
- Level: Main
Living room
- Features: Floors-Hardwood
- Level: Main
Heating
- Central
Cooling
- Central Air
Appliances
- Included: Built-In Range, Counter Cooktop, Dishwasher, Refrigerator, Microwave Built In
- Laundry: Utility Room, Main Level
Features
- Bookcases, Ceiling Fan(s), Built-in Features
- Flooring: Hardwood, Tile, Laminate
- Basement: Crawl Space
- Attic: Pull Down Stairs,Attic Access
- Number of fireplaces: 1
- Fireplace features: Wood Burning
Interior area
- Total structure area: 2,801
- Total interior livable area: 2,801 sqft
Property
Parking
- Total spaces: 2
- Parking features: Garage - Attached
- Attached garage spaces: 2
Features
- Stories: 1.5
- Patio & porch: Patio
- Has view: Yes
- View description: Water
- Has water view: Yes
- Water view: Water
- Waterfront features: View-Cove
Lot
- Size: 0.9 Acres
- Dimensions: 35719
- Features: Corner Lot
Details
- Additional structures: Shed(s)
- Parcel number: 00162201032
Construction
Type & style
- Home type: SingleFamily
- Architectural style: Traditional
- Property subtype: Single Family Residence
Materials
- Brick-All Sides-AbvFound
Condition
- New construction: No
- Year built: 1979
Utilities & green energy
- Sewer: Septic Tank
- Water: Well
- Utilities for property: Electricity Connected
Community & HOA
Community
- Subdivision: NONE
HOA
- Has HOA: No
Location
- Region: Chapin
Financial & listing details
- Price per square foot: $141/sqft
- Tax assessed value: $255,284
- Annual tax amount: $657
- Date on market: 10/3/2026
- Listing agreement: Exclusive Right To Sell
- Road surface type: Paved
Estimated market value
$383,000
$364,000 - $402,000
$2,192/mo
Price history
| Date | Event | Price |
|---|---|---|
| 10/16/2026 | Price change | $395,000-5.9%$141/sqft |
Source:  Consolidated MLS #644320 Report a problem | ||
| 10/3/2026 | Listed for sale | $419,900+27.2%$150/sqft |
Source: Consolidated MLS #644320 Report a problem | ||
| 9/3/2026 | Sold | $330,000$118/sqft |
Source: Public Record Report a problem | ||
Public tax history
| Year | Property taxes | Tax assessment |
|---|---|---|
| 2025 | $657 +17.3% | $7,158 +15% |
| 2024 | $560 +1.4% | $6,224 |
| 2023 | $552 -4.5% | $6,224 |
| 2022 | $579 | $6,224 |
| 2021 | -- | $6,224 +15% |
| 2019 | -- | $5,412 |
| 2018 | $490 +15.3% | $5,412 |
| 2017 | $425 +3.7% | $5,412 |
| 2016 | $410 -4.3% | $5,412 |
| 2015 | $428 | $5,412 -13.1% |
| 2014 | $428 -21.9% | $6,225 -0.1% |
| 2013 | $548 | $6,230 |
| 2012 | -- | $6,230 |
| 2011 | -- | $6,230 |
| 2010 | -- | $6,230 +11.4% |
| 2009 | -- | $5,590 |
| 2008 | -- | $5,590 |
| 2007 | -- | $5,590 |
| 2006 | -- | $5,590 |
| 2005 | -- | $5,590 +30% |
| 2004 | -- | $4,300 |
| 2003 | -- | $4,300 |
| 2001 | -- | $4,300 +0.2% |
| 2000 | -- | $4,290 |
Find assessor info on the county website
Monthly payment
Est. payment
Payment breakdown
Explore the cost of this home by adjusting the details. Changes won't be saved.Climate risks
Neighborhood: 29036
Nearby schools
Schools provided by the listing agent
- Elementary: Chapin Elementary School
- Middle: Chapin
- High: Chapin
- District: Lexington/Richland Five
Source: Consolidated MLS. This data may not be complete. We recommend contacting the local school district to confirm school assignments for this home.

Similar homes
- $373,0005 bd4 ba3k sqft48 Rustyred Ct, Chapin, SC 29036For Sale
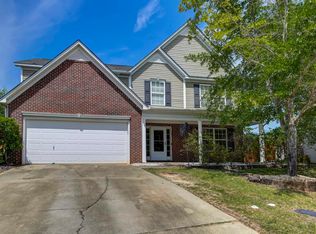 MLS ID #642731, Mark Mozingo. Consolidated MLS
- $579,0004 bd3 ba2.4k sqft1113 Three Dog Rd, Chapin, SC 29036For Sale
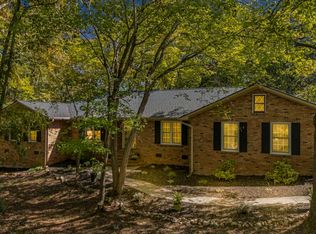 MLS ID #645043, Steven Koleno. Consolidated MLS
- $339,0003 bd3 ba1.7k sqft913 Willowood Pkwy, Chapin, SC 29036For Sale
 MLS ID #640684, Pam Lawson. Consolidated MLS
- $435,0003 bd2 ba1.4k sqft604 Newberry Dr, Chapin, SC 29036For Sale
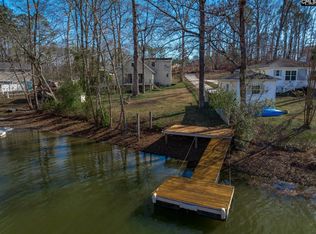 MLS ID #625165, John Covington. Consolidated MLS
