MAKE THIS WONDERFUL 2.25 ACRE COUNTRY PROPERTY YOUR OWN! Located in the quaint neighborly Village of Lockington, where ''Everybody Knows Your Name''. Spend your Summer evenings rocking on the front porch, watching endless sunsets over the Lockington Dam. The mammoth eat in country kitchen, with its over abundance of cabinetry and stunning rustic wood countertops will amaze you upon entry. The spacious living room is illuminated by an array of triple windows. The versatile utility/laundry room offers the option of an awesome full room walk in closet/with organized storage. Master bedroom has its own private bath with walk in corner shower. The nice sized hall bath offers a full floor to ceiling linen closet. 2 bedrooms and office/study with its private outside entry, rounds out the floor plan. Dry partial basement is great as a playroom, exercise room or just extra storage. The carport is being utilized as an enclosed ''5 O'clock Somewhere: outdoor entertaining and dining patio because there is a 2 car detach garage for vehicles. The secluded acreage is densely tree lined with endless possibilities for those desiring self sufficient veggie gardens and possibly fenced in pasture for FFA livestock projects. The older barn is complete with stalls and chicken coops. This property has so much to offer at an affordable price! What more could you ask for? ( Don't be confused by the Piqua address, It is located in Shelby County and the Hardin Houston School District.)
Active under contract
$249,900
10044 Kaser Rd, Piqua, OH 45356
3beds
1,458sqft
:
Get pre-qualified$1,712/mo
Single Family Residence
Built in 1964
2.25 Acres Lot
$246,300 Zestimate®
$171/sqft
$-- HOA
What's special
Front porchStunning rustic wood countertopsOver abundance of cabinetry
- 47 days |
- 366 |
- 17 |
Zillow last checked:
Listing updated:
Listed by:
Pattie Armstrong 937-498-4725,
Brokers Real Estate
Source: WRIST,MLS#: 1046229
Facts & features
Interior
Bedrooms & bathrooms
- Bedrooms: 3
- Bathrooms: 2
- Full bathrooms: 2
Bedroom 2
- Level: First
- Area: 80 Square Feet
- Dimensions: 8.00 x 10.00
Bedroom 3
- Level: First
- Area: 204 Square Feet
- Dimensions: 17.00 x 12.00
Primary bathroom
- Level: First
- Area: 121 Square Feet
- Dimensions: 11.00 x 11.00
Primary bathroom
- Level: First
- Area: 30 Square Feet
- Dimensions: 5.00 x 6.00
Bathroom 2
- Level: First
- Area: 72 Square Feet
- Dimensions: 8.00 x 9.00
Dining room
- Level: First
- Area: 130 Square Feet
- Dimensions: 13.00 x 10.00
Kitchen
- Level: First
- Area: 364 Square Feet
- Dimensions: 14.00 x 26.00
Living room
- Level: First
- Area: 260 Square Feet
- Dimensions: 13.00 x 20.00
Office
- Level: First
- Area: 121 Square Feet
- Dimensions: 11.00 x 11.00
Utility room
- Level: First
- Area: 117 Square Feet
- Dimensions: 9.00 x 13.00
Heating
- Baseboard, Electric, Propane, Space Heater
Cooling
- Wall Unit(s)
Appliances
- Included: Dishwasher, Electric Water Heater, Range, Refrigerator, Water Softener Owned
Features
- Ceiling Fan(s)
- Flooring: Carpet, Laminate, Linoleum, Vinyl
- Basement: Crawl Space,Partial,Unfinished
- Has fireplace: No
Interior area
- Total structure area: 1,458
- Total interior livable area: 1,458 sqft
Video & virtual tour
Property
Parking
- Total spaces: 2
- Parking features: Garage Door Opener, Carport
- Garage spaces: 2
- Has carport: Yes
Features
- Levels: One
- Stories: 1
- Patio & porch: Porch, Patio
Lot
- Size: 2.25 Acres
- Dimensions: 147 x 666
- Features: Residential Lot
Details
- Additional structures: Barn(s), Shed(s), Storage
- Parcel number: 582629102004
- Zoning description: Residential
- Special conditions: Seller is Relative
Construction
Type & style
- Home type: SingleFamily
- Architectural style: Ranch
- Property subtype: Single Family Residence
Materials
- Vinyl Siding
Condition
- Year built: 1964
Utilities & green energy
- Sewer: Septic Tank
- Water: Well
- Utilities for property: Propane
Community & HOA
Community
- Security: Smoke Detector(s)
- Subdivision: Lockington
HOA
- Has HOA: No
Location
- Region: Piqua
Financial & listing details
- Price per square foot: $171/sqft
- Tax assessed value: $158,890
- Annual tax amount: $1,891
- Date on market: 6/18/2026
- Listing terms: Cash,Conventional,FHA,FMHA VA
Estimated market value
$246,300
$234,000 - $259,000
$1,628/mo
Price history
| Date | Event | Price |
|---|---|---|
| 6/29/2026 | Contingent | $249,900$171/sqft |
Source:  WRIST #1046229 Report a problem WRIST #1046229 Report a problem | ||
| 6/18/2026 | Listed for sale | $249,900$171/sqft |
Source: WRIST #1046229 Report a problem | ||
| 6/12/2026 | Contingent | $249,900$171/sqft |
Source: WRIST #1046229 Report a problem | ||
| 6/9/2026 | Listed for sale | $249,900+98.3%$171/sqft |
Source: WRIST #1046229 Report a problem | ||
| 10/19/2018 | Sold | $126,000-3%$86/sqft |
Source: WRIST #421366 Report a problem | ||
| 9/12/2018 | Pending sale | $129,900$89/sqft |
Source: Brokers Real Estate #421366 Report a problem | ||
| 9/4/2018 | Price change | $129,900-10.4%$89/sqft |
Source: Brokers Real Estate #421366 Report a problem | ||
| 8/15/2018 | Listed for sale | $145,000$99/sqft |
Source: Brokers Real Estate #421366 Report a problem | ||
Public tax history
| Year | Property taxes | Tax assessment |
|---|---|---|
| 2024 | $1,891 +0% | $55,610 |
| 2023 | $1,891 +11% | $55,610 +30.9% |
| 2022 | $1,703 -0.9% | $42,490 |
| 2021 | $1,720 +5.2% | $42,490 |
| 2020 | $1,634 | $42,490 +12.2% |
| 2019 | $1,634 +47.4% | $37,870 -0.1% |
| 2018 | $1,108 -0.4% | $37,900 |
| 2017 | $1,113 +12.8% | $37,900 +7.5% |
| 2016 | $987 -0.3% | $35,250 |
| 2015 | $989 +0% | $35,250 |
| 2014 | $989 -2.5% | $35,250 +3.9% |
| 2013 | $1,015 +1.1% | $33,940 |
| 2012 | $1,004 +4.3% | $33,940 |
| 2011 | $963 +16.6% | $33,940 +11% |
| 2010 | $826 | $30,580 |
| 2009 | $826 +1% | $30,580 |
| 2008 | $818 +22.8% | $30,580 +2.9% |
| 2007 | $666 -26.6% | $29,710 |
| 2005 | $907 +4.1% | $29,710 +5.4% |
| 2004 | $871 +6% | $28,180 +5.5% |
| 2003 | $822 | $26,720 |
| 2002 | $822 | $26,720 |
Find assessor info on the county website
Monthly payment
Est. payment
Payment breakdown
Explore the cost of this home by adjusting the details. Changes won't be saved.Climate risks
Neighborhood: 45356
Nearby schools
GreatSchools rating
- 9/10Hardin Houston Elementary SchoolGrades: K-6Distance: 5.4 mi
- 8/10Houston High SchoolGrades: 7-12Distance: 5.4 mi
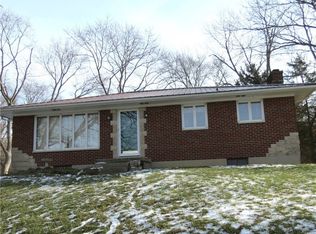
- $222,0002 bd1 ba1.1k sqft10040 Kaser, Sidney, OH 45365Sold
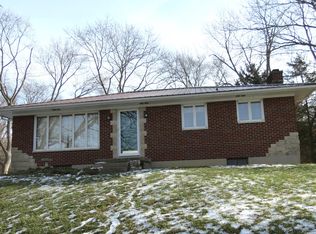
- $222,0002 bd1 ba1.1k sqft10040 Kaser Rd, Piqua, OH 45356Sold
- $218,2003 bd1 ba1.2k sqft10080 Kaser Rd, Piqua, OH 45356Off Market
- $37,500-- bd-- ba-- sqft10036 Kaser Rd, Piqua, OH 45356Sold
- $398,3003 bd2 ba1.9k sqft10244 Kaser Rd, Piqua, OH 45356Off Market
- $10,560-- bd-- ba-- sqft10254 Kaser Rd, Piqua, OH 45356Off Market
- $21,780-- bd-- ba-- sqft10256 Kaser Rd, Piqua, OH 45356Off Market
- $148,9003 bd1 ba936 sqft10256 Kaser Rd, Piqua, OH 45356Off Market
A local agent can set up tours, give advice and negotiate with sellers.
A local lender can help you make sure your offer is ready when you are.
Similar homes
- $215,0003 bd1 ba1k sqft1912 Patterson Halpin Rd, Piqua, OH 45356For Sale

 MLS ID #1046537, Beth Roe, Realty 2000 Group. WRIST
 - $264,9003 bd3 ba1.5k sqft447 Tow Path Trl, Piqua, OH 45356For Sale

 MLS ID #960715, Brooke Scott, Keller Williams Home Town Rlty. DABR MLS
 - $242,9003 bd1 ba1.9k sqft534 W North St, Piqua, OH 45356For Sale
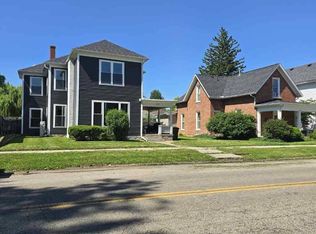 MLS ID #11882091, Richard Shriver, Richard Shriver's "Gold" Realty & Auction Company. My State MLS
 - $249,9003 bd1 ba1.9k sqft12695 Kirkwood Rd, Sidney, OH 45365For Sale
 MLS ID #1046837, Pattie Armstrong, Brokers Real Estate. WRIST
 - $364,5003 bd2 ba2.1k sqft1409 Broadway, Piqua, OH 45356For SaleMLS ID #960529, David Ivey, eXp Realty. DABR MLS
- $207,5003 bd2 ba1.2k sqft530 Kitt St, Piqua, OH 45356For SaleMLS ID #964484, Kait Stewart, Coldwell Banker Heritage. DABR MLS
- $239,0003 bd1 ba1k sqft2933 Lisa Dr, Sidney, OH 45365For SaleMLS ID #962822, Gay Smith, Gay Smith/Associates. DABR MLS
- $218,0004 bd2 ba1.3k sqft1626 Haverhill Dr, Piqua, OH 45356For SaleMLS ID #962660, Sue Wray, Coldwell Banker Heritage. DABR MLS
- $199,9003 bd2 ba1.2k sqft1110 Scudder St, Piqua, OH 45356For SaleMLS ID #963202, Erika Berner, eXp Realty. DABR MLS
- $329,0003 bd2 ba2.1k sqft1565 Ridgeview Ct, Piqua, OH 45356For SaleMLS ID #1044513, Thomas Christy, Howard Hanna Real Estate Services. WRIST
- from $252,9903 bd2 ba1.6k sqftBradford Plan, Arrowhead Estates, Piqua, OH 45356New ConstructionArbor Homes
- $224,9003 bd2 ba1.6k sqft834 N West Ave, Sidney, OH 45365For SaleMLS ID #1047102, Pattie Armstrong, Brokers Real Estate. WRIST
- $179,9003 bd1 ba1k sqft416 Summit St, Piqua, OH 45356For SaleMLS ID #961652, Tara Miller, eXp Realty. DABR MLS
- $155,0003 bd1 ba1k sqft846 Wilson Ave, Piqua, OH 45356For SaleMLS ID #965041, Brooke Scott, Keller Williams Home Town Rlty. DABR MLS
- $350,0003 bd3 ba1.9k sqft6 Osprey Ct, Piqua, OH 45356For SaleMLS ID #963523, Gabrielle Lawson, Glasshouse Realty Group. DABR MLS
- from $259,9903 bd3 ba1.7k sqftJuniper Plan, Arrowhead Estates, Piqua, OH 45356New ConstructionArbor Homes
- $184,9004 bd1 ba1.6k sqft1511 Amesbury Ct, Piqua, OH 45356For SaleMLS ID #962998, Sue Wray, Coldwell Banker Heritage. DABR MLS
- $251,0003 bd1 ba991 sqft312 S Wall St, Covington, OH 45318For SaleMLS ID #1046396, Janell Havenar, Bruns Realty Group. WRIST
- from $239,9903 bd2 ba1.3k sqftAshton Plan, Arrowhead Estates, Piqua, OH 45356New ConstructionArbor Homes
- $278,8293 bd3 ba1.7k sqft1554 Chickasaw Way, Piqua, OH 45356New ConstructionDABR MLS
