Welcome to 1005 Kavkaz Street in Raleigh's Lisbon Woods community. This well-maintained one-level ranch home offers three bedrooms, two full baths, and a comfortable layout that is easy to enjoy from day one. Inside, you'll find new LVP flooring throughout the main living areas along with a spacious family room featuring a gas-log fireplace. The eat-in kitchen has a bay window that brings in great natural light and provides a nice spot for everyday meals, coffee, or catching up at the end of the day. The primary bedroom includes a private full bath and walk-in closet. Two additional bedrooms give you flexibility for guests, a home office, hobbies, or whatever fits your needs. Outside, the deck overlooks the backyard and offers a great place to grill, relax, or spend time with friends and family. There is also a storage shed for lawn equipment, tools, and extra storage. Located in Southeast Raleigh, this home offers convenient access to shopping, restaurants, parks, and major roads including I-40, I-440, and U.S. 70. Downtown Raleigh, Walnut Creek, greenways, and everyday conveniences are all within easy reach. This is a great opportunity to own a move-in-ready home in a convenient Raleigh location.
Pending
$309,900
1005 Kavkaz St, Raleigh, NC 27610
3beds
1,422sqft
:
Get pre-qualified$1,860/mo
Single Family Residence, Residential
Built in 2005
0.25 Acres Lot
$303,700 Zestimate®
$218/sqft
$15/mo HOA
What's special
Gas-log fireplaceSpacious family roomEat-in kitchenWalk-in closetThree bedrooms
- 23 days |
- 1,008 |
- 77 |
Likely to sell faster than
Zillow last checked:
Listing updated:
Listed by:
Scott Hoffman 919-740-0379,
Keller Williams Legacy
Source: Doorify MLS,MLS#: 10177200
Facts & features
Interior
Bedrooms & bathrooms
- Bedrooms: 3
- Bathrooms: 2
- Full bathrooms: 2
Heating
- Forced Air, Natural Gas, None
Cooling
- Central Air
Appliances
- Included: Dishwasher, Electric Range, Gas Water Heater, Range Hood, Refrigerator, Washer/Dryer
- Laundry: Laundry Room, Main Level
Features
- Ceiling Fan(s), Chandelier, Double Vanity, High Ceilings, Kitchen/Dining Room Combination, Open Floorplan, Pantry, Separate Shower, Smooth Ceilings, Vaulted Ceiling(s), Walk-In Closet(s)
- Flooring: Vinyl
- Basement: Crawl Space
- Has fireplace: Yes
- Fireplace features: Gas Log
- Common walls with other units/homes: No Common Walls
Interior area
- Total structure area: 1,422
- Total interior livable area: 1,422 sqft
- Finished area above ground: 1,422
- Finished area below ground: 0
Video & virtual tour
Property
Parking
- Total spaces: 4
- Parking features: Driveway, Parking Pad
- Uncovered spaces: 4
Features
- Levels: One
- Stories: 1
- Patio & porch: Deck, Porch
- Exterior features: Private Yard, Rain Gutters, Storage
- Fencing: Back Yard, Fenced, Gate, Wood
- Has view: Yes
- View description: Trees/Woods
Lot
- Size: 0.25 Acres
Details
- Additional structures: Outbuilding
- Parcel number: 1733.14433123.000
- Zoning: R-4
- Special conditions: Standard
Construction
Type & style
- Home type: SingleFamily
- Architectural style: Ranch
- Property subtype: Single Family Residence, Residential
Materials
- Vinyl Siding
- Roof: Shingle
Condition
- New construction: No
- Year built: 2005
Utilities & green energy
- Sewer: Public Sewer
- Water: Public
Community & HOA
Community
- Features: Sidewalks, Suburban
- Subdivision: Lisbon Woods
HOA
- Has HOA: Yes
- Amenities included: None
- Services included: None
- HOA fee: $15 monthly
Location
- Region: Raleigh
Financial & listing details
- Price per square foot: $218/sqft
- Tax assessed value: $308,878
- Annual tax amount: $2,713
- Date on market: 6/30/2026
Estimated market value
$303,700
$289,000 - $319,000
$1,825/mo
Price history
| Date | Event | Price |
|---|---|---|
| 7/3/2026 | Pending sale | $309,900$218/sqft |
Source:  Doorify MLS #10177200 Report a problem Doorify MLS #10177200 Report a problem | ||
| 6/30/2026 | Listed for sale | $309,900-2.2%$218/sqft |
Source: Doorify MLS #10177200 Report a problem | ||
| 8/16/2023 | Sold | $317,000$223/sqft |
Source: Doorify MLS #2519185 Report a problem | ||
| 7/10/2023 | Pending sale | $317,000$223/sqft |
Source: Doorify MLS #2519185 Report a problem | ||
| 7/6/2023 | Price change | $317,000-3.1%$223/sqft |
Source: Doorify MLS #2519185 Report a problem | ||
| 6/30/2023 | Listed for sale | $327,000+146.8%$230/sqft |
Source: Doorify MLS #2519185 Report a problem | ||
| 2/27/2006 | Sold | $132,500$93/sqft |
Source: Public Record Report a problem | ||
Public tax history
| Year | Property taxes | Tax assessment |
|---|---|---|
| 2025 | $2,714 +0.4% | $308,878 |
| 2024 | $2,703 +54.6% | $308,878 +94.8% |
| 2023 | $1,749 +7.6% | $158,587 |
| 2022 | $1,626 +4% | $158,587 |
| 2021 | $1,563 +1.8% | $158,587 |
| 2020 | $1,535 +2.1% | $158,587 +23.9% |
| 2019 | $1,503 | $127,963 |
| 2018 | $1,503 +11.2% | $127,963 |
| 2017 | $1,351 +2.1% | $127,963 |
| 2016 | $1,324 -12% | $127,963 -10.7% |
| 2015 | $1,504 +5.4% | $143,288 |
| 2014 | $1,427 | $143,288 |
| 2013 | -- | $143,288 |
| 2012 | -- | $143,288 |
| 2011 | -- | $143,288 |
| 2010 | -- | $143,288 |
| 2009 | -- | $143,288 |
| 2008 | -- | -- |
| 2007 | -- | -- |
| 2006 | -- | -- |
Find assessor info on the county website
Monthly payment
Est. payment
Payment breakdown
Explore the cost of this home by adjusting the details. Changes won't be saved.Climate risks
Neighborhood: Southeast Raleigh
Nearby schools
GreatSchools rating
- 2/10Rogers Lane ElementaryGrades: PK-5Distance: 1 mi
- 2/10River Bend MiddleGrades: 6-8Distance: 6.9 mi
- 3/10Knightdale HighGrades: 9-12Distance: 5.2 mi
Schools provided by the listing agent
- Elementary: Wake - Rogers Lane Elementary School
- Middle: Wake - River Bend Middle School
- High: Wake - Knightdale High
Source: Doorify MLS. This data may not be complete. We recommend contacting the local school district to confirm school assignments for this home.
- $310,0003 bd2 ba1.3k sqft1001 Kavkaz St, Raleigh, NC 27610Sold
- $293,800-- bd2 ba1.3k sqft1101 Kavkaz St, Raleigh, NC 27610Off Market
- $322,700-- bd2 ba1.7k sqft913 Kavkaz St, Raleigh, NC 27610Off Market
- $296,800-- bd2 ba1.3k sqft909 Kavkaz St, Raleigh, NC 27610Off Market
- $290,9003 bd2 ba1.3k sqft5333 Oporto Ct, Raleigh, NC 27610Off Market
- $338,6003 bd2 ba1.3k sqft1204 Rock Dr, Raleigh, NC 27610Off Market
- $304,4003 bd3 ba1.4k sqft1109 Kavkaz St, Raleigh, NC 27610Off Market
- $334,7003 bd3 ba1.8k sqft5332 Oporto Ct, Raleigh, NC 27610Off Market
A local agent can set up tours, give advice and negotiate with sellers.
Similar homes
- $300,0003 bd2 ba1.1k sqft1509 Woodard St, Raleigh, NC 27610For Sale
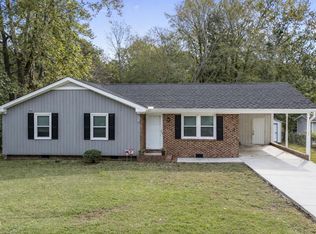
 MLS ID #10179693, Steven Gunter. Doorify MLS
 - $294,5003 bd3 ba1.7k sqft1320 Stone Manor Dr, Raleigh, NC 27610For Sale
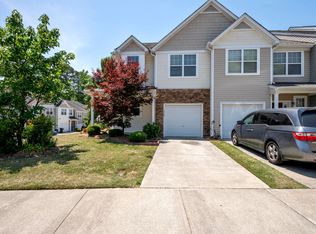 MLS ID #10169376, Brenton James Walker. Doorify MLS
 - $339,9003 bd2 ba1.6k sqft1905 Atkins Dr, Raleigh, NC 27610For Sale
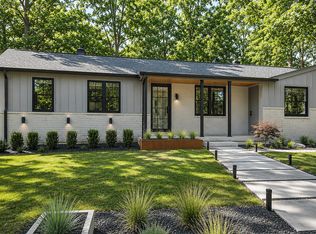 MLS ID #10161557, Cyndi Miller. Doorify MLS
 - $380,0004 bd3 ba2.1k sqft5433 Thunderidge Dr, Raleigh, NC 27610For Sale
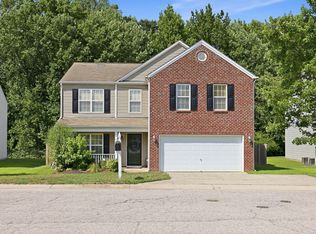 MLS ID #10177275, Marti Hampton. Doorify MLS
 - $349,0004 bd3 ba1.7k sqft1406 Pleasant Garden Ln, Raleigh, NC 27610For SaleMLS ID #10177744, Denise Leclercq. Doorify MLS
- $375,0003 bd2 ba1.7k sqft5017 Casland Dr, Raleigh, NC 27604For SaleMLS ID #10182107, Naomi Richardson. Doorify MLS
- $295,0002 bd2 ba1.2k sqft1313 Joe Louis Ave, Raleigh, NC 27610For SaleMLS ID #10162403, Mary Barnwell. Doorify MLS
- $389,9003 bd3 ba2k sqft2124 Star Sapphire Dr, Raleigh, NC 27610For SaleMLS ID #10181134, Adriana Villavicencio. Doorify MLS
- $279,9004 bd2 ba1.2k sqft2708 Plainsfield Cir, Raleigh, NC 27610For SaleMLS ID #10146056, Bryan Maass. Doorify MLS
- $350,0003 bd3 ba1.8k sqft3401 Slippery Elm Dr, Raleigh, NC 27610For SaleMLS ID #10176753, Angie Cole. Doorify MLS
- $420,0004 bd3 ba1.8k sqft224 Cross Current Ln, Raleigh, NC 27610For SaleMLS ID #10176983, Michele Saar. Doorify MLS
- $340,0003 bd2 ba1.2k sqft3629 Wickersham Way, Raleigh, NC 27604For SaleMLS ID #10178987, Tiffany Maddux. Doorify MLS
- $329,0003 bd2 ba1.5k sqft3003 Dogwood Dr, Raleigh, NC 27604For SaleMLS ID #10160110, Sherine Moghazi. Doorify MLS
- $322,5003 bd2 ba1.2k sqft3500 Castlegate Dr, Raleigh, NC 27616For SaleMLS ID #10178036, Dana Ellington. Doorify MLS
- $265,0003 bd3 ba1.3k sqft5309 Big Bass Dr, Raleigh, NC 27610For SaleMLS ID #10164784, Sheryl Merritt. Doorify MLS
- $329,9003 bd2 ba1.2k sqft3909 Old Creek Ct, Raleigh, NC 27604For SaleMLS ID #10172209, Angie Cole. Doorify MLS
- $325,0003 bd2 ba1.2k sqft1028 Forest Glen Dr, Raleigh, NC 27603For SaleMLS ID #10176148, Lauren Stratton. Doorify MLS
- $319,9003 bd2 ba1.1k sqft4208 Willow Haven Ct, Raleigh, NC 27616For SaleMLS ID #10166894, Ashley Gronewald. Doorify MLS
- $314,9003 bd2 ba1.4k sqft469 Hunter Way, Clayton, NC 27520For SaleMLS ID #10176749, Erin Miller. Doorify MLS
- $345,0003 bd3 ba1.7k sqft4509 Hollirose Pl, Raleigh, NC 27616For SaleMLS ID #10175069, Brie Cline. Doorify MLS
