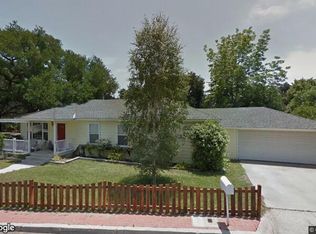
Welcome to The Oaks, one of Santa Paula's most sought-after neighborhoods, where mature oak trees, peaceful streets, and the community's beloved wild peacocks create a setting unlike any other. Situated on an oversized 13,000+ square foot corner lot, this timeless 1936 residence offers approximately 2390 square feet of living space with 3 bedrooms and 2 bathrooms. Rich in character and craftsmanship, the home blends vintage architectural charm with comfortable everyday living, making it an exceptional opportunity for buyers who appreciate quality, authenticity, and homes with a story to tell. The inviting living room serves as the heart of the home, featuring generous proportions, abundant natural light, and a cozy fireplace that creates a warm and welcoming atmosphere. The functional floor plan provides spacious living areas, while the kitchen offers room for a charming breakfast nook, perfect for morning coffee, casual dining, or a flexible workspace. The bedrooms are comfortably sized, and the home's classic details provide an excellent foundation to enjoy as-is or thoughtfully update over time while preserving its original character. Outside, the expansive corner lot provides exceptional usable space with endless possibilities. Whether you envision creating a dream backyard, lush gardens, outdoor entertaining areas, or exploring future expansion opportunities (buyer to verify with the City of Santa Paula), this property offers the flexibility to bring your vision to life. An extra-long driveway provides abundant parking for multiple vehicles, recreational vehicles, or additional storage needs. Conveniently located just minutes from schools, parks, shopping, dining, Historic Downtown Santa Paula, and Highway 126, this home also enjoys beautiful mountain views and the charm of one of the area's most established neighborhoods. Opportunities to own a character-filled home on a premium oversized corner lot in The Oaks are rare. Whether you're looking for timeless architecture, room to grow, or simply a place to call home, this exceptional property is ready for its next chapter.
Under contract
Price cut: $100K (8/18)
$910,000
1005 Laurel Rd, Santa Paula, CA 93060
3beds
2,390sqft
Residential, Single Family Residence
Built in 1936
0.31 Acres Lot
$887,400 Zestimate®
$381/sqft
$-- HOA
What's special
- 39 days
- 1,433
- 66
Zillow last checked:
Listing updated:
Listed by:
Marielle Epstein DRE # 01736557 818-963-3399,
1st Point Realty 818-432-3580
Source: CLAW,MLS#: 26864107
Facts & features
Interior
Bedrooms & bathrooms
- Bedrooms: 3
- Bathrooms: 2
- Full bathrooms: 2
Rooms
- Room types: Dining Area, Living Room
Bathroom
- Features: Shower Over Tub, Shower Stall
Kitchen
- Features: Laminate Counters
Heating
- Fireplace(s), Central
Cooling
- None
Appliances
- Included: Double Oven, Electric Cooktop, Washer, Dryer, Dishwasher, Range/Oven, Refrigerator, Water Heater Unit
- Laundry: In Garage
Features
- Basement, Formal Dining Rm, Family Kitchen
- Flooring: Wood, Tile, Carpet
- Has basement: Yes
- Number of fireplaces: 1
- Fireplace features: Living Room
Interior area
- Total structure area: 2,390
- Total interior livable area: 2,390 sqft
Video & virtual tour
Property
Parking
- Total spaces: 4
- Parking features: Garage - 2 Car, Driveway
- Has garage: Yes
- Covered spaces: 2
- Uncovered spaces: 2
Features
- Levels: Two
- Stories: 2
- Entry location: Ground Level w/steps
- Patio & porch: Rock/Stone
- Pool features: None
- Spa features: None
- Fencing: Wood
- Has view: Yes
- View description: City, City Lights, Mountain(s)
- Waterfront features: None
Lot
- Size: 0.31 Acres
- Features: Back Yard, Front Yard, City Lot
Details
- Additional structures: None
- Parcel number: 1010061045
- Zoning: R1
- Special conditions: Standard
Construction
Type & style
- Home type: SingleFamily
- Architectural style: Country French
- Property subtype: Residential, Single Family Residence
Materials
- Brick, Wood Siding
- Roof: Slate
Condition
- Fixer
- Year built: 1936
Utilities & green energy
- Sewer: In Street
- Water: Public
Community & HOA
HOA
- Has HOA: No
Location
- Region: Santa Paula
Financial & listing details
- Price per square foot: $381/sqft
- Tax assessed value: $470,286
- Date on market: 7/27/2026
Estimated market value
$887,400
$843,000 - $932,000
$3,965/mo
Price history
| Date | Event | Price |
|---|---|---|
| 9/2/2026 | Contingent | $910,000$381/sqft |
Source:  CLAW #26864107 Report a problem CLAW #26864107 Report a problem | ||
| 8/18/2026 | Price change | $910,000-9.9%$381/sqft |
Source: CLAW #26864107 Report a problem | ||
| 7/27/2026 | Listed for sale | $1,010,000+236.7%$423/sqft |
Source: CLAW #26864107 Report a problem | ||
| 12/15/1999 | Sold | $300,000$126/sqft |
Source: Public Record Report a problem | ||
Public tax history
| Year | Property taxes | Tax assessment |
|---|---|---|
| 2026 | -- | $470,286 +2% |
| 2025 | $5,230 +2.5% | $461,065 +2% |
| 2024 | $5,103 | $452,025 +2% |
| 2023 | $5,103 +3% | $443,162 +2% |
| 2022 | $4,954 +0.3% | $434,473 +2% |
| 2021 | $4,938 +0.5% | $425,954 +1% |
| 2020 | $4,914 +5.8% | $421,590 +2% |
| 2019 | $4,644 +1.3% | $413,324 +2% |
| 2018 | $4,585 -1.1% | $405,220 +2% |
| 2017 | $4,637 +6.4% | $397,276 +2% |
| 2016 | $4,357 +4.6% | $389,488 +1.5% |
| 2015 | $4,163 -1.5% | $383,640 +2% |
| 2014 | $4,228 | $376,126 +0.5% |
| 2013 | -- | $374,428 +2% |
| 2012 | -- | $367,088 +2% |
| 2011 | -- | $359,892 +0.5% |
| 2009 | -- | $358,054 +4% |
| 2007 | -- | $344,152 +2% |
| 2006 | -- | $337,404 +2% |
| 2005 | -- | $330,790 +3.9% |
| 2003 | -- | $318,362 +2% |
| 2002 | -- | $312,120 +2% |
| 2001 | $3,306 +1.7% | $306,000 +2% |
| 2000 | $3,252 | $300,000 |
Find assessor info on the county website
Monthly payment
Est. payment
Payment breakdown
Explore the cost of this home by adjusting the details. Changes won't be saved.Climate risks
Neighborhood: 93060
Similar homes
- $899,0004 bd2 ba1.6k sqft1000 Cadway St, Santa Paula, CA 93060For Sale
 MLS ID #V1-37813, Mary Gonzalez, Expert's Of Real Estate. CRMLS
 - $945,0005 bd4 ba2.3k sqft950 N 10th St, Santa Paula, CA 93060For Sale
 MLS ID #V1-37958, Kimberly Rossi, RE/MAX Gold Coast REALTORS. CRMLS
 - $849,0003 bd2 ba1.4k sqft1205 Say Rd, Santa Paula, CA 93060For Sale
 MLS ID #V1-37394, Kay Wilson-Bolton, eXp Realty of California Inc. CRMLS
 - $730,0002 bd2 ba1.4k sqft1024 Harvey Dr, Santa Paula, CA 93060For Sale
 MLS ID #V1-37334, Kay Wilson-Bolton, eXp Realty of California Inc. CRMLS
Local buyer's agents are ready to help
