Skip main navigation
For sale
  • $1,039,900

    1006 S Clark Rd, Cedar Hill, TX 75104

    3beds
    1,500sqft
    : 
    $7,441/mo
    Get pre-qualified
    Single Family Residence
    Built in 1973
    9.19 Acres Lot
    $-- Zestimate®
    $693/sqft
    $-- HOA

    What's special

    Stone fireplaceSingle-story brick homeAttached two-car garageFenced pastureOpen grazing areasMature treesAdditional covered parking
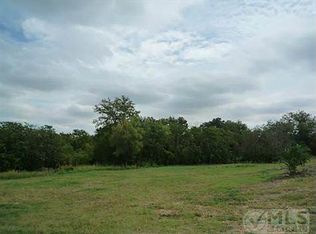
    Beautiful and Unique Property nestled on approximately 9.19 acres in the heart of Cedar Hill, this charming ranch-style property offers a rare opportunity to enjoy peaceful country living with the convenience of city amenities just minutes away. The single-story brick home features 3 bedrooms, 2 bathrooms, an open living area with vaulted ceilings and a stone fireplace and an eat-in kitchen designed for comfortable everyday living. The property is well-suited for horses, cattle, or hobby farming with fenced pasture, open grazing areas, mature trees, a creek, and multiple outbuildings including barns and storage sheds. An attached two-car garage, additional covered parking, and an oversized driveway provide ample space for vehicles, trailers, and equipment. Whether you're looking for a private homestead, an equestrian property, or acreage to enjoy wide-open Texas skies, this unique estate offers exceptional versatility while remaining close to shopping, dining, schools, and major highways for an easy commute to Dallas and surrounding areas. Hurry send your offer Today!
    6 days
    |
    272
    |
    8
    |

    Zillow last checked:

    Listing updated:

    Listed by:

    Elva Fonseca Torres-Fonseca 0697552 214-356-1018,

    Ultima Real Estate 972-980-9393,

    Alexander Fonseca 0809878 817-617-9284,

    Ultima Real Estate

    Source: NTREIS,MLS#: 21335738

      Facts & features

      Interior

      Bedrooms & bathrooms
      • Bedrooms: 3
      • Bathrooms: 2
      • Full bathrooms: 2
      Primary bedroom
      • Features: Closet Cabinetry, Ceiling Fan(s)
      • Level: First
      • Dimensions: 0 x 0
      Bedroom
      • Features: Closet Cabinetry, Ceiling Fan(s)
      • Level: First
      • Dimensions: 0 x 0
      Bedroom
      • Features: Closet Cabinetry, Ceiling Fan(s)
      • Level: First
      • Dimensions: 0 x 0
      Primary bathroom
      • Features: Built-in Features
      • Level: First
      • Dimensions: 0 x 0
      Bonus room
      • Features: Ceiling Fan(s)
      • Level: First
      • Dimensions: 0 x 0
      Dining room
      • Level: First
      • Dimensions: 0 x 0
      Other
      • Features: Built-in Features
      • Level: First
      • Dimensions: 0 x 0
      Kitchen
      • Features: Breakfast Bar, Built-in Features, Eat-in Kitchen
      • Level: First
      • Dimensions: 0 x 0
      Living room
      • Features: Built-in Features, Ceiling Fan(s), Fireplace
      • Level: First
      • Dimensions: 0 x 0
      Utility room
      • Level: First
      • Dimensions: 0 x 0
      Heating
      • Central, Electric
      Cooling
      • Central Air, Ceiling Fan(s), Electric
      Appliances
      • Included: Electric Range, Microwave
      • Laundry: Common Area, Washer Hookup, Dryer Hookup, ElectricDryer Hookup
      Features
      • Chandelier, Decorative/Designer Lighting Fixtures, Eat-in Kitchen, Open Floorplan, Other, Paneling/Wainscoting, Natural Woodwork, Walk-In Closet(s)
      • Flooring: Ceramic Tile, Laminate
      • Has basement: No
      • Number of fireplaces: 1
      • Fireplace features: Wood Burning
      Interior area
      • Total interior livable area: 1,500 sqft
      Video & virtual tour

      Property

      Parking
      • Total spaces: 4
      • Parking features: Additional Parking, Asphalt, Covered, Door-Single, Garage, Garage Door Opener, Lighted, Open, Other, Oversized, Garage Faces Rear
      • Attached garage spaces: 2
      • Carport spaces: 2
      • Covered spaces: 4
      • Has uncovered spaces: Yes
      Features
      • Levels: One
      • Stories: 1
      • Exterior features: Other, Storage
      • Pool features: None
      • Fencing: Fenced,Front Yard,Perimeter
      Lot
      • Size: 9.19 Acres
      • Features: Acreage, Back Yard, Cleared, Interior Lot, Lawn, Many Trees
      • Residential vegetation: Brush
      Details
      • Parcel number: 650132040103100HS

      Construction

      Type & style
      • Home type: SingleFamily
      • Architectural style: Traditional,Detached
      • Property subtype: Single Family Residence
      • Attached to another structure: Yes
      Materials
      • Foundation: Slab
      • Roof: Composition,Shingle
      Condition
      • Year built: 1973

      Utilities & green energy

      • Sewer: Public Sewer
      • Water: Public
      • Utilities for property: Sewer Available, Water Available
      Green energy
      • Energy efficient items: Insulation

      Community & HOA

      Community
      • Security: Smoke Detector(s)
      • Subdivision: S J Baggett Abst 132 Pg 040
      HOA
      • Has HOA: No
      Location
      • Region: Cedar Hill

      Financial & listing details

      • Price per square foot: $693/sqft
      • Tax assessed value: $32,630
      • Annual tax amount: $8,314
      • Date on market: 7/20/2026
      • Cumulative days on market: 158 days
      • Listing terms: Cash,Conventional
      • Exclusions: ALL Personal items at property including any horses, farm animals & farm equipment and vehicles.

        Estimated market value

        Not available

        Estimated sales range

        Not available

        $2,092/mo

        Price history

        DateEventPrice
        7/20/2026Listed for sale$1,039,900$693/sqft
        Source: NTREIS #21335738 Report a problem
        6/25/2026Listing removed$1,039,900$693/sqft
        Source: NTREIS #21162972 Report a problem
        3/11/2026Price change$1,039,9000%$693/sqft
        Source: NTREIS #21162972 Report a problem
        1/25/2026Listed for sale$1,040,000-0.4%$693/sqft
        Source: NTREIS #21162972 Report a problem
        12/27/2025Listing removed$1,044,700$696/sqft
        Source: NTREIS #20832581 Report a problem
        11/8/2025Price change$1,044,7000%$696/sqft
        Source: NTREIS #20832581 Report a problem
        10/23/2025Price change$1,044,8000%$697/sqft
        Source: NTREIS #21017927 Report a problem
        10/18/2025Price change$1,044,9000%$697/sqft
        Source: NTREIS #20832581 Report a problem
        9/18/2025Price change$1,045,000-0.4%$697/sqft
        Source: NTREIS #21017927 Report a problem
        8/25/2025Price change$1,049,000+1%$699/sqft
        Source: NTREIS #21017927 Report a problem
        4/24/2025Price change$1,039,0000%$693/sqft
        Source: NTREIS #20839592 Report a problem
        2/26/2025Price change$1,039,500-1%$693/sqft
        Source: NTREIS #20839592 Report a problem
        2/8/2025Listed for sale$1,050,000$700/sqft
        Source: NTREIS #20839592 Report a problem
        2/6/2025Listing removed$1,050,000$700/sqft
        Source: NTREIS #20693874 Report a problem
        11/18/2024Price change$1,050,000+0%$700/sqft
        Source: NTREIS #20693874 Report a problem
        10/16/2024Price change$1,049,9000%$700/sqft
        Source: NTREIS #20693874 Report a problem
        9/30/2024Listed for sale$1,050,000$700/sqft
        Source: NTREIS #20693874 Report a problem
        9/14/2024Listing removed$1,050,000$700/sqft
        Source: NTREIS #20693874 Report a problem
        9/14/2024Price change$1,050,000+0%$700/sqft
        Source: NTREIS #20693874 Report a problem
        8/24/2024Price change$1,049,9000%$700/sqft
        Source: NTREIS #20693874 Report a problem
        8/5/2024Listed for sale$1,050,000$700/sqft
        Source: NTREIS #20693874 Report a problem
        8/2/2024Listing removed--
        Source: NTREIS #20522175 Report a problem
        5/21/2024Price change$1,050,000+0%$700/sqft
        Source: NTREIS #20522175 Report a problem
        4/17/2024Price change$1,049,9000%$700/sqft
        Source: NTREIS #20522175 Report a problem
        2/28/2024Listed for sale$1,050,000$700/sqft
        Source: NTREIS #20522175 Report a problem
        4/13/2022Sold--
        Source: NTREIS #20013710 Report a problem

        Public tax history

        YearProperty taxesTax assessment
        2022$6 -0.2%$32,630
        2021$6 -2.5%$32,630
        2020$6 -1.3%$32,630
        2019$6 -2.8%$32,630
        2018$6 -5%$32,630
        2017$7 $32,630
        2016$7 -0.4%$32,630
        2015$7 $32,630
        2014$7 $32,630
        Find assessor info on the county website

        Monthly payment

        Est. payment

        Payment breakdown

        Explore the cost of this home by adjusting the details. Changes won't be saved.
        All calculations are estimates and provided by Zillow, Inc. for informational purposes only. Actual amounts may vary.
        HOA fees may include property taxes on listings classified as Co-Ops. Contact the listing agent and/or owner for fee details.
        Mortgage interest rates are dependent on a number of factors, including credit score, down payment, and repayment length. Interest rate data provided by Zillow Group Marketplace, Inc. as of 1/1/1970 from various mortgage lenders with which we have lead or other similar arrangements; the Estimated Payment is an average of those rates.
        See how much you could borrow to make a competitive offer.

        Climate risks

        Neighborhood: 75104

        Getting around

        7 / 100
        Car-Dependent
        20 / 100
        Somewhat Bikeable

        Nearby schools

        GreatSchools rating
        Schools provided by the listing agent
        • Elementary: Bray
        • Middle: Besse Coleman
        • High: Cedar Hill
        • District: Cedar Hill ISD

        Source: NTREIS. This data may not be complete. We recommend contacting the local school district to confirm school assignments for this home.

        A local agent can set up tours, give advice and negotiate with sellers.

        Browse local experts

        Similar homes