Welcome to this single-story residence in Boca Greens 5, Boca Raton, offering 2,128 square feet of finished living space with three bedrooms and two bathrooms. With upgraded kitchen and baths full impact windows and doors.This waterfront property provides a serene setting while maintaining convenient access to all that the area has to offer. The single-car garage adds practical storage and protection for your vehicle. Designed for comfortable living, this three-bedroom home delivers functional spaces ideal for modern living arrangements. The low HOA fees include cable and internet. Walk to worship
For sale
$734,900
10065 Camelback Lane, Boca Raton, FL 33498
3beds
2,128sqft
Single Family Residence
Built in 1983
10,218 Square Feet Lot
$700,300 Zestimate®
$345/sqft
$287/mo HOA
What's special
Single-car garageThree bedroomsTwo bathroomsSingle-story residenceWaterfront propertySerene settingUpgraded kitchen
- 11 days |
- 430 |
- 9 |
Likely to sell faster than
Zillow last checked:
Listing updated:
Listed by:
Robert M Cahan 561-445-9222,
Lang Realty/ BR
Source: BeachesMLS,MLS#: B26046966 Originating MLS: BeachesMLS
Originating MLS: BeachesMLSLoading...
Facts & features
Interior
Bedrooms & bathrooms
- Bedrooms: 3
- Bathrooms: 2
- Full bathrooms: 2
- Main level bathrooms: 2
- Main level bedrooms: 3
Primary bedroom
- Level: Main
- Area: 195
- Dimensions: 15 X 13
Bedroom 2
- Level: Main
- Area: 143
- Dimensions: 13 X 11
Bedroom 3
- Level: Main
- Area: 120
- Dimensions: 12 X 10
Den
- Level: Main
- Area: 80
- Dimensions: 8 X 10
Dining room
- Level: Main
- Area: 168
- Dimensions: 12 X 14
Kitchen
- Level: Main
- Area: 216
- Dimensions: 18 X 12
Living room
- Level: Main
- Area: 182
- Dimensions: 14 X 13
Heating
- Central, Electric
Cooling
- Central Air, Ceiling Fan(s), Electric
Appliances
- Included: Dryer, Dishwasher, Electric Range, Electric Water Heater, Disposal, Microwave, Range, Refrigerator, Water Heater, Washer
- Laundry: Inside, Laundry Room
Features
- Bidet, Built-in Features, Breakfast Area, Cathedral Ceiling(s), Dual Sinks, High Ceilings, Kitchen Island, Main Level Primary, Pantry, Vaulted Ceiling(s), Walk-In Closet(s)
- Flooring: Carpet, Ceramic Tile, Tile, Wood
- Windows: Metal, Other, Single Hung, Sliding
- Has fireplace: No
Interior area
- Total structure area: 2,484
- Total interior livable area: 2,128 sqft
Video & virtual tour
Property
Parking
- Total spaces: 3
- Parking features: Attached, Driveway, Garage, Garage Door Opener
- Attached garage spaces: 1
- Uncovered spaces: 2
Accessibility
- Accessibility features: None
Features
- Levels: One
- Stories: 1
- Patio & porch: Patio, Porch, Screened
- Exterior features: Outdoor Living Area, Other, Porch
- Has view: Yes
- View description: Lake, Water
- Has water view: Yes
- Water view: Lake,Water
- Waterfront features: Lake Front
Lot
- Size: 10,218 Square Feet
- Features: Corner Lot, Interior Lot, Sprinklers Automatic, Sprinkler System, < 1/4 Acre
Details
- Parcel number: 00414712060010270
- Zoning: RE
- Special conditions: Standard
- Other equipment: Satellite Dish
Construction
Type & style
- Home type: SingleFamily
- Architectural style: Ranch
- Property subtype: Single Family Residence
Materials
- Brick, Block, Stucco
- Roof: Spanish Tile,Tile
Condition
- Resale
- New construction: No
- Year built: 1983
Utilities & green energy
- Electric: 3 Phase
- Sewer: Public Sewer
- Water: Public
- Utilities for property: Cable Available, Sewer Available, Water Available
Community & HOA
Community
- Features: Home Owners Association, Gated, Street Lights, Sidewalks
- Security: Gated Community, Smoke Detector(s)
- Pet deposit fee: $250
- Subdivision: BOCA GREENS 5
HOA
- Has HOA: Yes
- Amenities included: Gated, Security, Sidewalks
- Services included: Cable TV, Internet
- HOA fee: $860 quarterly
- HOA name: Superiour Managment
- HOA phone: 561-293-3612
Location
- Region: Boca Raton
Financial & listing details
- Price per square foot: $345/sqft
- Tax assessed value: $549,300
- Annual tax amount: $9,395
- Date on market: 6/30/2026
- Listing terms: Cash,Conventional
- Road surface type: Paved
Estimated market value
$700,300
$665,000 - $735,000
$4,809/mo
Price history
| Date | Event | Price |
|---|---|---|
| 7/1/2026 | Listing removed | $4,999$2/sqft |
Source: BeachesMLS Report a problem | ||
| 6/30/2026 | Listed for sale | $734,900+13.1%$345/sqft |
Source:  BeachesMLS #B26046966 Report a problem BeachesMLS #B26046966 Report a problem | ||
| 6/4/2026 | Listed for rent | $4,999$2/sqft |
Source: BeachesMLS #B26036763 Report a problem | ||
| 3/31/2025 | Sold | $650,000-3.7%$305/sqft |
Source: BeachesMLS #R11048119 Report a problem | ||
| 2/6/2025 | Price change | $675,000-2.2%$317/sqft |
Source: BeachesMLS #RX-11048119 Report a problem | ||
| 1/22/2025 | Price change | $690,000-1.4%$324/sqft |
Source: BeachesMLS #RX-11048119 Report a problem | ||
| 1/1/2025 | Listed for sale | $700,000-3.4%$329/sqft |
Source: BeachesMLS #RX-11048119 Report a problem | ||
| 11/19/2024 | Listing removed | $725,000$341/sqft |
Source: BeachesMLS #RX-11019523 Report a problem | ||
| 11/19/2024 | Price change | $725,000-3.3%$341/sqft |
Source: BeachesMLS #RX-11019523 Report a problem | ||
| 10/3/2024 | Price change | $750,000-3.2%$352/sqft |
Source: BeachesMLS #RX-11019523 Report a problem | ||
| 9/10/2024 | Listed for sale | $775,000+80.2%$364/sqft |
Source: BeachesMLS #RX-11019523 Report a problem | ||
| 4/30/2020 | Sold | $430,000+1%$202/sqft |
Source: BeachesMLS #R10608901 Report a problem | ||
| 3/12/2020 | Listed for sale | $425,600+9.1%$200/sqft |
Source: Keller Williams Realty Services #RX-10608901 Report a problem | ||
| 1/13/2017 | Sold | $390,000+27.9%$183/sqft |
Source: BeachesMLS #F10013829 Report a problem | ||
| 7/12/2013 | Listing removed | $304,900$143/sqft |
Source: Lang Realty #RX-3353478 Report a problem | ||
| 3/21/2013 | Listed for sale | $304,900+129.2%$143/sqft |
Source: Lang Realty #R3353478 Report a problem | ||
| 9/30/1993 | Sold | $133,000$63/sqft |
Source: Public Record Report a problem | ||
Public tax history
| Year | Property taxes | Tax assessment |
|---|---|---|
| 2025 | $9,395 +46.7% | $549,300 +35.2% |
| 2024 | $6,403 +2.5% | $406,316 +3% |
| 2023 | $6,249 +0.8% | $394,482 +3% |
| 2022 | $6,197 +0.5% | $382,992 +3% |
| 2021 | $6,164 +23.8% | $371,837 +23.3% |
| 2020 | $4,981 +1.2% | $301,613 +2.3% |
| 2019 | $4,920 | $294,832 +1.9% |
| 2018 | $4,920 +5.2% | $289,335 +17.5% |
| 2017 | $4,677 +17.8% | $246,316 +2.1% |
| 2016 | $3,969 -0.2% | $241,250 +0.7% |
| 2015 | $3,976 -1% | $239,573 +2.3% |
| 2014 | $4,014 +74% | $234,220 +63.3% |
| 2013 | $2,306 -0.2% | $143,396 +1.7% |
| 2012 | $2,310 +1.7% | $140,999 +3% |
| 2011 | $2,272 +0.1% | $136,892 +1.5% |
| 2010 | $2,269 +7.8% | $134,869 +2.7% |
| 2009 | $2,105 +11.4% | $131,323 +0.1% |
| 2008 | $1,889 -5.7% | $131,192 +3% |
| 2007 | $2,004 -6.4% | $127,371 +2.5% |
| 2006 | $2,140 | $124,264 +3% |
| 2005 | -- | $120,645 +3% |
| 2004 | $956 +287% | $117,131 +1.9% |
| 2003 | $247 -87.3% | $114,947 +2.4% |
| 2002 | $1,940 +0.8% | $112,253 +1.6% |
| 2001 | $1,925 +4.8% | $110,485 +3% |
| 2000 | $1,836 +8.9% | $107,267 -4.4% |
| 1999 | $1,685 | $112,209 |
Find assessor info on the county website
Monthly payment
Est. payment$--/mo
Payment breakdown
Explore the cost of this home by adjusting the details. Changes won't be saved.All calculations are estimates and provided by Zillow, Inc. for informational purposes only. Actual amounts may vary.
HOA fees may include property taxes on listings classified as Co-Ops. Contact the listing agent and/or owner for fee details.
Mortgage interest rates are dependent on a number of factors, including credit score, down payment, and repayment length. Interest rate data provided by Zillow Group Marketplace, Inc. as of 1/1/1970 from various mortgage lenders with which we have lead or other similar arrangements; the Estimated Payment is an average of those rates.
See how much you could borrow to make a competitive offer.
Climate risks
Neighborhood: 33498
Nearby schools
GreatSchools rating
- 10/10Sunrise Park Elementary SchoolGrades: PK-5Distance: 1.3 mi
- 8/10Eagles Landing Middle SchoolGrades: 6-8Distance: 1.3 mi
- 6/10Olympic Heights Community High SchoolGrades: PK,9-12Distance: 1 mi
Schools provided by the listing agent
- Elementary: Sunrise Park
- Middle: Eagles Landing
- High: Olympic Heights
Source: BeachesMLS. This data may not be complete. We recommend contacting the local school district to confirm school assignments for this home.
- $818,500-- bd-- ba-- sqft10227 Camelback Ln, Boca Raton, FL 33498Off Market
- $792,5004 bd3 ba2.1k sqft10071 Camelback Ln, Boca Raton, FL 33498Sold
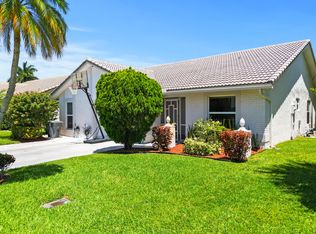
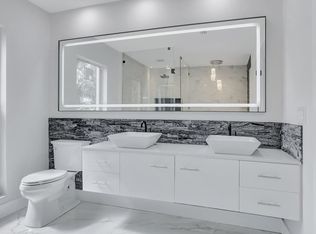
- $805,0003 bd2 ba1.7k sqft10077 Camelback Ln, Boca Raton, FL 33498Sold
- $759,3003 bd3 ba2.3k sqft19923 Back 9 Dr, Boca Raton, FL 33498Off Market
- $4,9953 bd3 ba2.6k sqft19915 Back 9 Dr, Boca Raton, FL 33498For Rent
- $825,0003 bd2 ba2.1k sqft10134 Crosswind Rd, Boca Raton, FL 33498Pending
- $608,0003 bd2 ba1.9k sqft10066 Camelback Ln, Boca Raton, FL 33498Sold
- $760,0003 bd2 ba2.3k sqft10126 Crosswind Rd, Boca Raton, FL 33498Sold
A local agent can set up tours, give advice and negotiate with sellers.
A local lender can help you make sure your offer is ready when you are.
Similar homes
- $699,9003 bd3 ba2k sqft11270 Clover Leaf Circle, Boca Raton, FL 33428For Sale
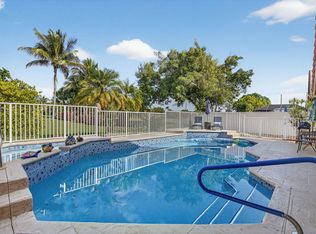
 MLS ID #R11155408, Liliane Weinstein, Compass Florida LLC. BeachesMLS
 - $749,9004 bd3 ba2.1k sqft3904 Sanctuary Drive, Coral Springs, FL 33065For Sale
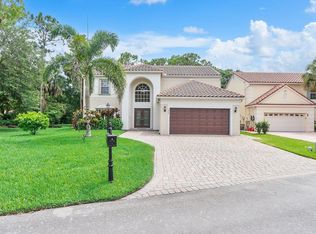 MLS ID #B26045780, Beth Garfield, Coldwell Banker Realty. BeachesMLS
 - $789,0004 bd3 ba2.1k sqft5740 NW 50th Street, Coral Springs, FL 33067For Sale
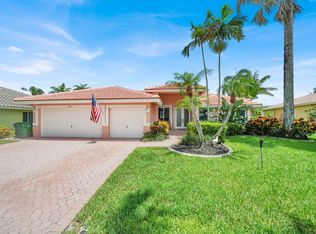 MLS ID #B26050189, Daniel D Karras, Home Sweet Home Real Estate. BeachesMLS
 - $890,0003 bd4 ba2.5k sqft7748 Travelers Tree Drive, Boca Raton, FL 33433For Sale
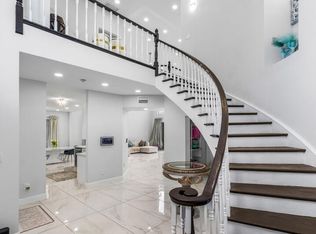 MLS ID #B26050129, Lucine Acosta, Florida's Best Realty Services. BeachesMLS
 - $790,0004 bd3 ba2.6k sqft5005 NW 57th Terrace, Coral Springs, FL 33067For SaleMLS ID #B26040046, Barry Bindelglass, Weichert Realtors Hallmark Pro. BeachesMLS
- $769,0003 bd2 ba1.6k sqft7635 Doubleton Drive, Delray Beach, FL 33446For SaleMLS ID #B26050673, Robert Marchese, RE/MAX Direct. BeachesMLS
- $887,0003 bd3 ba2.9k sqft10215 Boca Woods Ln, Boca Raton, FL 33428ActiveMLS ID #12634638, Elliot Koolik, Compass Florida LLC. MRED as distributed by MLS GRID
- $600,0003 bd2 ba1.8k sqft5563 NW 41st Avenue, Coconut Creek, FL 33073For SaleMLS ID #B26050658, Klaus Gonche, SimpliHOM. BeachesMLS
- $1,100,0004 bd4 ba3.1k sqft11842 Island Lakes Lane, Boca Raton, FL 33498For SaleMLS ID #B26007169, Sean Mooney, Compass Florida LLC. BeachesMLS
- $739,0004 bd3 ba2.3k sqft5886 Bay Hill Circle, Lake Worth, FL 33463For SaleMLS ID #B26050646, Dana Demos, Coldwell Banker Realty. BeachesMLS
- $700,0003 bd2 ba1.7k sqft7791 Great Glen Circle, Delray Beach, FL 33446For SaleMLS ID #B26048492, Michael G Perrault, RE/MAX Direct. BeachesMLS
- $925,0004 bd2 ba2.1k sqft22373 Ensenada Way, Boca Raton, FL 33433For SaleMLS ID #B26043439, Cesar A Perez, CAP Realty. BeachesMLS
- $929,9005 bd3 ba2.5k sqft9669 Carousel Cir N, Boca Raton, FL 33434For Sale By Owner
- $789,0003 bd2 ba1.4k sqft1315 Fulmar Drive, Delray Beach, FL 33444For SaleMLS ID #B26049186, Samantha Frances Melice, Sutter & Nugent LLC. BeachesMLS
- $699,0003 bd2 ba1.6k sqft660 NW 45th Avenue, Deerfield Beach, FL 33442For SaleMLS ID #B26038101, Herica DeOliveira, VantaSure Realty LLC. BeachesMLS
- $825,0003 bd3 ba2k sqft2719 Oak Tree Lane, Oakland Park, FL 33309For SaleMLS ID #B26049551, Felipe Andres Aragon, Coldwell Banker Realty. BeachesMLS
- $995,0003 bd3 ba2.5k sqft6263 NW 43rd Terrace, Boca Raton, FL 33496For SaleMLS ID #B26035818, Elliot S Koolik, Compass Florida LLC. BeachesMLS
- $749,0004 bd3 ba2.3k sqftPolo Trace - All AGE Community., Delray Beach, FL 33446For SaleMLS ID #B26041506, Jonathan Rausch, The Rausch Real Estate Top Gun Team Inc. BeachesMLS
- $925,9003 bd2 ba1.7k sqftBoca Lake Estates, Boca Raton, FL 33487For SaleMLS ID #B26047198, Kathleen A Myers, United Realty Group, Inc. BeachesMLS
- $699,5003 bd2 ba1.8k sqft23313 Water Circle, Boca Raton, FL 33486For SaleMLS ID #F10549056, Stephen K Hachey, Flat Fee MLS Realty. BeachesMLS
- Florida
- Palm Beach County
- Boca Raton
- 33498
- 10065 Camelback Lane
Nearby cities
Nearby neighborhoods
Nearby zip codes
Other Boca Raton Topics
