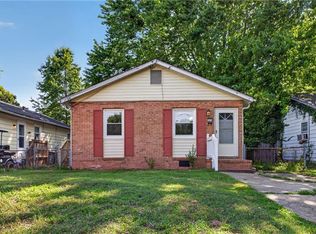
Conveniently located in Hampton's historic Phoebus area, this updated home offers easy access to Langley AFB, Norfolk Naval Station, Fort Monroe, beaches, restaurants, breweries, and waterfront attractions. Inside, you'll find updated flooring throughout, new carpet, updated windows, and a spacious kitchen featuring updated cabinetry, countertops, fixtures, and hardware that opens to a large dining area. The first-floor primary suite includes a full bath and walk-in closet, providing comfort and convenience. Sellers are also offering a $1,500 interior paint allowance, giving buyers the opportunity to add their own personal touch. With recent updates and a location close to major employers, shopping, dining, and recreation, this home is ready for its next chapter.
For sale
$219,000
1007 Quash St, Hampton, VA 23669
3beds
1,300sqft
Single Family Residence
Built in 1913
3,301 Square Feet Lot
$219,900 Zestimate®
$168/sqft
$-- HOA
What's special
First-floor primary suiteNew carpetUpdated cabinetryUpdated flooring throughoutSpacious kitchenUpdated windowsLarge dining area
- 36 days |
- 664 |
- 53 |
Zillow last checked:
Listing updated:
Listed by:
Kelly DeLucia,
KW Allegiance 757-530-9500
Source: REIN Inc.,MLS#: 10638512
Loading...
Facts & features
Interior
Bedrooms & bathrooms
- Bedrooms: 3
- Bathrooms: 2
- Full bathrooms: 2
Heating
- Forced Air
Cooling
- Central Air
Appliances
- Included: Dryer, Microwave, Electric Range, Refrigerator, Washer, Electric Water Heater
Features
- Walk-In Closet(s)
- Flooring: Carpet, Laminate/LVP
- Basement: Crawl Space
- Has fireplace: No
- Fireplace features: Primary Bedroom
Interior area
- Total interior livable area: 1,300 sqft
Property
Parking
- Parking features: Off Street, Driveway
- Has uncovered spaces: Yes
Features
- Stories: 1.5
- Pool features: None
- Fencing: Partial,Fenced
- Has view: Yes
- View description: City
- Waterfront features: Not Waterfront
- Frontage length: 30
Lot
- Size: 3,301 Square Feet
- Dimensions: 110 x 30
Details
- Parcel number: 8000304
- Zoning: R9
Construction
Type & style
- Home type: SingleFamily
- Architectural style: Cape Cod
- Property subtype: Single Family Residence
Materials
- Vinyl Siding
- Roof: Asphalt Shingle
Condition
- New construction: No
- Year built: 1913
Utilities & green energy
- Sewer: City/County
- Water: City/County
Community & HOA
Community
- Subdivision: Kings Point - 190
HOA
- Has HOA: No
Location
- Region: Hampton
Financial & listing details
- Price per square foot: $168/sqft
- Tax assessed value: $143,000
- Annual tax amount: $1,987
- Date on market: 6/7/2026
Estimated market value
$219,900
$209,000 - $231,000
$1,871/mo
Price history
Price history is unavailable.
Public tax history
| Year | Property taxes | Tax assessment |
|---|---|---|
| 2025 | $1,736 +0.6% | $143,000 +1.5% |
| 2024 | $1,726 +6.6% | $140,900 +9.8% |
| 2023 | $1,620 +25.3% | $128,300 +34.1% |
| 2022 | $1,293 +9.6% | $95,700 +2.5% |
| 2021 | $1,180 | $93,400 +7.9% |
| 2020 | $1,180 | $86,600 |
| 2019 | $1,180 +6% | $86,600 +5.4% |
| 2018 | $1,113 | $82,200 |
| 2017 | $1,113 -1.3% | -- |
| 2016 | $1,128 | -- |
| 2015 | $1,128 | -- |
| 2014 | $1,128 | $72,800 |
| 2013 | -- | -- |
| 2012 | -- | -- |
| 2011 | -- | -- |
| 2010 | -- | -- |
| 2009 | -- | -- |
| 2008 | -- | -- |
| 2007 | -- | -- |
| 2006 | -- | -- |
| 2005 | -- | -- |
| 2004 | -- | -- |
| 2003 | -- | -- |
| 2002 | -- | $19,900 +2.1% |
| 2001 | -- | $19,500 |
Find assessor info on the county website
Monthly payment
Est. payment$--/mo
Payment breakdown
Explore the cost of this home by adjusting the details. Changes won't be saved.All calculations are estimates and provided by Zillow, Inc. for informational purposes only. Actual amounts may vary.
HOA fees may include property taxes on listings classified as Co-Ops. Contact the listing agent and/or owner for fee details.
Mortgage interest rates are dependent on a number of factors, including credit score, down payment, and repayment length. Interest rate data provided by Zillow Group Marketplace, Inc. as of 1/1/1970 from various mortgage lenders with which we have lead or other similar arrangements; the Estimated Payment is an average of those rates.
See how much you could borrow to make a competitive offer.
Climate risks
Neighborhood: Downtown
Nearby schools
GreatSchools rating
- 5/10John Tyler Elementary SchoolGrades: PK-5Distance: 0.9 mi
- 4/10C. Alton Lindsay Middle SchoolGrades: 6-8Distance: 3 mi
- 7/10Kecoughtan High SchoolGrades: 9-12Distance: 2.2 mi
Schools provided by the listing agent
- Elementary: Wythe Elementary
- Middle: C. Vernon Spratley Middle
- High: Hampton
Source: REIN Inc.. This data may not be complete. We recommend contacting the local school district to confirm school assignments for this home.
- $81,0003 bd1 ba1k sqft1017 Quash St, Hampton, VA 23669Off Market
- $427,6005 bd3 ba2.9k sqft1017 Quash St, Hampton, VA 23669Off Market
- $178,4002 bd1 ba920 sqft1009 Quash St, Hampton, VA 23669Off Market
- $123,7003 bd1 ba908 sqft1011 Quash St, Hampton, VA 23669Off Market
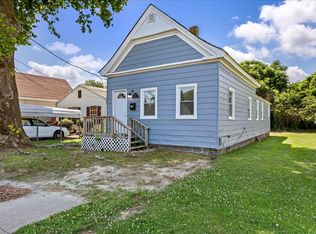
- $205,500-- bd-- ba-- sqft1001 Quash St, Hampton, VA 23669Off Market
- $30,200-- bd-- ba-- sqft1013 Quash St, Hampton, VA 23669Off Market
- $171,9003 bd1 ba936 sqft1006 Quash St, Hampton, VA 23669Off Market
- $211,5003 bd1 ba1.2k sqft1015 Quash St, Hampton, VA 23669Off Market
A local agent can set up tours, give advice and negotiate with sellers.
Similar homes
- $220,0003 bd1 ba1.2k sqft706 Newport News Ave, Hampton, VA 23669For Sale
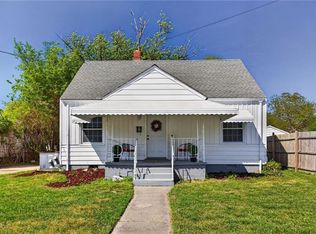 MLS ID #10630261, Wanda Stevens. REIN Inc.
 - $234,9002 bd1 ba1k sqft10 Brentwood Dr, Hampton, VA 23669For Sale
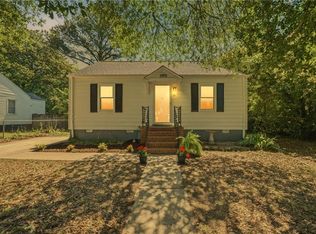 MLS ID #10632321, Aaronetta Stewart. REIN Inc.
 - $240,0003 bd1 ba1.2k sqft709 Lee St, Hampton, VA 23669For Sale
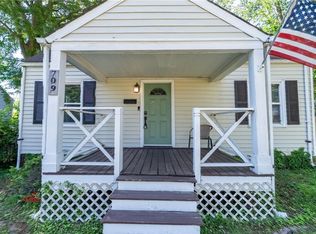 MLS ID #10633796, LJ Hunt. REIN Inc.
 - $220,0003 bd1 ba1k sqft120 Downes St, Hampton, VA 23663For Sale
 MLS ID #10641546, Michael Hager. REIN Inc.
 - $274,9003 bd2 ba1.2k sqft127 Westbrook Dr, Hampton, VA 23666For SaleMLS ID #10643748, Brittany Stellute. REIN Inc.
- $239,9003 bd2 ba1.1k sqft620 Delaware Ave, Hampton, VA 23661For SaleMLS ID #10638975, Fred Culbreath. REIN Inc.
- $245,0003 bd1 ba934 sqft207 E Sewell Ave, Hampton, VA 23663For SaleMLS ID #10642230, Angie Lee. REIN Inc.
- $245,6003 bd3 ba1.2k sqft1902 Bay Ave, Hampton, VA 23661For SaleMLS ID #10640966, Jacqueline Bradshaw. REIN Inc.
- $289,9973 bd2 ba1.4k sqft613 N Mallory St, Hampton, VA 23663For SaleMLS ID #10642682, Brian Kline. REIN Inc.
- $295,0005 bd2 ba1.7k sqft125 Cambridge Pl, Hampton, VA 23669For SaleMLS ID #10639910, Aubrey Young. REIN Inc.
- $305,0004 bd2 ba1.3k sqft129 Cynthia Dr, Hampton, VA 23666For SaleMLS ID #10643468, Dan Lawson. REIN Inc.
- $229,0002 bd1 ba1k sqft118 Cherry Ave, Hampton, VA 23661For SaleMLS ID #10641373, Erin Ward. REIN Inc.
- $215,0003 bd2 ba1.2k sqft123 Rogers Ave, Norfolk, VA 23505For SaleMLS ID #10640178, Breanna Wootton. REIN Inc.
- $255,0002 bd1 ba1k sqft515 Powhatan Pkwy, Hampton, VA 23661For SaleMLS ID #10642461, Clayton Patchett. REIN Inc.
- $279,0003 bd1 ba950 sqft435 Rogers Ave, Hampton, VA 23664For SaleMLS ID #10643441, Gina Shores. REIN Inc.
- $268,0003 bd3 ba1.3k sqft242 Bannon Ct, Hampton, VA 23666For SaleMLS ID #10641544, Colin Wright. REIN Inc.
- $290,0003 bd2 ba1.3k sqft1521 Morgan Dr, Hampton, VA 23663For SaleMLS ID #10639690, Kim Schweikarth. REIN Inc.
- $262,0003 bd1 ba1.1k sqft401 Melville Rd, Hampton, VA 23661For SaleMLS ID #10638338, Kelly Liedtke. REIN Inc.
- $280,0003 bd1 ba1.1k sqft312 S Curry St, Hampton, VA 23663For SaleMLS ID #10641828, Michael Pattison. REIN Inc.
- $--4 bd3 ba1.8k sqft3900 Clifford St, Portsmouth, VA 23707AuctionAuction.com 2
- Virginia
- Hampton City
- Hampton
- 23669
- Downtown
- 1007 Quash St
Nearby cities
Nearby neighborhoods
Nearby zip codes
Other Hampton Topics
