Virtually Staged. Renovated, move-in ready, and just minutes from some of Orlando’s favorite neighborhoods! Tucked into established Dover Shores, this 3-bedroom, 2-bath home pairs a fresh modern interior with the space and character of an established Orlando neighborhood—all with NO HOA. Inside, 1,446 sq. ft. of living space has been thoughtfully updated with new luxury vinyl plank flooring, fresh interior paint, and ceiling fans in every bedroom. The kitchen is a standout, featuring new shaker cabinetry, quartz countertops, and a breakfast bar that adds the perfect spot for casual meals, morning coffee, or conversation while entertaining. New stainless steel appliances include a built-in wall oven, cooktop, range hood, dishwasher, and refrigerator. Both bathrooms have been completely remodeled, while the primary bath stands out with a double-sink vanity and an oversized shower with a rainfall showerhead. A dedicated laundry room with a large storage closet adds valuable everyday functionality. From the primary bedroom, a new sliding glass door opens directly to the covered and newly screened back patio, creating an easy transition to outdoor living. Major improvements include a new roof, A/C replaced in 2024, and fresh exterior paint. The 2-car garage also includes a dedicated outlet ready for an EV charger. And the location ties it all together—close to Curry Ford West, the Hourglass District and SoDo, with quick access to SR-408 and Downtown Orlando. Updated, well located, and ready for its next chapter—come see why this Dover Shores home deserves a spot at the top of your list.
For sale
$499,900
1008 BERWYN ROAD, ORLANDO, FL 32806
3beds
1,446sqft
Single Family Residence
Built in 1958
9,505 Square Feet Lot
$482,300 Zestimate®
$346/sqft
$-- HOA
What's special
- 4 days
- 281
- 18
Likely to sell faster than
Zillow last checked:
Listing updated:
Listed by:
Adolar Laube 407-361-1777,
CHARLES RUTENBERG REALTY ORLANDO 407-622-2122
Source: Stellar MLS,MLS#: O6434500 Originating MLS: Orlando Regional
Originating MLS: Orlando Regional
Facts & features
Interior
Bedrooms & bathrooms
- Bedrooms: 3
- Bathrooms: 2
- Full bathrooms: 2
Primary bedroom
- Features: En Suite Bathroom, Built-in Closet
- Level: First
- Area: 156 Square Feet
- Dimensions: 13x12
Bedroom 1
- Features: Built-in Closet
- Level: First
- Area: 110 Square Feet
- Dimensions: 11x10
Bedroom 2
- Features: Built-in Closet
- Level: First
- Area: 100 Square Feet
- Dimensions: 10x10
Primary bathroom
- Features: Dual Sinks, Shower No Tub
- Level: First
- Area: 60 Square Feet
- Dimensions: 12x5
Bathroom 1
- Features: Shower No Tub
- Level: First
- Area: 45 Square Feet
- Dimensions: 9x5
Kitchen
- Features: Breakfast Bar
- Level: First
- Area: 96 Square Feet
- Dimensions: 12x8
Living room
- Level: First
- Area: 234 Square Feet
- Dimensions: 18x13
Heating
- Central
Cooling
- Central Air
Appliances
- Included: Oven, Cooktop, Dishwasher, Disposal, Electric Water Heater, Range Hood, Refrigerator
- Laundry: Laundry Room
Features
- Ceiling Fan(s), Eating Space In Kitchen, Living Room/Dining Room Combo
- Flooring: Luxury Vinyl
- Doors: Sliding Doors
- Has fireplace: No
Interior area
- Total structure area: 2,181
- Total interior livable area: 1,446 sqft
Property
Parking
- Total spaces: 2
- Parking features: Driveway, Garage Door Opener
- Attached garage spaces: 2
- Has uncovered spaces: Yes
Features
- Levels: One
- Stories: 1
- Patio & porch: Front Porch, Patio
- Exterior features: Irrigation System, Lighting
- Fencing: Wood
Lot
- Size: 9,505 Square Feet
- Residential vegetation: Trees/Landscaped
Details
- Parcel number: 322230216604190
- Zoning: R-1A/AN
- Special conditions: None
Construction
Type & style
- Home type: SingleFamily
- Property subtype: Single Family Residence
Materials
- Block
- Foundation: Slab
- Roof: Shingle
Condition
- Completed
- New construction: No
- Year built: 1958
Utilities & green energy
- Sewer: Public Sewer
- Water: None
- Utilities for property: Electricity Connected, Sewer Connected, Sprinkler Meter, Water Connected
Community & HOA
Community
- Pet fee: $0 monthly
- Subdivision: DOVER SHORES SEVENTH ADD
HOA
- Has HOA: No
Location
- Region: Orlando
Financial & listing details
- Price per square foot: $346/sqft
- Tax assessed value: $380,142
- Annual tax amount: $6,853
- Date on market: 8/29/2026
- Cumulative days on market: 4 days
- Listing terms: Cash,Conventional,FHA,VA Loan
- Ownership: Fee Simple
- Total actual rent: 0
- Electric utility on property: Yes
- Road surface type: Asphalt
Estimated market value
$482,300
$458,000 - $506,000
$2,953/mo
Price history
| Date | Event | Price |
|---|---|---|
| 8/29/2026 | Listed for sale | $499,900+61.3%$346/sqft |
Source:  Stellar MLS #O6434500 Report a problem Stellar MLS #O6434500 Report a problem | ||
| 1/13/2026 | Sold | $310,000$214/sqft |
Source: Public Record Report a problem | ||
Public tax history
| Year | Property taxes | Tax assessment |
|---|---|---|
| 2024 | $1,652 +8.9% | $121,138 +3% |
| 2023 | $1,517 +3.9% | $117,610 +3% |
| 2022 | $1,460 +2.5% | $114,184 +3% |
| 2021 | $1,424 +1.2% | $110,858 +1.4% |
| 2020 | $1,407 +1.8% | $109,327 +2.3% |
| 2019 | $1,383 +1.6% | $106,869 +1.9% |
| 2018 | $1,361 | $104,876 -40.6% |
| 2017 | $1,361 +2% | $176,474 +10.9% |
| 2016 | $1,334 +1.1% | $159,161 +7% |
| 2015 | $1,320 -1.6% | $148,791 +18.2% |
| 2014 | $1,342 +6.8% | $125,911 +10.4% |
| 2013 | $1,257 +1.9% | $114,069 -1.4% |
| 2012 | $1,234 +4.2% | $115,670 -7.4% |
| 2011 | $1,185 +6% | $124,913 -2.6% |
| 2010 | $1,118 | $128,250 -15.7% |
| 2009 | -- | $152,180 -13.4% |
| 2008 | $1,023 -14% | $175,733 -9.1% |
| 2007 | $1,190 -4% | $193,428 -2.5% |
| 2006 | $1,240 +1% | $198,349 +30.9% |
| 2005 | $1,227 +6.7% | $151,562 +23.6% |
| 2004 | $1,150 +2.6% | $122,601 +3.4% |
| 2003 | $1,121 +3.4% | $118,559 +15.8% |
| 2002 | $1,084 -0.4% | $102,412 +5.8% |
| 2001 | $1,089 +1.7% | $96,820 +17.1% |
| 2000 | $1,070 | $82,650 |
Find assessor info on the county website
Monthly payment
Est. payment
Payment breakdown
Explore the cost of this home by adjusting the details. Changes won't be saved.Climate risks
Neighborhood: Dover Shores West
Similar homes
- $499,0003 bd2 ba1.5k sqft909 MARABON AVENUE, ORLANDO, FL 32806For Sale
 MLS ID #O6392979, Gayle Stanley, FLORIDA REALTY INVESTMENTS. Stellar MLS
 - $--3 bd2 ba1.6k sqft4816 Oakbrooke Pl, Orlando, FL 32812Auction
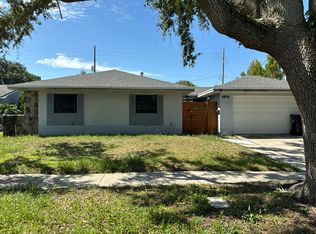 Auction.com 2
 - $499,0003 bd3 ba1.9k sqft2909 HARGILL DRIVE, ORLANDO, FL 32806For Sale
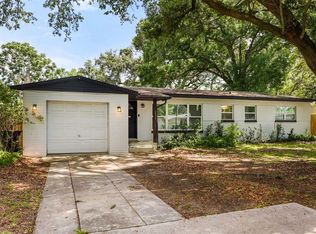 MLS ID #O6413689, Youbel Montesino, LPT REALTY, LLC. Stellar MLS
 - $539,4003 bd2 ba1.4k sqft2806 VINE STREET, ORLANDO, FL 32806For Sale
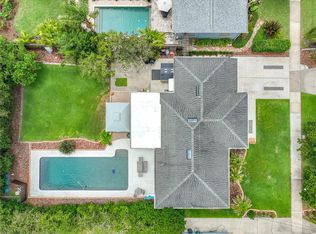 MLS ID #O6413605, Kristy McKay, KELLER WILLIAMS REALTY AT THE PARKS. Stellar MLS
 - $485,0004 bd4 ba1.6k sqft3813 EDLAND DRIVE, ORLANDO, FL 32812For SaleMLS ID #O6435289, Crystal Grohowski, LLC, CORCORAN PREMIER REALTY. Stellar MLS
- $465,0004 bd2 ba1.8k sqft724 BRAIDWOOD LANE, ORLANDO, FL 32803For SaleMLS ID #O6429806, Naresh Mistry, PREMIER SOTHEBYS INT'L REALTY. Stellar MLS
- $484,0005 bd2 ba1.4k sqft1951 S CRYSTAL LAKE DRIVE, ORLANDO, FL 32806For SaleMLS ID #O6392153, Elena Sanchez, BALDWIN PARK REALTY LLC. Stellar MLS
- $535,0002 bd2 ba1k sqft1103 BRIERCLIFF DRIVE, ORLANDO, FL 32806For SaleMLS ID #O6434089, Jeff Stewart, WEICHERT REALTORS HALLMARK PROPERTIES. Stellar MLS
- $465,0003 bd2 ba1.5k sqft1256 S BUMBY AVENUE, ORLANDO, FL 32806For SaleMLS ID #S5152370, Lila Coral, FLORIDA NOW REALTY. Stellar MLS
- $575,0004 bd3 ba1.9k sqft600 MAYFAIR CIRCLE, ORLANDO, FL 32803For SaleMLS ID #O6437381, Marc George, KELLER WILLIAMS REALTY AT THE PARKS. Stellar MLS
- $529,0004 bd2 ba1.4k sqft509 HILLSIDE AVENUE, ORLANDO, FL 32803For SaleMLS ID #O6436629, Michael Chiorando, ONE OAK REALTY CORP. Stellar MLS
- $449,9003 bd2 ba1.2k sqft3417 SE TENNESSEE TERRACE, ORLANDO, FL 32806For SaleMLS ID #O6385923, Darryl Henderson, Jr, GLOBAL ENTERPRISE REALTY GROUP. Stellar MLS
- $459,9903 bd2 ba1.1k sqft1931 CLOVERLAWN AVENUE, ORLANDO, FL 32806For SaleMLS ID #O6429150, Diante Lawrence, EXP REALTY LLC. Stellar MLS
- $480,0003 bd2 ba1.3k sqft2800 E ANDERSON STREET, ORLANDO, FL 32803For SaleMLS ID #S5154650, Harelyn Rodriguez, GPS PROPERTY GROUP INC.. Stellar MLS
- $449,0003 bd2 ba1.5k sqftComo Manor, Orlando, FL 32806For Sale
 MLS ID #A12064220, Aleksandar Ilic, LX Realty LLC. MIAMI
 - $549,0003 bd2 ba1.9k sqft3107 LAKE MARGARET DRIVE, ORLANDO, FL 32806For SaleMLS ID #O6427576, Ashlee Casserly Greenberg, BLUEPRINT RE GROUP LLC. Stellar MLS
- $435,9003 bd2 ba1.4k sqft2818 E MICHIGAN STREET, ORLANDO, FL 32806For SaleMLS ID #S5150808, Margarita Coll Cermeno, LA ROSA REALTY KISSIMMEE. Stellar MLS
- $475,0004 bd2 ba1.6k sqft2721 RAEFORD ROAD, ORLANDO, FL 32806For SaleMLS ID #O6378123, Andres Ospina Rivera, LPT REALTY, LLC. Stellar MLS
- $500,0004 bd4 ba1.9k sqft4114 E MICHIGAN STREET, ORLANDO, FL 32812For SaleMLS ID #O6427894, Kasey Hilyard, PLLC, PALM CIRCLE REALTY. Stellar MLS
