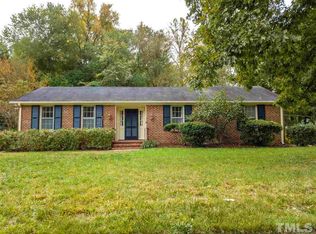
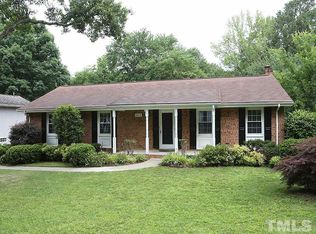
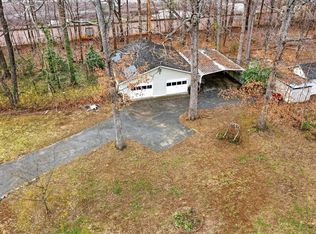
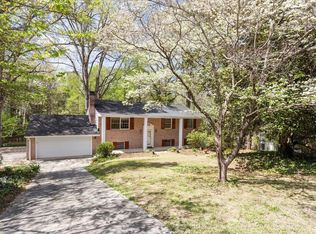
Arrive at 1008 Hardimont in sought-after Midtown, steps from North Hills and the growing Exchange Raleigh district. The area has drawn steady redevelopment and new investment over the past several years, and this home sits right in the middle of it. With nearly 2,000 square feet, 3 bedrooms, and a private yard, the layout leaves plenty of room to make it your own, whether you plan to update and move in, take on a renovation, or hold it as a rental. Sidewalks line the streets, and shopping, dining, and daily errands are just around the corner. This opportunity is your key to where Raleigh is growing, demand has stayed strong, and showing no sign of slowing. Whichever route you take, the location carries real weight. Come take a look at 1008 Hardimont and picture what it could become.
Pending
$499,900
1008 Hardimont Rd, Raleigh, NC 27609
3beds
1,906sqft
Est.:
Single Family Residence, Residential
Built in 1967
0.31 Acres Lot
$547,100 Zestimate®
$262/sqft
$-- HOA
What's special
Private yardSidewalks line the streets
- 3 days |
- 856 |
- 72 |
Likely to sell faster than
Zillow last checked:
Listing updated:
Listed by:
Erica Jevons Sizemore 919-740-7670,
Keller Williams Realty
Source: Doorify MLS,MLS#: 10169034
Facts & features
Interior
Bedrooms & bathrooms
- Bedrooms: 3
- Bathrooms: 2
- Full bathrooms: 2
Heating
- Central, Forced Air, Natural Gas
Cooling
- Central Air, Electric
Appliances
- Included: Dishwasher, Disposal, Electric Range, Electric Water Heater, Microwave, Plumbed For Ice Maker, Stainless Steel Appliance(s), Water Heater
- Laundry: Electric Dryer Hookup, Inside, Laundry Room, Main Level, Washer Hookup
Features
- Bathtub/Shower Combination, Ceiling Fan(s), Crown Molding, Dumbwaiter, Entrance Foyer, Granite Counters, High Speed Internet
- Flooring: Carpet, Hardwood, Vinyl, Tile
- Basement: Crawl Space
- Number of fireplaces: 1
- Fireplace features: Family Room, Gas, Gas Log
Interior area
- Total structure area: 1,906
- Total interior livable area: 1,906 sqft
- Finished area above ground: 1,906
- Finished area below ground: 0
Property
Parking
- Total spaces: 1
- Parking features: Concrete, Driveway
- Uncovered spaces: 1
Features
- Levels: One and One Half
- Stories: 2
- Patio & porch: Deck, Front Porch, Porch, Rear Porch, Screened
- Exterior features: Rain Gutters
- Pool features: None
- Fencing: Back Yard, Fenced, Gate, Other
- Has view: Yes
Lot
- Size: 0.31 Acres
- Features: Back Yard, Front Yard, Hardwood Trees, Landscaped
Details
- Additional structures: Shed(s)
- Parcel number: 171505199443000 0079965
- Zoning: R-4
- Special conditions: Standard
Construction
Type & style
- Home type: SingleFamily
- Architectural style: Traditional
- Property subtype: Single Family Residence, Residential
Materials
- Brick, Vinyl Siding
- Roof: Shingle
Condition
- New construction: No
- Year built: 1967
Utilities & green energy
- Sewer: Public Sewer
- Water: Public
Community & HOA
Community
- Subdivision: Eastgate
HOA
- Has HOA: No
Location
- Region: Raleigh
Financial & listing details
- Price per square foot: $262/sqft
- Tax assessed value: $511,807
- Annual tax amount: $2,251
- Date on market: 5/22/2026
Estimated market value
$547,100
$492,000 - $607,000
$2,717/mo
Price history
| Date | Event | Price |
|---|---|---|
| 5/23/2026 | Pending sale | $499,900$262/sqft |
Source:  Doorify MLS #10169034 Report a problem Doorify MLS #10169034 Report a problem | ||
| 5/22/2026 | Listed for sale | $499,900$262/sqft |
Source: Doorify MLS #10169034 Report a problem | ||
Public tax history
| Year | Property taxes | Tax assessment |
|---|---|---|
| 2025 | $2,252 +0.4% | $511,807 |
| 2024 | $2,243 +18.2% | $511,807 +48.6% |
| 2023 | $1,897 +7.6% | $344,485 |
| 2022 | $1,764 +4% | $344,485 |
| 2021 | $1,696 +1.8% | $344,485 |
| 2020 | $1,665 +6.1% | $344,485 +28.8% |
| 2019 | $1,570 | $267,447 |
| 2018 | $1,570 +11.2% | $267,447 |
| 2017 | $1,411 -48.6% | $267,447 |
| 2016 | $2,745 +26.4% | $267,447 +28.8% |
| 2015 | $2,171 +5.4% | $207,700 |
| 2014 | $2,059 | $207,700 |
| 2013 | -- | $207,700 |
| 2012 | -- | $207,700 |
| 2011 | -- | $207,700 |
| 2010 | -- | $207,700 |
| 2009 | -- | $207,700 |
| 2008 | -- | -- |
| 2007 | -- | -- |
| 2006 | -- | -- |
| 2005 | -- | -- |
| 2004 | -- | -- |
| 2003 | -- | -- |
| 2002 | -- | -- |
| 2001 | -- | -- |
Find assessor info on the county website
Monthly payment
Est. payment$--/mo
Payment breakdown
Explore the cost of this home by adjusting the details. Changes won't be saved.
All calculations are estimates and provided by Zillow, Inc. for informational purposes only. Actual amounts may vary.
HOA fees may include property taxes on listings classified as Co-Ops. Contact the listing agent and/or owner for fee details.
Mortgage interest rates are dependent on a number of factors, including credit score, down payment, and repayment length. Interest rate data provided by Zillow Group Marketplace, Inc. as of 1/1/1970 from various mortgage lenders with which we have lead or other similar arrangements; the Estimated Payment is an average of those rates.
See how much you could borrow to make a competitive offer.
Climate risks
Neighborhood: Falls of Neuse
Nearby schools
GreatSchools rating
- 4/10Douglas ElementaryGrades: PK-5Distance: 0.5 mi
- 5/10Carroll MiddleGrades: 6-8Distance: 1.2 mi
- 6/10Sanderson HighGrades: 9-12Distance: 2.3 mi
Schools provided by the listing agent
- Elementary: Wake - Douglas
- Middle: Wake - Carroll
- High: Wake - Sanderson
Source: Doorify MLS. This data may not be complete. We recommend contacting the local school district to confirm school assignments for this home.
A local agent can set up tours, give advice and negotiate with sellers.

- North Carolina
- Wake County
- Raleigh
- 27609
- Falls of Neuse
- 1008 Hardimont Rd
Nearby cities
Nearby neighborhoods
Nearby zip codes
Other Raleigh Topics
