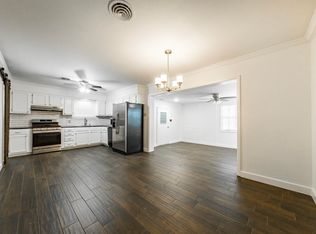
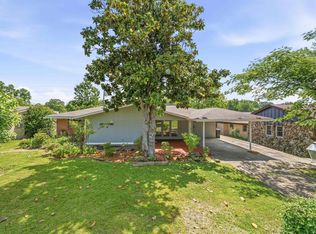
Conveniently located just minutes from the Jacksonville Air Force Base, this beautifully updated home offers an open floor plan designed for everyday living and entertaining. One of the standout features is the spacious sunroom, providing the perfect spot to relax, gather with family, or enjoy your morning coffee year-round. The oversized garage includes an extra-large workspace that's ideal for hobbies, projects, or additional storage, while the extended driveway offers plenty of room for multiple vehicles. You'll also appreciate the generous laundry and mudroom, adding both functionality and convenience. Recent improvements include new flooring and subflooring, fresh interior paint, updated electrical and plumbing, quartz countertops, fully renovated bathrooms, new interior doors, added insulation, a moisture barrier, and a recently serviced HVAC system. With thoughtful updates, flexible living spaces, and a convenient location, this move-in-ready home is one you won't want to miss. Agents see remarks.
Accepting back-up offers
$199,900
1008 N J P Wright Loop Rd, Jacksonville, AR 72076
3beds
1,771sqft
:
Get pre-qualified$1,314/mo
Single Family Residence
Built in 1976
9,583 Square Feet Lot
$194,900 Zestimate®
$113/sqft
$-- HOA
What's special
Oversized garageMoisture barrierFully renovated bathroomsRecently serviced hvac systemAdded insulationSpacious sunroomUpdated electrical and plumbing
- 26 days |
- 978 |
- 81 |
Likely to sell faster than
Zillow last checked:
Listing updated:
Listed by:
Ashley Cifreo 870-301-9852,
Michele Phillips & Co. Realtors Searcy Branch 501-542-2415
Source: CARMLS,MLS#: 26026281
Facts & features
Interior
Bedrooms & bathrooms
- Bedrooms: 3
- Bathrooms: 2
- Full bathrooms: 2
Rooms
- Room types: Sun Room
Dining room
- Features: Separate Dining Room, Eat-in Kitchen
Heating
- Electric
Cooling
- Electric
Appliances
- Included: Free-Standing Range, Dishwasher
- Laundry: Washer Hookup, Electric Dryer Hookup, Laundry Room
Features
- Breakfast Bar, Kit Counter-Quartz, Pantry, Sheet Rock, 3 Bedrooms Same Level
- Flooring: Luxury Vinyl
- Basement: None
- Has fireplace: No
- Fireplace features: None
Interior area
- Total structure area: 1,771
- Total interior livable area: 1,771 sqft
Video & virtual tour
Property
Parking
- Total spaces: 2
- Parking features: Garage, Two Car
- Has garage: Yes
Features
- Levels: One
- Stories: 1
- Patio & porch: Screened
- Exterior features: Shop
- Fencing: Partial,Wood
Lot
- Size: 9,583 Square Feet
- Features: Level, Subdivided
Details
- Parcel number: 12J0210012200
Construction
Type & style
- Home type: SingleFamily
- Architectural style: Traditional
- Property subtype: Single Family Residence
Materials
- Brick
- Foundation: Crawl Space
- Roof: 3 Tab Shingles
Condition
- New construction: No
- Year built: 1976
Utilities & green energy
- Electric: Electric-Co-op
- Sewer: Public Sewer
- Water: Public
Community & HOA
Community
- Features: No Fee
- Subdivision: Ferrell
HOA
- Has HOA: No
Location
- Region: Jacksonville
Financial & listing details
- Price per square foot: $113/sqft
- Tax assessed value: $153,670
- Annual tax amount: $1,015
- Date on market: 6/30/2026
- Listing terms: VA Loan,Conventional,Cash
- Road surface type: Paved
Estimated market value
$194,900
$185,000 - $205,000
$1,431/mo
Price history
| Date | Event | Price |
|---|---|---|
| 6/30/2026 | Listed for sale | $199,900+48.1%$113/sqft |
Source:  CARMLS #26026281 Report a problem CARMLS #26026281 Report a problem | ||
| 10/14/2014 | Sold | $135,000$76/sqft |
Source: Agent Provided Report a problem | ||
Public tax history
| Year | Property taxes | Tax assessment |
|---|---|---|
| 2024 | -- | $16,538 |
| 2023 | $590 -7.8% | $16,538 |
| 2022 | $640 | $16,538 |
| 2021 | $640 | $16,538 -28.9% |
| 2020 | $640 | $23,270 |
| 2019 | $640 -3.8% | $23,270 |
| 2018 | $665 | $23,270 |
| 2017 | $665 | $23,270 +4.1% |
| 2016 | $665 -44.7% | $22,360 |
| 2015 | $1,203 +2.1% | $22,360 +2.1% |
| 2014 | $1,178 +4.8% | $21,902 +4.8% |
| 2013 | $1,125 | $20,902 -6.5% |
| 2012 | -- | $22,360 +12.4% |
| 2011 | -- | $19,902 |
| 2010 | -- | $19,902 |
| 2009 | -- | $19,902 |
| 2008 | -- | $19,902 |
| 2007 | -- | $19,902 +25.8% |
| 2005 | -- | $15,820 |
| 2004 | -- | $15,820 +20.9% |
| 2003 | -- | $13,086 |
| 2002 | -- | $13,086 |
| 2001 | -- | $13,086 |
Find assessor info on the county website
Monthly payment
Est. payment
Payment breakdown
Explore the cost of this home by adjusting the details. Changes won't be saved.Climate risks
Neighborhood: 72076
Nearby schools
GreatSchools rating
- 2/10Jacksonville Elementary SchoolGrades: K-5Distance: 0.4 mi
- 3/10Jacksonville Middle SchoolGrades: 6-8Distance: 0.4 mi
- 4/10Jacksonville High SchoolGrades: 9-12Distance: 1.8 mi
Schools provided by the listing agent
- Elementary: Jacksonville
- Middle: Jacksonville
- High: Jacksonville
Source: CARMLS. This data may not be complete. We recommend contacting the local school district to confirm school assignments for this home.
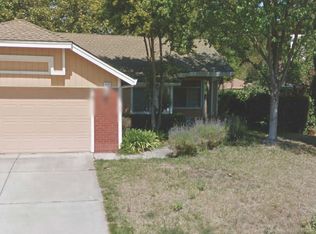
- $169,0003 bd2 ba1.2k sqft1004 N J P Wright Loop Rd, Jacksonville, AR 72076Sold
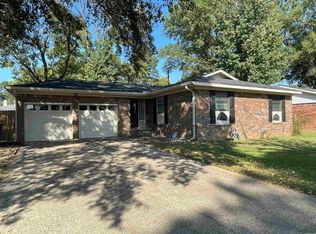
- $169,0003 bd2 ba1.2k sqft1004 Wright Cir, Jacksonville, AR 72076Pending
- $185,767-- bd2 ba1.7k sqft1012 N J P Wright Loop Rd, Jacksonville, AR 72076Sold
- $153,600-- bd2 ba1.4k sqft1013 Grayland Dr, Jacksonville, AR 72076Off Market
- $163,1004 bd2 ba1.5k sqft1009 Grayland Dr, Jacksonville, AR 72076Off Market
- $168,9003 bd2 ba1.4k sqft1017 Grayland Dr, Jacksonville, AR 72076Sold
- $156,5003 bd2 ba1.4k sqft1005 Grayland Dr, Jacksonville, AR 72076Off Market
- $148,0004 bd1 ba1.4k sqft1016 N J P Wright Loop Rd, Jacksonville, AR 72076Off Market
A local agent can set up tours, give advice and negotiate with sellers.
A local lender can help you make sure your offer is ready when you are.
Similar homes
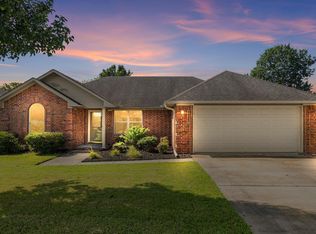
- $219,9003 bd2 ba1.4k sqft913 Mesquite Trl, Jacksonville, AR 72076For Sale
 MLS ID #26029730, Kelly Tedder, PorchLight Realty. CARMLS
 - $265,0004 bd2 ba2.1k sqft2112 Lancelot Ln, Jacksonville, AR 72076For Sale
 MLS ID #26029726, Lora Blair, Blair & Co. Realtors. CARMLS
 - $164,9003 bd2 ba1.5k sqft1311 Lee St, Jacksonville, AR 72076For Sale
 MLS ID #26027912, Tonya Perkins, PorchLight Realty. CARMLS
 - $229,5004 bd2 ba2.5k sqft15 Phyllis Ct, Jacksonville, AR 72076For Sale
 MLS ID #26019079, Daniel Gray, RE/MAX Homefinders. CARMLS
 - $159,5003 bd1 ba1.2k sqft1613 N James St, Jacksonville, AR 72076For SaleMLS ID #26025807, Jason Foster, IRealty Arkansas - Sherwood. CARMLS
- $264,9003 bd2 ba2.1k sqft1025 Oakhurst Dr, Jacksonville, AR 72076For SaleMLS ID #26026534, Joseph Robinson, Keller Williams Realty. CARMLS
- $239,0002 bd2 ba1.6k sqft714 E Republican Rd, Jacksonville, AR 72076For SaleMLS ID #26025858, Amanda Morden, McKimmey Associates REALTORS NLR. CARMLS
- $229,9003 bd2 ba1.4k sqft2300 Loop Acres Rd, Jacksonville, AR 72076For SaleMLS ID #26021426, Danielle Terry, PorchLight Realty. CARMLS
- $195,0004 bd2 ba1.5k sqft516 E Elm St, Cabot, AR 72023For SaleMLS ID #26026571, Danielle M Newton-Hunt, PorchLight Realty. CARMLS
- $199,9003 bd2 ba1.3k sqft5503 Irish Ln, North Little Rock, AR 72118For SaleMLS ID #26022079, Lisa Holloway-Sugg, Crye-Leike REALTORS Maumelle. CARMLS
- $185,0003 bd2 ba1.4k sqft506 Ann Ave, Sherwood, AR 72120For SaleMLS ID #26025576, Shannon Kent, IRealty Arkansas - Sherwood. CARMLS
- $205,5003 bd2 ba1.5k sqft4 Beechwood St, Cabot, AR 72023For SaleMLS ID #25047533, BJ Lowe, Brick Real Estate. CARMLS
- $169,9003 bd2 ba1.2k sqft10 Parkridge Dr, North Little Rock, AR 72120For SaleMLS ID #26027650, Sandy Brandon, IRealty Arkansas - Sherwood. CARMLS
- $204,9003 bd2 ba1.3k sqft4 Rook Pl, Maumelle, AR 72113For SaleMLS ID #26026462, Debra Stewart, Crye-Leike REALTORS NLR Branch. CARMLS
- $222,9003 bd2 ba1.5k sqft(Undisclosed Address), Sherwood, AR 72120For SaleMLS ID #26024374, Mike Noland, PorchLight Realty - NLR. CARMLS
- $179,9003 bd2 ba1.2k sqft71 Cinnamon Dr, Sherwood, AR 72120For SaleMLS ID #26025856, Annie C Hogue, Exp Realty. CARMLS
- $239,0003 bd2 ba1.7k sqft699 Lantrip Rd, Sherwood, AR 72120For SaleMLS ID #26028079, Adam Mittermeier, Triple E Realty. CARMLS
- $159,8993 bd1 ba1.1k sqft12 Lenox Rd, North Little Rock, AR 72120For SaleMLS ID #26026541, Troy Shelton, Simpli HOM. CARMLS
- $234,9003 bd2 ba1.4k sqft39 Robin Ln, Cabot, AR 72023For SaleMLS ID #26029280, Diana L Dominguez, Signature Properties. CARMLS
- $228,9003 bd2 ba1.6k sqft12 Lance Dr, Sherwood, AR 72120For SaleMLS ID #26014433, Anthony Giglio, Trelora Realty, Inc.. CARMLS
