Welcome Home! This beautifully maintained 3-bedroom, 2-bath home is located just off Clinton-Raymond Road and tucked away in a quiet cul-de-sac. Beautiful plantation shutters on all windows. Step into the inviting foyer, which opens to a spacious family room featuring beautiful wood floors and a cozy fireplace perfect for relaxing or entertaining. The thoughtfully designed split-bedroom floor plan offers two guest bedrooms and a full bathroom on one side of the home, while the spacious primary suite and laundry room are conveniently located on the opposite side. The office provides a versatile space that could also be used as a home gym or relaxing retreat. The beautiful kitchen features quartz countertops, a stylish backsplash, abundant cabinet space, a breakfast area, and bar seating perfect for casual dining and entertaining. The spacious dining room is filled with natural light, creating a bright and inviting atmosphere. The home also features a spacious garage and two storage rooms. The garage and both storage rooms are enhanced with durable epoxy flooring, providing excellent space for storage, hobbies, or a workshop. Step outside to enjoy the patio and deck, along with a large backyard that provides plenty of space for entertaining, family gatherings, or simply relaxing outdoors. This well-maintained home offers comfort, functionality, and plenty of space both inside and out. Don't miss your opportunity to make this beautiful home yours! Call your favorite REALTOR® today to schedule your private showing. Hurry this home is priced to sell and won't last long!
Active
$349,999
101 Ingle Nook, Clinton, MS 39056
3beds
2,593sqft
Residential, Single Family Residence
Built in 1995
0.5 Acres Lot
$345,200 Zestimate®
$135/sqft
$8/mo HOA
What's special
Patio and deckSpacious garageBeautiful wood floorsInviting foyerSpacious family roomCozy fireplaceSpacious primary suite
- 71 days
- 243
- 17
Zillow last checked:
Listing updated:
Listed by:
Jackie Wansley 769-257-7240,
Friday Realty, LLC 601-212-3119
Source: MLS United,MLS#: 4159046
Facts & features
Interior
Bedrooms & bathrooms
- Bedrooms: 3
- Bathrooms: 2
- Full bathrooms: 2
Heating
- Central, Natural Gas
Cooling
- Ceiling Fan(s), Central Air
Appliances
- Included: Dishwasher, Exhaust Fan, Free-Standing Refrigerator, Gas Water Heater, Microwave, Range Hood, Refrigerator
- Laundry: Laundry Room
Features
- Bar, Breakfast Bar, Ceiling Fan(s), Eat-in Kitchen, Entrance Foyer, Granite Counters, His and Hers Closets, Walk-In Closet(s), Double Vanity
- Flooring: Ceramic Tile, Parquet
- Doors: French Doors
- Windows: Blinds
- Has fireplace: Yes
- Fireplace features: Gas Log, Great Room
Interior area
- Total structure area: 2,593
- Total interior livable area: 2,593 sqft
Video & virtual tour
Property
Parking
- Total spaces: 2
- Parking features: Concrete
- Garage spaces: 2
Features
- Levels: One
- Stories: 1
- Patio & porch: Deck, Patio
- Exterior features: Rain Gutters
- Waterfront features: None
Lot
- Size: 0.5 Acres
- Features: Cul-De-Sac
Details
- Additional structures: Barn(s)
- Parcel number: 28620167006
- Zoning description: Single Family Residence
Construction
Type & style
- Home type: SingleFamily
- Property subtype: Residential, Single Family Residence
Materials
- Brick
- Foundation: Slab
- Roof: Architectural Shingles
Condition
- Move In Ready
- New construction: No
- Year built: 1995
Utilities & green energy
- Sewer: Public Sewer
- Water: Public
- Utilities for property: Electricity Connected, Natural Gas Available, Phone Available, Sewer Connected, Water Available, Water Connected
Community & HOA
Community
- Features: None
- Security: None
- Subdivision: Olde Vineyard
HOA
- Has HOA: Yes
- Services included: Maintenance Grounds
- HOA fee: $100 annually
Location
- Region: Clinton
Financial & listing details
- Price per square foot: $135/sqft
- Tax assessed value: $220,980
- Annual tax amount: $3,115
- Date on market: 8/28/2026
- Electric utility on property: Yes
Estimated market value
$345,200
$328,000 - $362,000
$2,305/mo
Price history
| Date | Event | Price |
|---|---|---|
| 8/28/2026 | Listed for sale | $349,999$135/sqft |
Source: MLS United #4159046 Report a problem | ||
| 8/16/2026 | Pending sale | $349,999$135/sqft |
Source: MLS United #4159046 Report a problem | ||
| 8/13/2026 | Listed for sale | $349,999$135/sqft |
Source: MLS United #4159046 Report a problem | ||
| 1/27/2017 | Sold | -- |
Source: MLS United #18308001_1291520 Report a problem | ||
Public tax history
| Year | Property taxes | Tax assessment |
|---|---|---|
| 2025 | $3,115 +3% | $22,098 +2.1% |
| 2024 | $3,023 +1.1% | $21,644 |
| 2023 | $2,990 | $21,644 |
| 2022 | -- | $21,644 |
| 2021 | -- | $21,644 +1.4% |
| 2020 | -- | $21,343 +1.2% |
| 2019 | -- | $21,087 |
| 2018 | -- | $21,087 |
| 2017 | $2,014 | $21,087 |
| 2016 | $2,014 | $21,087 +1.1% |
| 2015 | $2,014 +2.1% | $20,856 |
| 2014 | $1,973 | $20,856 |
| 2013 | -- | $20,856 |
| 2012 | -- | $20,856 +4.9% |
| 2011 | -- | $19,883 |
| 2010 | -- | $19,883 |
| 2009 | -- | $19,883 |
| 2008 | -- | $19,883 +9.2% |
| 2007 | -- | $18,206 |
| 2006 | -- | $18,206 +0% |
| 2005 | -- | $18,203 |
| 2004 | -- | $18,203 |
| 2003 | -- | $18,203 |
| 2002 | -- | $18,203 +24.2% |
| 2001 | -- | $14,653 |
| 2000 | -- | $14,653 |
Find assessor info on the county website
Monthly payment
Est. payment
Payment breakdown
Explore the cost of this home by adjusting the details. Changes won't be saved.Climate risks
Neighborhood: 39056
Nearby schools
Schools provided by the listing agent
- Elementary: Clinton Park Elm
- Middle: Clinton
- High: Clinton
Source: MLS United. This data may not be complete. We recommend contacting the local school district to confirm school assignments for this home.
Similar homes
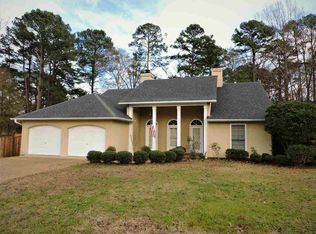
- $359,9005 bd3 ba2.8k sqft603 Trailwood Dr, Clinton, MS 39056For Sale
 MLS ID #4154188, Mindy Hall, Harper Homes Real Estate LLC. MLS United
 - $349,0003 bd3 ba2.1k sqft137 Baileys Ridge Cir, Clinton, MS 39056For Sale
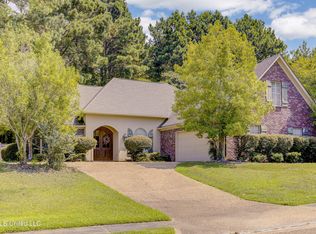 MLS ID #4158045, Christine Y Whitton, Godfrey Realty Group. MLS United
 - $375,0003 bd3 ba2.1k sqft125 Baileys Ridge Cir, Clinton, MS 39056For Sale
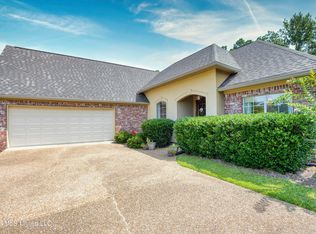 MLS ID #4158981, Joshua Hollingsworth, Neighbor House, LLC. MLS United
 - $360,0003 bd3 ba2.5k sqft100 Trace Rdg, Clinton, MS 39056For Sale
 MLS ID #4156879, Jared Fleming, Century 21 David Stevens. MLS United
