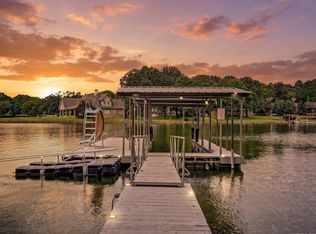
Your fully furnished dream home awaits you at 101 Muskogee Road on beautiful Lake Hamilton. This unique property features a gorgeous 2527 sq ft craftsman style home, deep water with covered boat dock & lift, 2 additional swim docks, hot tub, outdoor grills, generator, storage shed, covered parking for 3 vehicles & a lighthouse sitting upon the point of this fenced & gated peninsula making this the complete package deal! This home is artfully crafted with stunning wood from floor to ceiling & offers views of the lake at every turn. It has 3 bedrooms, 3 full baths, safe room, kitchenette upstairs, an abundance of closet/storage space & more. 1 of the 2 fireplaces is an exquisite Vermont Casting. New roof & composite decking in 2024 & new heat & air in April 2026. Sprinkler system helps to keep the St. Augustine grass nice & lush. While this makes an amazing single family residence with plenty of room for entertaining, it would also be an ideal short term rental property with approximately 789' of lakefront, level land & room to expand. Want even more space? Guest house with covered boat dock, swim dock, storage shed & carport also available for additional purchase next door.
Active
$1,200,000
101 Muskogee Rd, Royal, AR 71968
3beds
2,527sqft
Single Family Residence
Built in 2008
0.88 Acres Lot
$1,130,700 Zestimate®
$475/sqft
$-- HOA
What's special
Outdoor grillsLevel landHot tubKitchenette upstairsSafe roomStorage shed
- 81 days |
- 601 |
- 24 |
Zillow last checked:
Listing updated:
Listed by:
Billy . Ward 501-525-1600,
Hot Springs 1st Choice Realty 501-525-1600,
Kirbi Holoch,
Hot Springs 1st Choice Realty
Source: CARMLS,MLS#: 26021085
Facts & features
Interior
Bedrooms & bathrooms
- Bedrooms: 3
- Bathrooms: 3
- Full bathrooms: 3
Dining room
- Features: Eat-in Kitchen, Kitchen/Dining Combo, Breakfast Bar
Heating
- Electric
Cooling
- Electric
Appliances
- Included: Microwave, Gas Range, Dishwasher, Disposal, Refrigerator, Washer, Dryer, Electric Water Heater
- Laundry: Washer Hookup, Electric Dryer Hookup
Features
- Walk-In Closet(s), Other, Built-in Features, Ceiling Fan(s), Walk-in Shower, Breakfast Bar, Sheet Rock
- Flooring: Carpet, Wood, Tile
- Doors: Insulated Doors
- Windows: Insulated Windows
- Number of fireplaces: 2
- Fireplace features: Two, Other
Interior area
- Total structure area: 2,527
- Total interior livable area: 2,527 sqft
Property
Parking
- Parking features: Carport, Parking Pad
- Has carport: Yes
Features
- Levels: One and One Half
- Stories: 1.5
- Patio & porch: Patio, Deck
- Exterior features: Storage, Rain Gutters, Dock
- Has spa: Yes
- Spa features: Hot Tub/Spa, Whirlpool/Hot Tub/Spa
- Fencing: Wood,Wrought Iron
- Has view: Yes
- View description: Lake
- Has water view: Yes
- Water view: Lake
- Waterfront features: Dock, Dock - Swimming, Dock - Covered, 2 Stalls, Hoist/Lift, Other (see remarks), Dock Private, Ski Lake, Lake Front, Lake
- Body of water: Lake: Hamilton
Lot
- Size: 0.88 Acres
- Features: Level, Subdivided, River/Lake Area, Waterfront, Lawn Sprinkler, Seawall
Details
- Parcel number: 20063600012000
Construction
Type & style
- Home type: SingleFamily
- Architectural style: Craftsman
- Property subtype: Single Family Residence
Materials
- Wood Siding
- Foundation: Crawl Space
- Roof: Metal
Condition
- New construction: No
- Year built: 2008
Utilities & green energy
- Electric: Elec-Municipal (+Entergy)
- Gas: Gas-Propane/Butane
- Sewer: Septic Tank
- Water: Public
- Utilities for property: Gas-Propane/Butane, Other
Green energy
- Energy efficient items: Doors
Community & HOA
Community
- Features: Playground, Picnic Area, Voluntary Fee, Hot Tub, Gated, Other
- Security: Smoke Detector(s), Security System, Video Surveillance, Safe/Storm Room
- Subdivision: TAHOE LAKE ESTATES
HOA
- Has HOA: No
- Services included: Other (see remarks)
Location
- Region: Royal
Financial & listing details
- Price per square foot: $475/sqft
- Tax assessed value: $884,350
- Annual tax amount: $7,747
- Date on market: 5/26/2026
- Road surface type: Paved
Estimated market value
$1,130,700
$1.07M - $1.19M
$2,423/mo
Price history
| Date | Event | Price |
|---|---|---|
| 5/20/2026 | Listed for sale | $1,200,000+128.6%$475/sqft |
Source:  HSDS #155581 Report a problem HSDS #155581 Report a problem | ||
| 9/22/2014 | Sold | $525,000-4.5%$208/sqft |
Source: Public Record Report a problem | ||
| 6/22/2014 | Price change | $550,000-0.9%$218/sqft |
Source: Trademark Real Estate Inc. #103742 Report a problem | ||
| 3/20/2014 | Price change | $555,000-1.8%$220/sqft |
Source: Trademark Real Estate Inc. #103742 Report a problem | ||
| 7/27/2013 | Listed for sale | $565,000$224/sqft |
Source: Trademark Real Estate Inc. #103742 Report a problem | ||
| 6/14/2013 | Listing removed | $565,000$224/sqft |
Source: HOT SPRINGS 1ST CHOICE REALTY #99721 Report a problem | ||
| 4/17/2013 | Price change | $565,000-5%$224/sqft |
Source: Hot Springs 1st Choice Realty #99721 Report a problem | ||
| 2/16/2013 | Price change | $595,000-7%$235/sqft |
Source: Hot Springs 1st Choice Realty #99721 Report a problem | ||
| 11/10/2012 | Price change | $639,900-1.5%$253/sqft |
Source: Hot Springs 1st Choice Realty #99721 Report a problem | ||
| 7/26/2012 | Price change | $649,900-2.3%$257/sqft |
Source: Hot Springs 1st Choice Realty #99721 Report a problem | ||
| 10/5/2011 | Listed for sale | $665,000$263/sqft |
Source: Lake Hamilton Realty, Inc. #96821 Report a problem | ||
Public tax history
| Year | Property taxes | Tax assessment |
|---|---|---|
| 2025 | $6,471 +6.5% | $145,684 +7.7% |
| 2024 | $6,076 +9.7% | $135,278 +8.3% |
| 2023 | $5,539 +9% | $124,872 +9.1% |
| 2022 | $5,084 +8.9% | $114,466 +10% |
| 2021 | $4,669 +1% | $104,060 +1% |
| 2020 | $4,624 +1.5% | $103,040 |
| 2019 | $4,554 | $103,040 |
| 2018 | $4,554 | $103,040 |
| 2017 | $4,554 +11.3% | $103,040 +11.3% |
| 2016 | $4,093 | $92,610 |
| 2015 | $4,093 +62.8% | $92,610 +42.9% |
| 2014 | $2,514 +11.1% | $64,810 |
| 2013 | $2,262 | $64,810 |
| 2012 | $2,262 | $64,810 |
| 2011 | $2,262 +383.5% | $64,810 +219.4% |
| 2009 | $468 +0.9% | $20,294 +0.5% |
| 2008 | $464 -10.6% | $20,190 +0.4% |
| 2007 | $518 | $20,110 +0.8% |
| 2006 | -- | $19,950 |
| 2005 | -- | $19,950 |
| 2004 | -- | $19,950 +650% |
| 2003 | -- | $2,660 |
| 2001 | -- | $2,660 |
Find assessor info on the county website
Monthly payment
Est. payment
Payment breakdown
Explore the cost of this home by adjusting the details. Changes won't be saved.Climate risks
Neighborhood: 71968
Nearby schools
GreatSchools rating
- 7/10Lake Hamilton Intermediate SchoolGrades: 4-5Distance: 5.4 mi
- 6/10Lake Hamilton Middle SchoolGrades: 6-7Distance: 5.5 mi
- 6/10Lake Hamilton High SchoolGrades: 10-12Distance: 5.8 mi
Schools provided by the listing agent
- Elementary: Lake Hamilton
- Middle: Lake Hamilton
- High: Lake Hamilton
Source: CARMLS. This data may not be complete. We recommend contacting the local school district to confirm school assignments for this home.
- $1,350-- bd-- ba-- sqft126 Muskogee Rd, Royal, AR 71968Off Market
- $216,0002 bd1 ba938 sqft111 Muskogee Rd, Royal, AR 71968Off Market
- $176,800-- bd2 ba1.2k sqft112 Muskogee Rd, Royal, AR 71968Off Market
- $158,8002 bd1 ba624 sqft114 Muskogee Rd, Royal, AR 71968Off Market
- $365,0003 bd2 ba1k sqft118 Muskogee Rd, Royal, AR 71968Sold
- $477,8002 bd2 ba1.1k sqft211 Iroquois Rd, Royal, AR 71968Off Market
- $209,2002 bd1 ba1.4k sqft126 Muskogee Rd, Royal, AR 71968Off Market
- $159,700-- bd-- ba-- sqftMuskogee Rd, Royal, AR 71968Off Market
A local agent can set up tours, give advice and negotiate with sellers.
A local lender can help you make sure your offer is ready when you are.
Similar homes
- $1,199,0004 bd4 ba3.4k sqft116 Pineknoll Point, Hot Springs, AR 71913For Sale
 MLS ID #26032526, Sarah L Bentley, Meyers Realty Company. CARMLS
 - $1,200,0004 bd2 ba2k sqft3508 Marion Anderson Rd, Hot Springs, AR 71913For Sale
 MLS ID #26032527, Billy . Ward, Hot Springs 1st Choice Realty. CARMLS
 - $1,550,0004 bd3 ba2.9k sqft1265 Timberlake Dr, Royal, AR 71968For Sale
 MLS ID #24020716, Robert Snider, Crye-Leike REALTORS. CARMLS
 - $799,9993 bd4 ba3k sqft343 Boulder Rd, Royal, AR 71968For Sale
 MLS ID #26005897, Lindsey Blaylock, Bailey & Company Real Estate. CARMLS
 - $989,0004 bd3 ba2.8k sqft581 Charlie Stover Rd, Royal, AR 71968For SaleMLS ID #26002061, James C Lockwood, CBRPM Hot Springs. CARMLS
- $769,0005 bd2 ba2.4k sqft126 Calico Rd, Royal, AR 71968For SaleMLS ID #26032308, Haleigh N Horner, The Goff Group Real Estate Company. CARMLS
- $769,0005 bd2 ba2.4k sqft126 Calico Hot Spgs, Royal, AR 71968For SaleMLS ID #156719, Haleigh Horner, The Goff Group Real Estate. HSDS
- $739,0004 bd4 ba3.7k sqft539 Charlie Stover Rd, Royal, AR 71968For SaleMLS ID #26024821, Bobbie M Schroeder, Signature Homes Real Estate. CARMLS
- $1,199,8004 bd4 ba3.4k sqft165 Paddock Point, Hot Springs National Park, AR 71913For SaleMLS ID #26031533, Connie Alford, Lake Hamilton Realty, Inc.. CARMLS
- $1,420,0003 bd3 ba2.8k sqft164 Riverside Dr, Hot Springs, AR 71913For SaleMLS ID #26028205, Jon Rowley, McGraw Realtors - HS. CARMLS
- $1,475,0004 bd4 ba3.7k sqft179 Gibbins Trl, Hot Springs, AR 71913For SaleMLS ID #26022616, Theresa J Garland, Crye-Leike REALTORS Kanis Branch. CARMLS
- $1,200,0004 bd4 ba3.6k sqft107 Chinook Dr, Hot Springs National Park, AR 71913For SaleMLS ID #24039403, Robert Snider, Crye-Leike REALTORS. CARMLS
- $649,0003 bd4 ba2.9k sqft111 Loveless Ln, Royal, AR 71968For SaleMLS ID #26005820, Randy S Whitehead, ESQ. Realty Group - Hot Springs. CARMLS
- $899,0003 bd2 ba1.9k sqft426 Windamere Ter, Hot Springs, AR 71913For SaleMLS ID #25035384, Ty Fowler, Fowler Auctioneers, Inc.. CARMLS
- $639,9003 bd3 ba3.6k sqft1693 Treasure Isle Rd, Hot Springs, AR 71913For SaleMLS ID #26012560, Stacy S Dixon, Taylor Realty Group HSV. CARMLS
- $849,0005 bd4 ba3k sqft120 Paradise Point, Hot Springs, AR 71913For SaleMLS ID #26032780, Nedra Plumlee, Crye-Leike REALTORS. CARMLS
- $1,399,0004 bd4 ba3.5k sqft112 Spurwink Ln, Hot Springs, AR 71913For SaleMLS ID #26030802, Melissa Bond, United Real Estate - Central AR. CARMLS
- $1,100,0003 bd4 ba3.2k sqft227 Long Island Dr, Hot Springs, AR 71913For SaleMLS ID #26022539, Stacy S Dixon, Taylor Realty Group HSV. CARMLS
- $635,0004 bd3 ba3k sqft114 Bellringer Cir, Hot Springs, AR 71913For SaleMLS ID #25050156, Brittany Evans, Crye-Leike REALTORS. CARMLS
- $799,0004 bd4 ba2.3k sqft310 Houston Dr, Hot Springs, AR 71913For SaleMLS ID #26031523, Rachelle McClard, Lake Homes Realty, LLC. CARMLS
