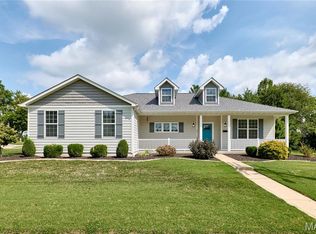
Location, space, and opportunity, this Greenfield Manor home has it all! Homes in this highly desirable neighborhood rarely come on the market, making this your chance to own a well-maintained full brick ranch in one of Waterloo's most sought-after locations. Enjoy being just minutes from Waterloo schools, downtown shopping and dining, and Konarcik Park.
Offering 2,220 square feet all on the main level, this home features a spacious and functional floor plan. Step inside to a large living room that flows into the kitchen, where you'll find an abundance of cabinet and counter space, along with a breakfast bar. A separate dining room provides additional space for dinners.
The main floor also includes a generously sized laundry room, two secondary bedrooms connected by a Jack and Jill bathroom, and a spacious primary suite complete with a walk-in closet and private bathroom.
The unfinished basement offers endless possibilities for future living space, storage, or hobbies, allowing you to customize it to fit your needs.
Step outside to enjoy the covered back patio overlooking the fenced backyard, offering the perfect place to relax or entertain. Additional features include a side-entry 2 car garage, full brick exterior, and an unbeatable Waterloo location.
Don't miss your opportunity to own this spacious ranch in Greenfield Manor. Schedule your private showing today!
Active under contract
Listed by: eXp Realty • Monica Schmidt • 618-567-9203
Price cut: $10K (7/8)
$365,000
101 Polo Run, Waterloo, IL 62298
3beds
2,220sqft
Single Family Residence
Built in 1993
0.51 Acres Lot
$358,900 Zestimate®
$164/sqft
$-- HOA
What's special
- 26 days
- 95
- 1
Likely to sell faster than
Zillow last checked:
Listing updated:
Listed by:
Monica Schmidt 618-567-9203,
eXp Realty
Source: MARIS,MLS#: 26034392
Originating MLS: Southwestern Illinois Board of REALTORS
Facts & features
Interior
Bedrooms & bathrooms
- Bedrooms: 3
- Bathrooms: 2
- Full bathrooms: 2
- Main level bathrooms: 2
- Main level bedrooms: 3
Primary bedroom
- Level: Main
- Area: 272
- Dimensions: 17x16
Bedroom
- Level: Main
- Area: 156
- Dimensions: 13x12
Bedroom
- Level: Main
- Area: 169
- Dimensions: 13x13
Primary bathroom
- Level: Main
- Area: 66
- Dimensions: 11x6
Bathroom
- Level: Main
- Area: 78
- Dimensions: 13x6
Dining room
- Level: Main
- Area: 144
- Dimensions: 12x12
Kitchen
- Level: Main
- Area: 165
- Dimensions: 11x15
Laundry
- Level: Main
- Area: 120
- Dimensions: 10x12
Living room
- Level: Main
- Area: 480
- Dimensions: 24x20
Heating
- Forced Air
Cooling
- Central Air
Appliances
- Included: Dishwasher, Microwave, Electric Oven, Electric Range, Refrigerator
- Laundry: Main Level
Features
- Breakfast Bar, Open Floorplan, Separate Dining, Storage, Walk-In Closet(s)
- Basement: Partial,Sump Pump,Unfinished
- Has fireplace: No
Interior area
- Total structure area: 2,220
- Total interior livable area: 2,220 sqft
- Finished area above ground: 2,220
Property
Parking
- Total spaces: 2
- Parking features: Attached, Driveway, Garage
- Attached garage spaces: 2
- Has uncovered spaces: Yes
Features
- Levels: One
- Patio & porch: Covered, Front Porch, Patio
- Fencing: Wrought Iron
Lot
- Size: 0.51 Acres
- Features: Back Yard, Some Trees
Details
- Additional structures: Gazebo
- Parcel number: 0830149001000
- Special conditions: Standard
Construction
Type & style
- Home type: SingleFamily
- Architectural style: Ranch
- Property subtype: Single Family Residence
Materials
- Brick
Condition
- Year built: 1993
Utilities & green energy
- Electric: Other
- Sewer: Public Sewer
- Water: Public
- Utilities for property: Electricity Connected
Community & HOA
Community
- Subdivision: Greenfield Manor 1st Add
HOA
- Has HOA: No
Location
- Region: Waterloo
Financial & listing details
- Price per square foot: $164/sqft
- Tax assessed value: $329,490
- Annual tax amount: $6,511
- Date on market: 6/30/2026
- Cumulative days on market: 26 days
- Listing terms: Cash,Conventional,FHA,VA Loan
- Electric utility on property: Yes
Estimated market value
$358,900
$341,000 - $377,000
$2,361/mo
Price history
| Date | Event | Price |
|---|---|---|
| 7/14/2026 | Contingent | $365,000$164/sqft |
Source: | ||
| 7/8/2026 | Price change | $365,000-2.7%$164/sqft |
Source: | ||
| 6/30/2026 | Listed for sale | $375,000+63%$169/sqft |
Source: | ||
| 5/20/2019 | Sold | $230,000-2.1%$104/sqft |
Source: | ||
| 4/12/2019 | Pending sale | $235,000$106/sqft |
Source: Nester Realty #19017423 Report a problem | ||
| 3/20/2019 | Listed for sale | $235,000+17.5%$106/sqft |
Source: Nester Realty #19017423 Report a problem | ||
| 10/10/2013 | Sold | $200,000-4.8%$90/sqft |
Source: | ||
| 7/10/2013 | Price change | $210,000-6.7%$95/sqft |
Source: Strano & Associates #4208960 Report a problem | ||
| 6/21/2013 | Listed for sale | $225,000$101/sqft |
Source: Strano & Associates #4208960 Report a problem | ||
Public tax history
| Year | Property taxes | Tax assessment |
|---|---|---|
| 2024 | $6,511 +15.4% | $109,830 +14.6% |
| 2023 | $5,644 +10.1% | $95,870 +11% |
| 2022 | $5,124 | $86,400 +1.9% |
| 2021 | -- | $84,760 +3.6% |
| 2020 | -- | $81,840 +2% |
| 2019 | -- | $80,250 +2.8% |
| 2018 | $4,925 | $78,060 -2.7% |
| 2017 | $4,925 | $80,249 +4.5% |
| 2016 | $4,925 +3.1% | $76,810 -1.5% |
| 2015 | $4,777 +8.5% | $77,990 +4% |
| 2014 | $4,403 | $74,960 -1.8% |
| 2012 | $4,403 | $76,310 -2.2% |
| 2011 | -- | $78,010 +30% |
| 2010 | -- | $60,000 |
| 2009 | -- | $60,000 |
| 2008 | -- | $60,000 -22.5% |
| 2007 | -- | $77,420 |
Find assessor info on the county website
Monthly payment
Est. payment
Payment breakdown
Explore the cost of this home by adjusting the details. Changes won't be saved.Climate risks
Neighborhood: 62298
Nearby schools
Schools provided by the listing agent
- Elementary: Waterloo Dist 5
- Middle: Waterloo Dist 5
- High: Waterloo
Source: MARIS. This data may not be complete. We recommend contacting the local school district to confirm school assignments for this home.


