**LAKE LIVING AT ITS VERY BEST!!! Located on almost 1/2 Acre Lot overlooking the Beautiful Lake Oak Ridge, this Stunning Custom Built 3/2.5 Home has MUCH to Offer in Enterprise City Limits! Home has its own Private Dock w/Fish Cleaning Sink & Covered Boat Slip! Luscious Professional Landscaping captures your eye & the lovely Brick & Vinyl Exterior w/Copper Gable Accents invites you inside! The Amazing Floor Plan (9 ft Ceilings & Crown Molding Throughout) flows easily & Instantly Grabs YOUR Attention! The Foyer welcomes you to the following: Spacious Family Rm w/cozy Electric Fireplace, recessed lights & updated LVP flooring~ Office/Bonus Rm (can be used as 4th Bedroom)~ Separate Dining Rm~ Fabulous Kitchen w/pantry, All stainless appliances, Granite counters, Breakfast bar PLUS Eat-in kitchen area overlooking beautiful lake views~ 1/2 Bathroom w/upscale Barn Door~ Primary Bedroom w/AWESOME view of lake, additional reading nook & Ensuite Bathroom w/roomy Fully Tiled Shower, Granite Counters, Double Sinks & Make-up counter & Large Walk-in closet! This is a Split Floor Plan offering wonderful Privacy w/2 additional Bedrooms that share a Jack-N-Jill bathroom w/Stylish Wood Trim package, Mirror cabinets, 2 Separate Pedestal Sinks, 2 Walk-in closets & Shared Tub w/Natural Transom Lighting~Newly painted Laundry rm. **ADDITIONAL FACTS & UPGRADES INCLUDE: 2" Faux wood blinds throughout~ Envoy Security System~ Irrigation System (uses lake water)~ Mahogany front door~ Ceiling fans in All bedrooms, office & family Rm~ Tinted Low-E double pane windows~ Gutters~ Whole House "Generac" Generator~ Septic System w/Alarm~ **Nudura Integrated Building Technology Foundation System (Reinforced Concrete Core w/Excellent Insulation keeping home cooler!)~ Newly Refurbished dock~ Grilling Deck just outside Screened Porch PLUS Concrete Slab below deck, perfect for Cooking Fish! Basement Is PERFECT Workshop & can be easily converted into Heated/Cooled Living space! **CALL TODAY for YOUR APPT!!
Under contract
$389,900
101 S Oak Ridge Dr, Enterprise, AL 36330
3beds
2,261sqft
Single Family Residence
Built in 2007
0.43 Acres Lot
$382,000 Zestimate®
$172/sqft
$13/mo HOA
What's special
Newly refurbished dockRecessed lightsUpdated lvp flooringLuscious professional landscaping
- 34 days
- 646
- 2
Likely to sell faster than
Zillow last checked:
Listing updated:
Listed by:
KARREN T LEWIS 334-406-3246,
COLDWELL BANKER PRESTIGE HOMES AND REAL ESTATE
Source: Wiregrass BOR,MLS#: 558337Originating MLS: Wiregrass Board Of REALTORS
Facts & features
Interior
Bedrooms & bathrooms
- Bedrooms: 3
- Bathrooms: 3
- Full bathrooms: 2
- 1/2 bathrooms: 1
Heating
- Central, Electric, Heat Pump
Cooling
- Central Air, Ceiling Fan(s), Electric, Heat Pump
Appliances
- Included: Dishwasher, Electric Cooktop, Electric Oven, Electric Range, Electric Water Heater, Disposal, Microwave, Plumbed For Ice Maker, Refrigerator, Smooth Cooktop, Self Cleaning Oven, Dryer, Washer
- Laundry: Washer Hookup, Dryer Hookup
Features
- Attic, Double Vanity, High Ceilings, Pull Down Attic Stairs, Separate Shower, Walk-In Closet(s), Workshop, Window Treatments, Breakfast Bar
- Flooring: Carpet, Plank, Vinyl
- Windows: Blinds, Double Pane Windows, Window Treatments
- Basement: Unfinished
- Attic: Pull Down Stairs
- Number of fireplaces: 1
- Fireplace features: Electric, One, Ventless
Interior area
- Total interior livable area: 2,261 sqft
Property
Parking
- Total spaces: 3
- Parking features: Attached, Garage, Garage Door Opener, Parking Pad
- Attached garage spaces: 3
- Has uncovered spaces: Yes
Features
- Levels: One
- Stories: 1
- Patio & porch: Covered, Deck, Patio, Porch, Screened
- Exterior features: Covered Patio, Deck, Sprinkler/Irrigation, Porch, See Remarks, Storm Shelter
- Pool features: None
- On waterfront: Yes
- Waterfront features: Lake Front
- Frontage type: Waterfront
Lot
- Size: 0.43 Acres
- Dimensions: 110 x 178.51 x 111.13 x 162.89
- Features: City Lot, Mature Trees, Rolling Slope, Subdivision, Sprinklers In Ground, Wooded
- Topography: Rolling
- Residential vegetation: Wooded
Details
- Additional structures: Workshop
- Parcel number: 1607350001012.004
Construction
Type & style
- Home type: SingleFamily
- Architectural style: One Story
- Property subtype: Single Family Residence
Materials
- Brick, Vinyl Siding
- Foundation: Basement
- Roof: Ridge Vents
Condition
- New construction: No
- Year built: 2007
Utilities & green energy
- Sewer: Septic Tank
- Water: Public
- Utilities for property: Cable Available, Electricity Available, High Speed Internet Available, Propane
Green energy
- Energy efficient items: Windows
Community & HOA
Community
- Security: Security System, Fire Alarm
- Subdivision: Oak Ridge Forest
HOA
- Has HOA: Yes
- Services included: See Agent
- HOA fee: $160 annually
Location
- Region: Enterprise
Financial & listing details
- Price per square foot: $172/sqft
- Tax assessed value: $339,490
- Annual tax amount: $1,330
- Date on market: 8/1/2026
- Cumulative days on market: 37 days
- Listing terms: Cash,Conventional,FHA,VA Loan
- Electric utility on property: Yes
- Road surface type: Paved
Estimated market value
$382,000
$363,000 - $401,000
$2,382/mo
Price history
| Date | Event | Price |
|---|---|---|
| 8/4/2026 | Contingent | $389,900$172/sqft |
Source: Wiregrass BOR #558337 Report a problem | ||
| 8/1/2026 | Listed for sale | $389,900$172/sqft |
Source: Wiregrass BOR #558337 Report a problem | ||
Public tax history
| Year | Property taxes | Tax assessment |
|---|---|---|
| 2025 | $1,123 -1.6% | $33,960 -1.3% |
| 2024 | $1,141 +5.6% | $34,420 +5% |
| 2023 | $1,080 +12.3% | $32,780 +8.7% |
| 2022 | $962 +11.1% | $30,160 +11.8% |
| 2021 | $866 +2.6% | $26,980 +2.3% |
| 2020 | $844 -5.4% | $26,380 +0.8% |
| 2019 | $892 +6.6% | $26,180 |
| 2017 | $836 | $26,180 -1% |
| 2016 | $836 -19.8% | $26,440 -5.4% |
| 2015 | $1,043 | $27,940 |
| 2014 | $1,043 -1.8% | $27,940 |
| 2013 | $1,062 | -- |
Find assessor info on the county website
Monthly payment
Est. payment
Payment breakdown
Explore the cost of this home by adjusting the details. Changes won't be saved.Climate risks
Neighborhood: 36330
Nearby schools
Schools provided by the listing agent
- Middle: ,
- High: Enterprise High School
Source: Wiregrass BOR. This data may not be complete. We recommend contacting the local school district to confirm school assignments for this home.
Similar homes
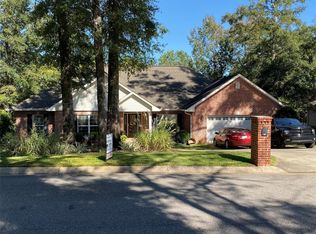
- $402,0004 bd3 ba2.2k sqft11 County Road 751, Enterprise, AL 36330For Sale
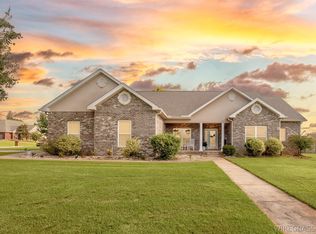 MLS ID #558474, Balie Modesitt, Primus Realty Group dba REMAX Premier. Wiregrass BOR
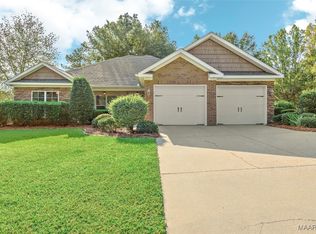
 - $375,0004 bd3 ba2.3k sqft202 Frisco Ln, Enterprise, AL 36330For Sale
 MLS ID #558439, SHAWN T REEVES, CENTURY 21 REGENCY REALTY. Wiregrass BOR
 - $345,0004 bd2 ba2.2k sqft651 County Road 539, Enterprise, AL 36330For Sale
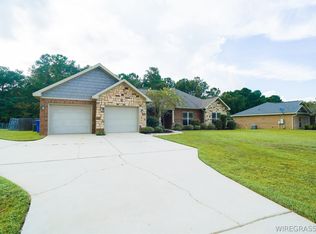 MLS ID #558650, Katie Grace McIntosh, Gina E Realty. Wiregrass BOR
 - $350,0004 bd2 ba2.2k sqft106 Wind Creek Ln, Enterprise, AL 36330For Sale
 MLS ID #558355, Beverly Haggard, Executive Brokers Group. Wiregrass BOR
