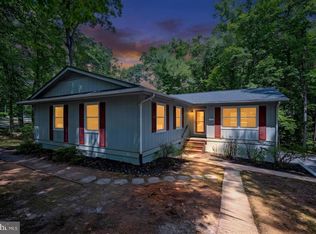
Welcome to 101 Silver Spring Drive, a beautifully maintained split-level home on a spacious corner lot in the sought-after gated community of Lake of the Woods. With three bedrooms, three full bathrooms, and versatile living spaces, this home offers room to spread out, entertain, pursue your hobbies, and enjoy the lifestyle that makes this community so special. Step inside to a light-filled living room that invites you to settle in and make yourself at home. New luxury vinyl plank flooring flows from the foyer into the kitchen, creating a fresh, cohesive feel. The eat-in kitchen features a quartz-topped center island, pantry, ample cabinetry, and new stainless steel refrigerator and dishwasher - making meal preparation and everyday routines a breeze. Whether you’re enjoying a quick breakfast before heading out for the day or gathering around the table for dinner with family and friends, this space is designed for comfortable everyday living. Just outside, the expansive deck offers a wonderful extension of the living space. Start your morning with a cup of coffee under the covered deck, fire up the grill for a weekend cookout, or unwind in the evening surrounded by the peaceful setting. The generous corner lot provides additional outdoor space to enjoy, while the oversized side-entry two-car garage offers plenty of potential for the car enthusiast, woodworking hobbyist, or anyone who appreciates having room for projects and extra storage. Upstairs, the primary suite provides a comfortable retreat at the end of the day, complete with an updated private en-suite bathroom. Two additional bedrooms and a full bathroom offer flexibility for family, overnight guests, or a dedicated home office. Downstairs, the finished walkout basement opens up even more possibilities. Gather around the brick fireplace for movie nights, set up a game room for friendly competition, or entertain family and friends with refreshments from the wet bar. A third full bathroom, separate laundry area, and utility room with utility sink add convenience and functionality to this versatile space. Beyond the home itself, Lake of the Woods offers a lifestyle that makes it easy to stay active, connect with neighbors, and enjoy the outdoors. Spend sunny afternoons swimming at one of the community beaches, cooling off at the outdoor pools, or heading out on the lakes for boating and fishing. Enjoy a friendly match on the tennis or pickleball courts, take a walk along the community trails, or meet friends for a round of golf on the 18-hole course. The clubhouse and on-site dining provide a convenient place to gather, while the fitness center, equestrian center, marinas, parks, playgrounds, and year-round community events offer something for a variety of interests and ages. Whether your ideal day involves time on the water, an afternoon on the golf course, dinner with friends at the clubhouse, or a quiet evening relaxing on your own deck, Lake of the Woods offers plenty of ways to make the most of home. Conveniently located in Locust Grove with easy access to shopping, dining, and Route 3, 101 Silver Spring Drive offers the space, flexibility, and community amenities to complement the way you want to live. Come discover all that this home and the Lake of the Woods lifestyle have to offer!
For sale
Price cut: $20K (10/23)
$390,000
101 Silver Spring Dr, Locust Grove, VA 22508
3beds
1,957sqft
Single Family Residence
Built in 1976
0.44 Acres Lot
$386,700 Zestimate®
$199/sqft
$217/mo HOA
What's special
Brick fireplaceFinished walkout basementWet barBeautifully maintained split-level homeSpacious corner lotVersatile living spacesOversized side-entry two-car garage
- 9 days
- 219
- 16
Likely to sell faster than
Zillow last checked:
Listing updated:
Listed by:
Brook del Valle 702-610-6910,
Coldwell Banker Elite 540-735-2600
Source: Bright MLS,MLS#: VAOR2015174
Facts & features
Interior
Bedrooms & bathrooms
- Bedrooms: 3
- Bathrooms: 3
- Full bathrooms: 3
Rooms
- Room types: Living Room, Dining Room, Primary Bedroom, Bedroom 2, Bedroom 3, Kitchen, Family Room, Laundry, Utility Room, Bathroom 2, Bathroom 3, Primary Bathroom
Primary bedroom
- Level: Upper
Bedroom 2
- Level: Upper
Bedroom 3
- Level: Upper
Primary bathroom
- Level: Upper
Bathroom 2
- Level: Upper
Bathroom 3
- Level: Lower
Dining room
- Level: Main
Family room
- Level: Lower
Kitchen
- Level: Main
Laundry
- Level: Lower
Living room
- Level: Main
Utility room
- Level: Lower
Heating
- Heat Pump, Electric
Cooling
- Heat Pump, Electric
Appliances
- Included: Dishwasher, Disposal, Microwave, Oven/Range - Electric, Refrigerator, Stainless Steel Appliance(s), Washer, Dryer, Electric Water Heater
- Laundry: Lower Level, Laundry Room
Features
- Eat-in Kitchen, Ceiling Fan(s), Dining Area, Floor Plan - Traditional, Formal/Separate Dining Room, Kitchen Island, Pantry, Primary Bath(s), Walk-In Closet(s), Bar
- Flooring: Carpet, Luxury Vinyl, Vinyl
- Basement: Finished,Partial,Walk-Out Access
- Number of fireplaces: 1
- Fireplace features: Gas/Propane
Interior area
- Total structure area: 2,196
- Total interior livable area: 1,957 sqft
- Finished area above ground: 1,512
- Finished area below ground: 445
Property
Parking
- Total spaces: 6
- Parking features: Garage Faces Side, Garage Door Opener, Asphalt, Attached, Driveway
- Attached garage spaces: 2
- Uncovered spaces: 4
- Details: Garage Sqft: 576
Accessibility
- Accessibility features: None
Features
- Levels: Multi/Split,Three
- Stories: 3
- Patio & porch: Deck, Porch
- Pool features: Community
Lot
- Size: 0.44 Acres
Details
- Additional structures: Above Grade, Below Grade
- Parcel number: 012A0000101790
- Zoning: R3
- Special conditions: Standard
Construction
Type & style
- Home type: SingleFamily
- Property subtype: Single Family Residence
Materials
- Aluminum Siding, Brick
- Foundation: Block
Condition
- New construction: No
- Year built: 1976
Utilities & green energy
- Sewer: Public Sewer
- Water: Public
Community & HOA
Community
- Security: 24 Hour Security
- Subdivision: Lake Of The Woods
HOA
- Has HOA: Yes
- Amenities included: Bar/Lounge, Basketball Court, Beach Access, Boat Dock/Slip, Boat Ramp, Clubhouse, Common Grounds, Community Center, Dining Rooms, Dog Park, Fitness Center, Gated, Golf Club, Golf Course, Golf Course Membership Available, Horse Trails, Jogging Path, Lake, Marina/Marina Club, Meeting Room, Mooring Area, Picnic Area, Pier/Dock, Riding/Stables, Security, Pool, Tennis Court(s), Tot Lots/Playground, Volleyball Courts, Water/Lake Privileges, Baseball Field, Gift Shop, Non-Lake Recreational Area, Soccer Field
- Services included: Common Area Maintenance, Insurance, Management, Pier/Dock Maintenance, Pool(s), Reserve Funds, Road Maintenance, Snow Removal
- HOA fee: $2,600 annually
- HOA name: LAKE OF THE WOODS ASSOCIATION
Location
- Region: Locust Grove
Financial & listing details
- Price per square foot: $199/sqft
- Tax assessed value: $346,000
- Annual tax amount: $2,145
- Date on market: 10/16/2026
- Listing agreement: Exclusive Right To Sell
- Listing terms: Cash,Conventional,FHA,VA Loan
- Ownership: Fee Simple
Estimated market value
$386,700
$367,000 - $406,000
$2,545/mo
Price history
| Date | Event | Price |
|---|---|---|
| 10/23/2026 | Price change | $390,000-4.9%$199/sqft |
Source:  Bright MLS #VAOR2015174 Report a problem | ||
| 10/16/2026 | Listed for sale | $410,000+49.1%$210/sqft |
Source: Bright MLS #VAOR2015174 Report a problem | ||
| 2/11/2021 | Sold | $274,900$140/sqft |
Source: Public Record Report a problem | ||
| 1/13/2021 | Pending sale | $274,900$140/sqft |
Source:  Keller Williams #VAOR138170 Report a problem | ||
| 1/11/2021 | Contingent | $274,900$140/sqft |
Source:  Bright MLS #VAOR138170 Report a problem | ||
| 1/11/2021 | Pending sale | $274,900$140/sqft |
Source: Keller Williams Capital Properties #VAOR138170 Report a problem | ||
| 12/22/2020 | Listed for sale | $274,900$140/sqft |
Source: Keller Williams Capital Properties #VAOR138170 Report a problem | ||
Public tax history
| Year | Property taxes | Tax assessment |
|---|---|---|
| 2025 | $2,145 +21.2% | $342,000 +47.4% |
| 2024 | $1,770 | $232,000 |
| 2023 | $1,770 | $232,000 |
| 2022 | $1,770 +4.2% | $232,000 |
| 2021 | $1,699 | $232,000 |
| 2020 | $1,699 +7% | $232,000 +7.1% |
| 2018 | $1,588 -8.9% | $216,700 |
| 2017 | $1,742 +22.5% | $216,700 |
| 2016 | $1,422 | $216,700 +9.7% |
| 2015 | $1,422 | $197,500 |
| 2014 | $1,422 | $197,500 |
| 2013 | -- | $197,500 |
| 2012 | -- | $197,500 -34.7% |
| 2011 | -- | $302,400 |
| 2010 | -- | $302,400 -0.5% |
| 2009 | -- | $303,900 +68.2% |
| 2003 | $1,464 +35.9% | $180,700 +46% |
| 2002 | $1,077 +2.4% | $123,800 |
| 2001 | $1,052 +18.1% | $123,800 |
| 2000 | $891 | $123,800 |
Find assessor info on the county website
Monthly payment
Est. payment
Payment breakdown
Explore the cost of this home by adjusting the details. Changes won't be saved.Climate risks
Neighborhood: 22508
Nearby schools
Schools provided by the listing agent
- District: Orange County Public Schools
Source: Bright MLS. This data may not be complete. We recommend contacting the local school district to confirm school assignments for this home.
Similar homes
- $399,0003 bd3 ba2k sqft109 Birchside Cir, Locust Grove, VA 22508For Sale
 MLS ID #VAOR2015474, Teresa Boyd, Coldwell Banker Elite. Bright MLS
- $375,0003 bd3 ba2.3k sqft835 Eastover Pkwy, Locust Grove, VA 22508For Sale
 MLS ID #2624048, Bernice Sim, RE/MAX Commonwealth. CVRMLS
- $379,9004 bd2 ba2.8k sqft222 Creekside Dr, Locust Grove, VA 22508For Sale
 MLS ID #VAOR2014786, Gigi Luu, NHT Real Estate LLC. Bright MLS
- $369,9004 bd3 ba2.2k sqft100 Tall Pines Ave, Locust Grove, VA 22508For Sale
 MLS ID #VAOR2015260, Keith Snider, LPT Realty, LLC. Bright MLS
- $339,9003 bd2 ba1.6k sqft216 Wakefield Dr, Locust Grove, VA 22508For SaleMLS ID #VAOR2015322, Mary Maurer, EXP Realty, LLC. Bright MLS
- $399,9993 bd2 ba1k sqft6610 Belfrys Ct W, Bealeton, VA 22712For SaleMLS ID #VAFQ2024300, Beth Shubert, Coldwell Banker Realty. Bright MLS
- $414,9003 bd3 ba1.8k sqft10708 Bentwood Ct, Spotsylvania, VA 22553For SaleMLS ID #VASP2046624, Dagmar Maticic, Belcher Real Estate, LLC.. Bright MLS
- $450,0004 bd3 ba2.3k sqft13825 Mountain View Dr, Spotsylvania, VA 22553For SaleMLS ID #VASP2040722, Barbara Jennings, EXP Realty, LLC. Bright MLS
- $475,0003 bd3 ba2.3k sqft12406 Wilderness Park Dr, Spotsylvania, VA 22551For SaleMLS ID #VASP2041744, Jason Mero, Fathom Realty. Bright MLS
- $525,2003 bd3 ba1.9k sqft1233 Lakeview Pkwy, Locust Grove, VA 22508New ConstructionMLS ID #VAOR2013934, INA BALANENCO, Berkshire Hathaway HomeServices PenFed Realty. Bright MLS
- $369,9003 bd2 ba1k sqft11041 Blake Ln, Bealeton, VA 22712For SaleMLS ID #VAFQ2023554, Bryan Felder, Real Broker, LLC. Bright MLS
- $426,9994 bd2 ba1.9k sqft11603 Rutherford Dr, Fredericksburg, VA 22407For SaleMLS ID #VASP2046704, Anca Vlad, Keller Williams Capital Properties. Bright MLS
- $475,0003 bd3 ba1.6k sqft20537 Fields Mill Rd, Richardsville, VA 22736For Sale
 MLS ID #682136, TREY DURHAM, KELLER WILLIAMS ALLIANCE - CHARLOTTESVILLE. CAAR
- $375,0003 bd2 ba1.5k sqft13019 Silver Cloud Rd, Bealeton, VA 22712For SaleMLS ID #VAFQ2023894, Reggie Shorts, Golston Real Estate Inc.. Bright MLS
- $415,0003 bd3 ba1.5k sqft10607 Maple Ridge Dr, Spotsylvania, VA 22553For SaleMLS ID #VASP2046382, Magda Buzeiche, Fairfax Realty 50/66 LLC. Bright MLS
- $408,0004 bd3 ba1.8k sqft6805 Ashton Cir, Fredericksburg, VA 22407For SaleMLS ID #VASP2044136, AJ Johnson, Elevate Homes LLC. Bright MLS
- $435,0003 bd2 ba1.5k sqft12058 Mitchell Rd, Mitchells, VA 22729For SaleMLS ID #VACU2015226, Toshua Jackson, Wolford And Associates Realty LLC. Bright MLS
- $384,9004 bd2 ba1.7k sqft411 Polk Dr, Spotsylvania, VA 22551For SaleMLS ID #VASP2045924, Crystal Seal, Cropper Home Sales, LLC. Bright MLS
