Welcome to 101 Street Road! This charming 3-bedroom, 1.5-bath split-level home offers a comfortable layout, a partially finished basement for additional flexibility, and an attached garage. Enjoy the convenience of a location close to major roadways, shopping, restaurants, and everyday conveniences. A wonderful opportunity to make this home your own! Schedule your showing today!
Coming soon 11/08
$350,000
101 Street Rd, Cochranville, PA 19330
3beds
1,407sqft
Single Family Residence
Built in 1957
3,049 Square Feet Lot
$344,600 Zestimate®
$249/sqft
$-- HOA
What's special
- 6 days
- 878
- 127
Zillow last checked:
Listing updated:
Listed by:
Diana Perez 484-374-0594,
RE/MAX Excellence - Kennett Square 6103471100
Source: Bright MLS,MLS#: PACT2138976
Facts & features
Interior
Bedrooms & bathrooms
- Bedrooms: 3
- Bathrooms: 2
- Full bathrooms: 1
- 1/2 bathrooms: 1
- Main level bathrooms: 2
- Main level bedrooms: 3
Basement
- Area: 300
Heating
- Heat Pump, Electric
Cooling
- None, Electric
Appliances
- Included: Electric Water Heater
- Laundry: Hookup
Features
- Basement: Partially Finished
- Has fireplace: No
Interior area
- Total structure area: 1,407
- Total interior livable area: 1,407 sqft
- Finished area above ground: 1,107
- Finished area below ground: 300
Property
Parking
- Total spaces: 1
- Parking features: Garage Faces Side, Attached, Driveway
- Attached garage spaces: 1
- Has uncovered spaces: Yes
Accessibility
- Accessibility features: None
Features
- Levels: Multi/Split,One and One Half
- Stories: 1.5
- Pool features: None
Lot
- Size: 3,049 Square Feet
Details
- Additional structures: Above Grade, Below Grade
- Parcel number: 5704 0045
- Zoning: RESIDENTIAL
- Special conditions: Standard
Construction
Type & style
- Home type: SingleFamily
- Property subtype: Single Family Residence
Materials
- Aluminum Siding, Vinyl Siding
- Foundation: Permanent
Condition
- New construction: No
- Year built: 1957
Utilities & green energy
- Electric: 200+ Amp Service
- Sewer: On Site Septic
- Water: Well
- Utilities for property: Cable Available, Electricity Available
Community & HOA
Community
- Subdivision: None Available
HOA
- Has HOA: No
Location
- Region: Cochranville
- Municipality: UPPER OXFORD TWP
Financial & listing details
- Price per square foot: $249/sqft
- Tax assessed value: $99,400
- Annual tax amount: $4,563
- Date on market: 11/8/2026
- Listing agreement: Exclusive Right To Sell
- Listing terms: Cash,Conventional
- Inclusions: Refrigerator, Washer & Dryer In As-is Condition, With No Monetary Value.
- Exclusions: All Personal Items.
- Ownership: Fee Simple
Estimated market value
$344,600
$320,000 - $365,000
$2,044/mo
Price history
| Date | Event | Price |
|---|---|---|
| 7/23/2019 | Sold | $227,900+3.6%$162/sqft |
Source: Public Record Report a problem | ||
| 5/29/2019 | Listed for sale | $219,900+175.2%$156/sqft |
Source: Accelerate Real Estate #PACT480108 Report a problem | ||
| 2/25/2019 | Sold | $79,900$57/sqft |
Source: Public Record Report a problem | ||
| 1/11/2019 | Price change | $79,900-14.6%$57/sqft |
Source: RE/MAX Associates-Wilmington #PACT126910 Report a problem | ||
| 12/19/2018 | Price change | $93,600-10%$67/sqft |
Source: RE/MAX Associates-Wilmington #PACT126910 Report a problem | ||
| 11/22/2018 | Listed for sale | $104,000$74/sqft |
Source: RE/MAX Associates-Wilmington #PACT126910 Report a problem | ||
Public tax history
| Year | Property taxes | Tax assessment |
|---|---|---|
| 2026 | $4,384 +3.5% | $99,400 |
| 2025 | $4,237 +1.5% | $99,400 |
| 2024 | $4,176 +2.2% | $99,400 |
| 2023 | $4,086 +3.6% | $99,400 |
| 2022 | $3,945 +3.3% | $99,400 |
| 2021 | $3,818 +289.2% | $99,400 |
| 2020 | $981 -72.6% | $99,400 |
| 2019 | $3,580 | $99,400 |
| 2018 | $3,580 +9900.4% | $99,400 |
| 2017 | $36 -98.8% | $99,400 |
| 2016 | $3,059 | $99,400 |
| 2015 | $3,059 | $99,400 |
| 2014 | $3,059 | $99,400 |
| 2013 | -- | $99,400 |
| 2012 | -- | $99,400 |
| 2011 | -- | $99,400 |
| 2010 | -- | $99,400 |
| 2009 | -- | $99,400 |
| 2008 | -- | $99,400 |
| 2007 | -- | $99,400 |
| 2006 | -- | $99,400 |
| 2005 | -- | $99,400 |
| 2004 | -- | $99,400 |
| 2003 | -- | $99,400 |
| 2000 | -- | $99,400 |
Find assessor info on the county website
Monthly payment
Est. payment
Payment breakdown
Explore the cost of this home by adjusting the details. Changes won't be saved.Climate risks
Neighborhood: 19330
Nearby schools
Schools provided by the listing agent
- District: Oxford Area
Source: Bright MLS. This data may not be complete. We recommend contacting the local school district to confirm school assignments for this home.
- $289,1002 bd1 ba1k sqft107 Street Rd, Cochranville, PA 19330Off Market
- $174,0002 bd1 ba800 sqft403 Old Limestone Rd, Cochranville, PA 19330Off Market

- $---- bd-- ba-- sqft405 Old Limestone Rd, Cochranville, PA 19330Off Market
- $91,100-- bd-- ba-- sqft385 Old Limestone Rd, Cochranville, PA 19330Off Market
Similar homes
- $359,0003 bd1 ba1.1k sqft427 W Pennsylvania Ave, Downingtown, PA 19335For Sale
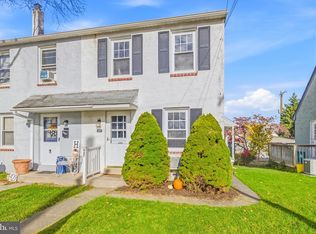
 MLS ID #PACT2138684, Kendra Spatacco, Compass RE. Bright MLS
- $349,9003 bd2 ba1.2k sqft25 Haines Ave, Rising Sun, MD 21911For Sale
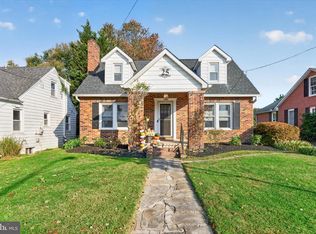 MLS ID #MDCC2023636, Jason Zang, RE/MAX Chesapeake. Bright MLS
- $389,9003 bd2 ba1.5k sqft5873 Michele Dr, Narvon, PA 17555For Sale
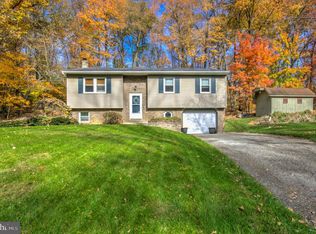 MLS ID #PALA2098284, Tracey Jones, Hostetter Realty LLC. Bright MLS
- $334,9004 bd2 ba1.4k sqft53 Greenridge Rd, Newark, DE 19711For Sale
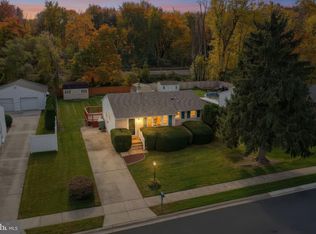 MLS ID #DENC2114150, Eric Buck, Long & Foster Real Estate, Inc.. Bright MLS
- $389,9003 bd2 ba1.7k sqftNone Available, Newark, DE 19711For SaleMLS ID #DENC2114242, Lori Davis, Patterson-Schwartz-Newark. Bright MLS
- $394,9003 bd2 ba1.8k sqft2402 E Parris Dr, Wilmington, DE 19808For SaleMLS ID #DENC2114026, Tom Desper, Compass. Bright MLS
- $285,0004 bd2 ba1.3k sqft101 E Slokom Ave, Christiana, PA 17509For SaleMLS ID #PALA2098134, Andrew Bartlett, Keller Williams Elite. Bright MLS
- $324,9003 bd2 ba1.2k sqft115 Jefferson Ave, Downingtown, PA 19335For SaleMLS ID #PACT2138054, Amber Moyer, Compass RE. Bright MLS
- $357,5004 bd2 ba1.3k sqft109 S Fulton St, Strasburg, PA 17579For SaleMLS ID #PALA2097366, Dan Zecher, Keller Williams Elite. Bright MLS
- $344,9004 bd2 ba1.2k sqftNone Available, Wilmington, DE 19804For SaleMLS ID #DENC2113956, Kelly Ralsten, Patterson-Schwartz - Greenville. Bright MLS
- $374,9993 bd2 ba1.3k sqft514 Lisbeth Rd, Newark, DE 19713For SaleMLS ID #DENC2113100, Daniel Richardson, Crown Homes Real Estate. Bright MLS
- $339,9004 bd2 ba1.3k sqft827 Elkton Rd, Newark, DE 19711For SaleMLS ID #DENC2112572, Danielle Benson, Century 21 Gold Key Realty. Bright MLS
- $399,9003 bd2 ba1.9k sqft424 Tonys Rd, Elkton, MD 21921For SaleMLS ID #MDCC2023308, Bart Rowley, BHHS Fox & Roach - Hockessin. Bright MLS
- $389,9004 bd2 ba1.4k sqftNone Available, Newark, DE 19711For SaleMLS ID #DENC2114016, Diane Salvatore, Patterson-Schwartz-Hockessin. Bright MLS
- $369,9004 bd2 ba1.7k sqft121 S Church St, Quarryville, PA 17566For SaleMLS ID #PALA2097190, Dustin Kreider, Berkshire Hathaway HomeServices Homesale Realty. Bright MLS
- $369,9953 bd2 ba1.6k sqft804 Old Harmony Rd, Newark, DE 19711For SaleMLS ID #DENC2113322, Jeffrey Pilla, Tesla Realty Group, LLC. Bright MLS
- $379,9003 bd1 ba1.2k sqftNone Available, Wilmington, DE 19808For SaleMLS ID #DENC2111780, Jack Sanderson, Patterson-Schwartz-Hockessin. Bright MLS
- $335,0004 bd2 ba1.9k sqft319 E Cecil Ave, North East, MD 21901For SaleMLS ID #MDCC2023342, Annie Barker, Integrity Real Estate. Bright MLS
- $390,0003 bd2 ba2k sqft434 Ryan Dr, Rising Sun, MD 21911For SaleMLS ID #MDCC2023538, Sandy Collins, Berkshire Hathaway HomeServices Homesale Realty. Bright MLS
- $399,9003 bd3 ba2.1k sqft348 Union Church Rd, Elkton, MD 21921For SaleMLS ID #MDCC2022158, Kerry Dazevedo Dunlap, Integrity Real Estate. Bright MLS
