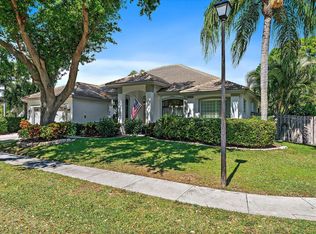
Spacious 3-bedroom, 2-bath home in Jupiter's highly desirable Maplewood community! Originally built as a model home and one of the larger floor plans in the neighborhood, this home offers approximately 2,170 sq. ft. of living space. Lovingly maintained by the same owner for over 25 years, it features a desirable split floor plan, separate living and dining areas, family room, bonus Florida room, and a spacious primary suite with adjoining office. Situated on an oversized corner lot with a large fenced backyard, open deck and plenty of room for a pool. Maplewood is a well-established neighborhood with very little turnover. Centrally located off Toney Penna Drive, close to shopping, dining, grocery stores, hospitals, I-95 and the Turnpike, with Jupiter's beaches and Intracoastal just minutes away. A spacious home, a sought-after neighborhood, and an outstanding central Jupiter location—what more can you ask for?
For sale
$697,977
101 TIMBER Lane, Jupiter, FL 33458
3beds
2,170sqft
Single Family Residence
Built in 1984
10,029 Square Feet Lot
$664,400 Zestimate®
$322/sqft
$48/mo HOA
What's special
Open deckFamily roomOversized corner lotLarge fenced backyardBonus florida roomDesirable split floor plan
- 7 days
- 1,707
- 170
Likely to sell faster than
Zillow last checked:
Listing updated:
Listed by:
Sandra Sorge 561-301-4618,
Illustrated Properties
Source: BeachesMLS,MLS#: B26078106 Originating MLS: BeachesMLS
Originating MLS: BeachesMLSFacts & features
Interior
Bedrooms & bathrooms
- Bedrooms: 3
- Bathrooms: 2
- Full bathrooms: 2
- Main level bathrooms: 2
- Main level bedrooms: 3
Heating
- Central, Electric
Cooling
- Central Air, Ceiling Fan(s)
Appliances
- Included: Dryer, Dishwasher, Electric Range, Microwave, Range, Refrigerator, Washer
- Laundry: Laundry Room
Features
- Breakfast Bar, Breakfast Area, Bathtub, Cathedral Ceiling(s), High Ceilings, Living/Dining Room, Split Bedrooms, Soaking Tub, Separate Shower, Vaulted Ceiling(s), Walk-In Closet(s)
- Flooring: Laminate, Tile
- Doors: French Doors
- Windows: Blinds
- Has fireplace: No
Interior area
- Total structure area: 2,632
- Total interior livable area: 2,170 sqft
Video & virtual tour
Property
Parking
- Total spaces: 4
- Parking features: Attached, Driveway, Garage
- Attached garage spaces: 2
- Has uncovered spaces: Yes
Accessibility
- Accessibility features: None
Features
- Levels: One
- Stories: 1
- Patio & porch: Patio
- Exterior features: Outdoor Living Area
- Fencing: Fenced,Wood
- Has view: Yes
- View description: Garden
Lot
- Size: 10,029 Square Feet
- Features: Sprinklers Automatic, Sprinkler System, < 1/4 Acre
Details
- Parcel number: 30424111010010400
- Zoning: R2 (city)
- Special conditions: Standard,Listed As-Is
Construction
Type & style
- Home type: SingleFamily
- Architectural style: Ranch
- Property subtype: Single Family Residence
Materials
- Stucco, Wood Frame
- Roof: Barrel,Tile
Condition
- Resale
- New construction: No
- Year built: 1984
Utilities & green energy
- Sewer: Public Sewer
- Water: Public
- Utilities for property: Cable Available, Electricity Connected, Sewer Available, Water Connected
Community & HOA
Community
- Features: Home Owners Association
- Subdivision: MAPLEWOOD PH 1
HOA
- Has HOA: Yes
- Amenities included: None
- Services included: Common Areas
- HOA fee: $145 quarterly
- HOA name: Jupiter Management
- HOA phone: 561-743-4607
Location
- Region: Jupiter
Financial & listing details
- Price per square foot: $322/sqft
- Tax assessed value: $245,303
- Annual tax amount: $3,564
- Date on market: 9/19/2026
- Cumulative days on market: 8 days
- Listing terms: Cash,Conventional
- Electric utility on property: Yes
- Road surface type: Asphalt
Estimated market value
$664,400
$631,000 - $698,000
$4,916/mo
Price history
| Date | Event | Price |
|---|---|---|
| 9/19/2026 | Listed for sale | $697,977+398.6%$322/sqft |
Source:  BeachesMLS #B26078106 Report a problem BeachesMLS #B26078106 Report a problem | ||
| 5/1/1995 | Sold | $140,000$65/sqft |
Source: Public Record Report a problem | ||
Public tax history
| Year | Property taxes | Tax assessment |
|---|---|---|
| 2025 | $3,564 +3.3% | $238,854 +2.9% |
| 2024 | $3,450 +1.8% | $232,122 +3% |
| 2023 | $3,390 +0.4% | $225,361 +3% |
| 2022 | $3,376 +1% | $218,797 +3% |
| 2021 | $3,342 +0.2% | $212,424 +1.4% |
| 2020 | $3,334 +1.3% | $209,491 +2.3% |
| 2019 | $3,290 | $204,781 +1.9% |
| 2018 | $3,290 +5.4% | $200,963 +2.1% |
| 2017 | $3,122 +0.5% | $196,830 +2.1% |
| 2016 | $3,107 0% | $192,782 +0.7% |
| 2015 | $3,108 -3.6% | $191,442 +0.8% |
| 2014 | $3,225 +1.9% | $189,923 +1.5% |
| 2013 | $3,166 +0.4% | $187,116 +1.7% |
| 2012 | $3,154 +1.4% | $183,988 +3% |
| 2011 | $3,112 +1% | $178,629 +1.5% |
| 2010 | $3,082 +8.5% | $175,989 +2.7% |
| 2009 | $2,840 +7% | $171,362 +0.1% |
| 2008 | $2,654 -0.9% | $171,191 +3% |
| 2007 | $2,679 -4.4% | $166,205 +3.2% |
| 2006 | $2,801 | $161,089 +3% |
| 2005 | -- | $156,397 +3% |
| 2004 | $861 +728.3% | $151,842 +1.9% |
| 2003 | $104 -96.1% | $149,011 +2.4% |
| 2002 | $2,670 +0.1% | $145,519 +1.6% |
| 2001 | $2,667 +4.5% | $143,227 +3% |
| 2000 | $2,551 +10.1% | $139,055 -0.1% |
| 1999 | $2,316 | $139,237 |
Find assessor info on the county website
Monthly payment
Est. payment
Payment breakdown
Explore the cost of this home by adjusting the details. Changes won't be saved.Climate risks
Neighborhood: Maplewood
Nearby schools
Schools provided by the listing agent
- Elementary: Jerry Thomas
- Middle: Independence
- High: Jupiter
Source: BeachesMLS. This data may not be complete. We recommend contacting the local school district to confirm school assignments for this home.
Similar homes
- $699,0003 bd2 ba1.5k sqft129 Stillwater Circle, Jupiter, FL 33458For Sale

 MLS ID #B26077159, Brett Paul Boettge, Real Broker LLC. BeachesMLS
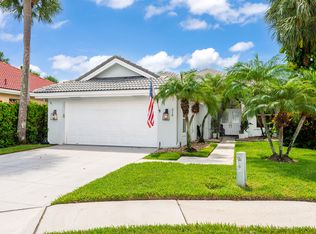
 - $670,0003 bd2 ba1.9k sqft218 HAMPTON Court, Jupiter, FL 33458For Sale
 MLS ID #B26064488, Michael J Rivieccio, Compass Florida LLC. BeachesMLS
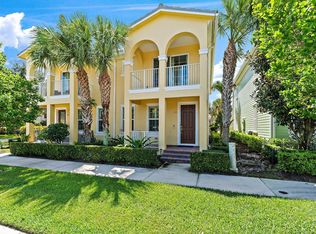
 - $699,0003 bd3 ba1.8k sqft1106 Sweet Hill Drive, Jupiter, FL 33458For Sale
 MLS ID #B26079915, Leland Rykse, One Sotheby's International Re. BeachesMLS
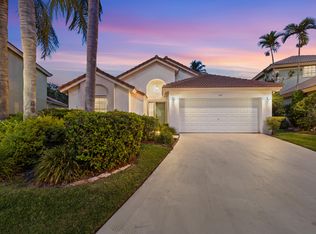
 - $695,0003 bd2 ba1.4k sqft165 St Michaels Court, Jupiter, FL 33458For Sale
 MLS ID #B26048890, Sarah E Chapman, Illustrated Properties. BeachesMLS
 - $725,0003 bd2 ba1.3k sqft6208 Michael Street, Jupiter, FL 33458For SaleMLS ID #B26077857, Denise Torres, Serhant. BeachesMLS
- $780,0004 bd2 ba1.8k sqft502 Circle E, Jupiter, FL 33458For SaleMLS ID #B26073084, John P Kern, Waterfront Properties & Club C. BeachesMLS
- $700,0003 bd2 ba1.6k sqft5794 Lonewood Court, Jupiter, FL 33458For SaleMLS ID #B26051248, Andrew Daversa PA, Waterfront Properties & Club C. BeachesMLS
- $629,9002 bd2 ba1.3k sqft175 BRIER Circle, Jupiter, FL 33458For SaleMLS ID #B26079957, Paige Toth, Glass Realty, LLC. BeachesMLS
- $759,0003 bd2 ba1.9k sqft204 S HAMPTON Drive, Jupiter, FL 33458For SaleMLS ID #B26067820, James N. Keegan, EXP Realty LLC. BeachesMLS
- $819,9653 bd2 ba1.4k sqft613 Oak Terrace, Jupiter, FL 33458For SaleMLS ID #B26032696, Larry Scott Ferguson, INLET Properties & Investments, LLC. BeachesMLS
- $669,0004 bd2 ba1.8k sqft6022 LAUDERDALE Street, Jupiter, FL 33458For SaleMLS ID #B26072411, Melanie N Riddick, AV8 Realty. BeachesMLS
- $539,0003 bd2 ba1.1k sqft184 GREENTREE Circle, Jupiter, FL 33458For SaleMLS ID #B26077511, Norris Bishop, Norris Bishop Realty Inc.. BeachesMLS
- $760,0003 bd2 ba1.9k sqft178 Hampton Place, Jupiter, FL 33458For SaleMLS ID #B26022941, Paul Thomas Stockall, Compass Florida LLC. BeachesMLS
- $615,5003 bd2 ba1.5k sqftSims Creek Of Jupiter, Jupiter, FL 33458For Sale
 MLS ID #A12068469, Wendy Dohner, London Foster Realty. MIAMI
 - $569,9003 bd4 ba2.2k sqft103 E Thatch Palm Circle, Jupiter, FL 33458For SaleMLS ID #B26037327, Ian J Trumbach, Florida Prestigious Homes Inc. BeachesMLS
- $679,0003 bd2 ba1.5k sqft17620 Cinquez Park Road W, Jupiter, FL 33458For SaleMLS ID #B26051568, Amanda Caracuzzo, Compass Florida LLC. BeachesMLS
- $925,0003 bd2 ba1.7k sqft123 COCO Lane, Jupiter, FL 33458For SaleMLS ID #B26067782, Timothy Wagman, Paradise Real Estate Intl. BeachesMLS
- $639,0003 bd2 ba1.6k sqft237 MOCCASIN Trail W, Jupiter, FL 33458For SaleMLS ID #B26061333, Lorraine Parente, Keller Williams Realty Jupiter. BeachesMLS
- $925,0003 bd2 ba1.4k sqft17596 CINQUEZ PARK Road W, Jupiter, FL 33458For SaleMLS ID #B26072047, Fabian Robert McCullon, RE/MAX Prestige Realty/Wellington. BeachesMLS
- $874,9994 bd2 ba2k sqft241 Clocktower Drive, Jupiter, FL 33458For SaleMLS ID #B26077045, Jaime Klein, LoKation. BeachesMLS
