Completely reimagined and move-in ready, this beautifully renovated split-level home in Montpelier Woods blends modern finishes, thoughtful updates, and a spacious corner-lot setting in one of Laurel’s most established communities. The extensive remodel includes all 13 new windows, freshly painted interior and exterior, recessed lighting, luxury vinyl plank flooring throughout the home, stylish new baseboards, and three fully remodeled baths designed with a clean, contemporary feel. The main level offers an inviting open-concept layout ideal for both everyday living and entertaining, centered around a redesigned kitchen featuring all-new appliances, refreshed cabinetry, and seamless flow into the adjoining living and dining spaces. Large windows fill the home with natural light, enhancing the bright, modern atmosphere throughout. Upstairs, the home features three bedrooms, including a spacious primary suite with its own attached remodeled full bath. Two additional bedrooms are served by a second beautifully updated full bath, providing comfortable accommodations with fresh finishes and functional design. The lower level expands the home’s flexibility with additional finished living space perfect for a recreation room, media area, fitness space, home office, or guest retreat. A third fully remodeled bath adds convenience and versatility for entertaining or extended stays. Outside, the large corner lot offers ample outdoor space for gatherings, gardening, pets, or play, while mature landscaping adds curb appeal and privacy. Residents of Montpelier Woods enjoy convenient access to nearby parks, trails, and recreation including the Patuxent Research Refuge, Fairland Regional Park, and the historic Montpelier Mansion grounds. Commuters benefit from quick access to I-95, the ICC, Route 1, and the MARC train, making travel to Washington, D.C., Baltimore, Fort Meade, NSA, and Johns Hopkins Applied Physics Lab remarkably convenient. Shopping, dining, and entertainment options are abundant nearby at Laurel Towne Centre, Maple Lawn, and Historic Savage Mill, offering everything from restaurants and boutiques to theaters and community events. Mortgage savings may be available for buyers of this listing. Virtually Staged
For sale
Price cut: $11K (7/9)
$539,000
10107 Snowden Rd, Laurel, MD 20708
3beds
2,188sqft
:
Get pre-qualified$3,624/mo
Single Family Residence
Built in 1979
0.37 Acres Lot
$535,900 Zestimate®
$246/sqft
$11/mo HOA
What's special
- 23 days |
- 669 |
- 48 |
Likely to sell faster than
Zillow last checked:
Listing updated:
Listed by:
Hazel Shakur 301-377-2042,
Redfin Corp 3016586186
Source: Bright MLS,MLS#: MDPG2209142
Facts & features
Interior
Bedrooms & bathrooms
- Bedrooms: 3
- Bathrooms: 3
- Full bathrooms: 3
Rooms
- Room types: Living Room, Dining Room, Primary Bedroom, Bedroom 2, Bedroom 3, Kitchen, Recreation Room, Primary Bathroom, Full Bath
Primary bedroom
- Features: Attached Bathroom, Flooring - Luxury Vinyl Plank, Lighting - Ceiling
- Level: Upper
Bedroom 2
- Level: Upper
Bedroom 3
- Level: Upper
Primary bathroom
- Features: Lighting - Wall sconces, Bathroom - Walk-In Shower
- Level: Upper
Dining room
- Features: Recessed Lighting, Crown Molding
- Level: Main
Other
- Level: Lower
Other
- Features: Bathroom - Tub Shower
- Level: Upper
Kitchen
- Features: Eat-in Kitchen, Ceiling Fan(s)
- Level: Main
Living room
- Features: Recessed Lighting, Crown Molding
- Level: Main
Recreation room
- Features: Fireplace - Wood Burning, Flooring - Luxury Vinyl Plank, Chair Rail, Wet Bar
- Level: Lower
Heating
- Heat Pump, Electric
Cooling
- Central Air, Ceiling Fan(s), Electric
Appliances
- Included: Dryer, Washer, Dishwasher, Microwave, Disposal, Refrigerator, Cooktop, Electric Water Heater
Features
- Dining Area
- Basement: Finished
- Number of fireplaces: 1
- Fireplace features: Equipment
Interior area
- Total structure area: 2,188
- Total interior livable area: 2,188 sqft
- Finished area above ground: 2,188
- Finished area below ground: 0
Video & virtual tour
Property
Parking
- Total spaces: 2
- Parking features: Driveway, On Street
- Uncovered spaces: 2
Accessibility
- Accessibility features: None
Features
- Levels: Multi/Split,Two
- Stories: 2
- Exterior features: Sidewalks
- Pool features: None
- Has view: Yes
- View description: Garden, Trees/Woods
Lot
- Size: 0.37 Acres
- Features: Corner Lot
Details
- Additional structures: Above Grade, Below Grade
- Parcel number: 17101054550
- Zoning: RR
- Special conditions: Standard
Construction
Type & style
- Home type: SingleFamily
- Property subtype: Single Family Residence
Materials
- Brick, Combination
- Foundation: Other
Condition
- Very Good
- New construction: No
- Year built: 1979
Utilities & green energy
- Sewer: Public Sewer
- Water: Public
Community & HOA
Community
- Subdivision: Montpelier Woods
HOA
- Has HOA: Yes
- Services included: Trash, Common Area Maintenance
- HOA fee: $130 annually
Location
- Region: Laurel
Financial & listing details
- Price per square foot: $246/sqft
- Tax assessed value: $497,233
- Annual tax amount: $7,194
- Date on market: 7/9/2026
- Listing agreement: Exclusive Right To Sell
- Listing terms: Cash,Conventional,FHA,VA Loan
- Ownership: Fee Simple
Estimated market value
$535,900
$509,000 - $563,000
$3,250/mo
Price history
| Date | Event | Price |
|---|---|---|
| 7/9/2026 | Price change | $539,000-2%$246/sqft |
Source:  Bright MLS #MDPG2209142 Report a problem Bright MLS #MDPG2209142 Report a problem | ||
| 6/10/2026 | Listed for sale | $550,000+378.3%$251/sqft |
Source: Bright MLS #MDPG2205548 Report a problem | ||
| 12/31/1985 | Sold | $115,000$53/sqft |
Source: Agent Provided Report a problem | ||
Public tax history
| Year | Property taxes | Tax assessment |
|---|---|---|
| 2025 | $7,595 +52.5% | $484,200 +8.1% |
| 2024 | $4,979 +8.9% | $447,733 +8.9% |
| 2023 | $4,573 +9.7% | $411,267 +9.7% |
| 2022 | $4,168 +6.9% | $374,800 +6.9% |
| 2021 | $3,900 +7.4% | $350,700 +7.4% |
| 2020 | $3,632 -18.7% | $326,600 +8.7% |
| 2019 | $4,466 | $300,567 |
| 2018 | $4,466 +0.6% | $300,567 +0.6% |
| 2017 | $4,438 +9.3% | $298,633 +0.7% |
| 2016 | $4,059 | $296,700 +5.5% |
| 2015 | $4,059 | $281,100 +5.9% |
| 2014 | $4,059 | $265,500 +6.2% |
| 2013 | -- | $249,900 |
| 2012 | -- | $249,900 |
| 2011 | -- | $249,900 -40% |
| 2010 | -- | $416,840 +14.6% |
| 2009 | -- | $363,600 +17.2% |
| 2008 | -- | $310,360 +20.7% |
| 2007 | -- | $257,120 +12.1% |
| 2006 | -- | $229,382 +13.8% |
| 2005 | -- | $201,646 +15.9% |
| 2004 | -- | $173,910 |
| 2003 | -- | $173,910 +4.8% |
| 2002 | -- | $165,962 +10.6% |
| 2001 | -- | $150,070 |
Find assessor info on the county website
Monthly payment
Est. payment
Payment breakdown
Explore the cost of this home by adjusting the details. Changes won't be saved.Climate risks
Neighborhood: 20708
Nearby schools
GreatSchools rating
- 5/10Montpelier Elementary SchoolGrades: PK-5Distance: 0.8 mi
- 3/10Dwight D. Eisenhower Middle SchoolGrades: 6-8Distance: 2.1 mi
- 2/10Laurel High SchoolGrades: 9-12Distance: 3.5 mi
Schools provided by the listing agent
- District: Prince George's County Public Schools
Source: Bright MLS. This data may not be complete. We recommend contacting the local school district to confirm school assignments for this home.
- $539,600-- bd2 ba2.2k sqft10105 Snowden Rd, Laurel, MD 20708Off Market
- $523,300-- bd2 ba2k sqft10103 Snowden Rd, Laurel, MD 20708Off Market
- $526,600-- bd3 ba2k sqft11911 Basswood Dr, Laurel, MD 20708Off Market
- $507,5004 bd4 ba2.4k sqft10110 Snowden Rd, Laurel, MD 20708Sold
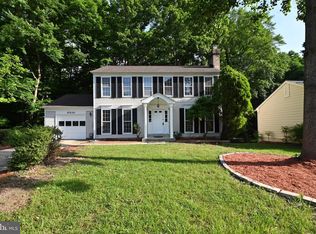
- $485,4005 bd2 ba1.9k sqft11909 Basswood Dr, Laurel, MD 20708Off Market
- $530,6004 bd2 ba2k sqft10101 Snowden Rd, Laurel, MD 20708Off Market
- $525,0003 bd3 ba1.6k sqft10112 Snowden Rd, Laurel, MD 20708Sold
- $563,800-- bd4 ba2.3k sqft11904 Basswood Dr, Laurel, MD 20708Off Market
A local agent can set up tours, give advice and negotiate with sellers.
Similar homes
- $524,9903 bd3 ba1.7k sqft14108 Greenview Dr, Laurel, MD 20708For Sale

 MLS ID #MDPG2210898, Khalid Riaz, Samson Properties. Bright MLS
 - $515,0003 bd3 ba2.1k sqft9404 Fairview Ave, Laurel, MD 20723For Sale
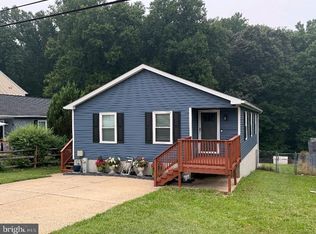 MLS ID #MDHW2071212, Shannon Lowey, Rise Real Estate, LLC. Bright MLS
 - $560,0005 bd4 ba2.4k sqft12328 Melody Turn, Bowie, MD 20715For Sale
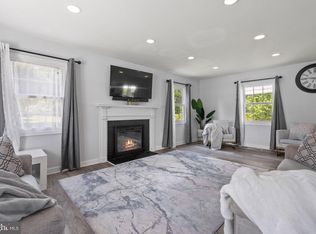 MLS ID #MDPG2211924, Justin Paulhamus, 4J Real Estate, LLC. Bright MLS
 - $525,0003 bd2 ba2.2k sqft12607 Princeleigh St, Upper Marlboro, MD 20774For Sale
 MLS ID #MDPG2213572, Theresa Shoptaw, CENTURY 21 New Millennium. Bright MLS
 - $539,9004 bd4 ba2.3k sqft12703 Kincaid Ln, Bowie, MD 20715For SaleMLS ID #MDPG2211800, Dawn Long, Samson Properties. Bright MLS
- $630,0004 bd4 ba2.4k sqft7001 Marmick Pl, Laurel, MD 20707For SaleMLS ID #MDPG2209928, Kelley Saunders, Redfin Corp. Bright MLS
- $565,0005 bd3 ba2k sqft9410 Washington Blvd, Lanham, MD 20706For SaleMLS ID #MDPG2209444, Marcie Gatton, Redfin Corp. Bright MLS
- $539,9043 bd3 ba1.7k sqft15904 Ark Ct, Bowie, MD 20716For SaleMLS ID #MDPG2202896, Keith James, Keller Williams Capital Properties. Bright MLS
- $600,0004 bd3 ba2.9k sqft3421 Canberra St, Silver Spring, MD 20904For SaleMLS ID #MDMC2242570, Jonathan Scheffenacker, Redfin Corp. Bright MLS
- $539,0004 bd3 ba1.8k sqft12200 Fleming Ln, Bowie, MD 20715For SaleMLS ID #MDPG2196602, Michael Wu, Samson Properties. Bright MLS
- $520,0004 bd4 ba1.9k sqft10 Iron Bolt Ct, Catonsville, MD 21228For SaleMLS ID #MDBC2171518, Kenya HIll, Keller Williams Legacy. Bright MLS
- $498,0004 bd3 ba1.9k sqft5005 Hollywood Rd, College Park, MD 20740For SaleMLS ID #MDPG2210016, Rashi Givens, Innovative Touch Realty, LLC. Bright MLS
- $525,0003 bd3 ba2.2k sqft12203 Kings Brook St, Bowie, MD 20721For SaleMLS ID #MDPG2207794, Tiana Clarke, RLAH @properties. Bright MLS
- $629,5004 bd4 ba2.1k sqft11400 Dundee Dr, Bowie, MD 20721For SaleMLS ID #MDPG2209958, Saneva Zayas, Keller Williams Fairfax Gateway. Bright MLS
- $550,0004 bd4 ba2.2k sqft2806 Buxmont Ln, Bowie, MD 20715For SaleMLS ID #MDPG2207570, Shalini Gidwani, Northrop Realty. Bright MLS
- $600,0004 bd4 ba2.4k sqft2164 Branchwood Ct, Gambrills, MD 21054For SaleMLS ID #MDAA2151024, Kristi Neidhardt, Northrop Realty. Bright MLS
- $565,0005 bd4 ba2.5k sqft12100 Maycheck Ln, Bowie, MD 20715For SaleMLS ID #MDPG2207908, Sheena Kurian, Keller Williams Flagship. Bright MLS
- $539,9004 bd3 ba2.2k sqft108 Dauntly St, Upper Marlboro, MD 20774For SaleMLS ID #MDPG2203388, John Casey, Taylor Properties. Bright MLS
- $515,0003 bd2 ba2k sqft788 Paul Birch Dr, Crownsville, MD 21032For SaleMLS ID #MDAA2148966, Chris Craddock, EXP Realty, LLC. Bright MLS
- $538,8003 bd4 ba2k sqft4722 Rams Horn Row, Ellicott City, MD 21042For SaleMLS ID #MDHW2071918, Wendy Slaughter, Samson Properties. Bright MLS
