Life is a little sweeter on Knight Road. Tucked on a shy half-acre in one of Bainbridge Island’s most desirable locations, this inviting 3-bedroom, 2-bath home offers the perfect blend of comfort, flexibility, and convenience. A spacious bonus room adapts to your lifestyle—media room, home office, playroom, or guest retreat—while the expansive deck becomes the true centerpiece of the home, showcasing sweeping territorial water views with Mt. Baker on the horizon, creating a stunning backdrop from morning coffee to glowing sunset evenings. Whether you’re entertaining outdoors, unwinding after a long day, or simply taking in the ever-changing light over the water and mountains, the view is a daily reminder of why island living is so special. Just minutes from Rolling Bay’s beloved Bay Hay and Feed, Rolling Bay Winery, Via Rosa restaurant, and several everyday conveniences, with easy access to Hwy 305, the Seattle ferry, and on the bus route for stress-free commuting. Island living has never been this effortless—or this beautiful.
Active
Listed by: Realogics Sotheby's Int'l Rlty • Sonja L. Jones
$1,028,000
10109 NE Knight Road, Bainbridge Island, WA 98110
3beds
1,859sqft
:
Get pre-qualified$6,263/mo
Single Family Residence
Built in 1989
0.46 Acres Lot
$993,200 Zestimate®
$553/sqft
$-- HOA
What's special
- 3 days |
- 692 |
- 25 |
Zillow last checked:
Listing updated:
Listed by:
Sonja L. Jones,
Realogics Sotheby's Int'l Rlty
Source: NWMLS as distributed by MLS GRID,MLS#: 2557144
Facts & features
Interior
Bedrooms & bathrooms
- Bedrooms: 3
- Bathrooms: 2
- Full bathrooms: 2
- Main level bathrooms: 1
Primary bedroom
- Level: Second
Bedroom
- Level: Second
Bedroom
- Level: Second
Bathroom full
- Level: Second
Bathroom full
- Level: Main
Bonus room
- Level: Second
Entry hall
- Level: Main
Great room
- Level: Main
Kitchen with eating space
- Level: Main
Utility room
- Level: Second
Heating
- Wall Furnace, Electric
Cooling
- None
Appliances
- Included: Dishwasher, Disposal, Dryer, Refrigerator, Stove(s)/Range(s), Washer, Dishwasher(s), Dryer(s), Garbage Disposal, Refrigerator(s), Washer(s)
Features
- Bath Off Primary
- Flooring: Ceramic Tile, Hardwood, Laminate, Carpet
- Doors: French Doors
- Windows: Dbl Pane/Storm Window
- Basement: None
- Has fireplace: No
- Fireplace features: Wood Burning
Interior area
- Total structure area: 1,859
- Total interior livable area: 1,859 sqft
Property
Parking
- Total spaces: 2
- Parking features: Attached Garage
- Has attached garage: Yes
- Covered spaces: 2
Features
- Levels: Two
- Stories: 2
- Entry location: Main
- Patio & porch: Bath Off Primary, Dbl Pane/Storm Window, French Doors, Vaulted Ceiling(s), Walk-In Closet(s)
- Has view: Yes
- View description: Mountain(s), Sound, Territorial
- Has water view: Yes
- Water view: Sound
Lot
- Size: 0.46 Acres
- Features: Dead End Street, Secluded, Cable TV, Deck, Fenced-Partially, High Speed Internet, Outbuildings
- Topography: Level,Partial Slope
- Residential vegetation: Brush, Wooded
Details
- Parcel number: 02250230562000
- Special conditions: Standard
Construction
Type & style
- Home type: SingleFamily
- Architectural style: Craftsman,2 Story
- Property subtype: Single Family Residence
Materials
- Wood Siding
- Foundation: Poured Concrete
- Roof: Composition
Condition
- Year built: 1989
Utilities & green energy
- Electric: Company: PSE
- Sewer: Septic Tank
- Water: Public, Company: KPUD
- Utilities for property: Xfinity, Xfinity
Community & HOA
Community
- Subdivision: Rolling Bay
Location
- Region: Bainbridge Island
Financial & listing details
- Price per square foot: $553/sqft
- Tax assessed value: $990,030
- Annual tax amount: $8,188
- Date on market: 7/21/2026
- Cumulative days on market: 4 days
- Listing terms: Conventional
- Inclusions: Dishwasher(s), Dryer(s), Garbage Disposal, Refrigerator(s), Stove(s)/Range(s), Washer(s)
Estimated market value
$993,200
$944,000 - $1.04M
$4,113/mo
Price history
| Date | Event | Price |
|---|---|---|
| 7/23/2026 | Listed for sale | $1,028,000+133.6%$553/sqft |
Source:  NWMLS as distributed by MLS GRID #2557144 Report a problem NWMLS as distributed by MLS GRID #2557144 Report a problem | ||
| 11/16/2011 | Sold | $440,000-2.1%$237/sqft |
Source: NWMLS as distributed by MLS GRID #246060 Report a problem | ||
| 9/16/2011 | Price change | $449,500-5.4%$242/sqft |
Source: Vicaso Report a problem | ||
| 7/8/2011 | Listed for sale | $475,000+8.7%$256/sqft |
Source: Vicaso Report a problem | ||
| 6/8/2005 | Sold | $437,000+90%$235/sqft |
Source: Public Record Report a problem | ||
| 11/25/1998 | Sold | $230,000$124/sqft |
Source: Public Record Report a problem | ||
Public tax history
| Year | Property taxes | Tax assessment |
|---|---|---|
| 2024 | $7,798 +4.7% | $990,030 |
| 2023 | $7,450 -4.4% | $990,030 |
| 2022 | $7,792 +25.9% | $990,030 +47.9% |
| 2021 | $6,190 +2.6% | $669,340 +7.7% |
| 2020 | $6,031 +10.6% | $621,600 +9.9% |
| 2019 | $5,455 +0.6% | $565,710 +25.7% |
| 2018 | $5,423 | $450,080 |
| 2017 | $5,423 +14.3% | $450,080 +23% |
| 2016 | $4,746 +16.5% | $365,970 +9.4% |
| 2015 | $4,075 | $334,510 +8.8% |
| 2014 | $4,075 +11.3% | $307,540 |
| 2013 | $3,663 +3.2% | $307,540 -1.8% |
| 2012 | $3,551 +177432% | $313,290 -4.1% |
| 2011 | $2 -99.9% | $326,700 -11% |
| 2010 | $3,652 +2.6% | $367,180 -10.2% |
| 2009 | $3,561 -5% | $408,810 -7.2% |
| 2008 | $3,749 +4.1% | $440,510 +15% |
| 2007 | $3,600 +15.2% | $383,080 +36.8% |
| 2005 | $3,125 | $280,080 +5.9% |
| 2002 | -- | $264,510 +19.2% |
| 2001 | $2,863 +5% | $221,890 +16.3% |
| 2000 | $2,728 | $190,870 |
Find assessor info on the county website
Monthly payment
Est. payment
Payment breakdown
Explore the cost of this home by adjusting the details. Changes won't be saved.Climate risks
Neighborhood: 98110
Nearby schools
GreatSchools rating
- 9/10x?alilc (Halilts) Elementary SchoolGrades: PK-4Distance: 0.5 mi
- 9/10Woodward Middle SchoolGrades: 7-8Distance: 2.5 mi
- 10/10Bainbridge High SchoolGrades: 9-12Distance: 3.2 mi
Schools provided by the listing agent
- Elementary: Bainbridge Schools
- High: Bainbridge Isl
Source: NWMLS as distributed by MLS GRID. This data may not be complete. We recommend contacting the local school district to confirm school assignments for this home.
- $880,0003 bd2 ba1.7k sqft10095 NE Knight Rd, Bainbridge Island, WA 98110For Sale

- $1,200,0003 bd3 ba3.4k sqft10056 NE Knight Rd, Bainbridge Island, WA 98110Sold
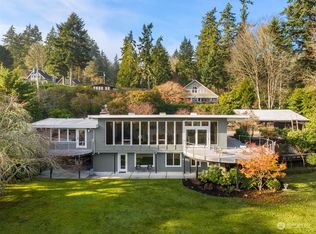
- $1,550,0003 bd3 ba2.6k sqft9969 NE Knight Rd, Bainbridge Island, WA 98110Sold
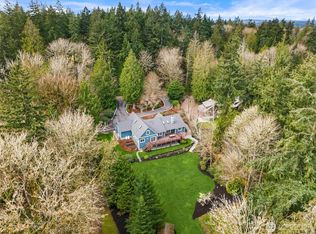
- $4,200,0003 bd5 ba5.1k sqft12921 Sunrise Dr NE, Bainbridge Island, WA 98110Sold
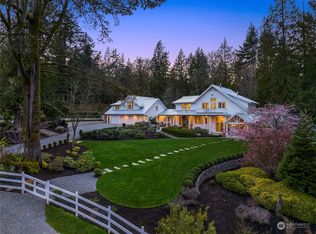
- $2,095,0004 bd6 ba6.4k sqft13364 Bridgestone Ct NE, Bainbridge Island, WA 98110For Sale
- $1,350,0003 bd3 ba1.8k sqft10413 NE Brackenwood Ln, Bainbridge Island, WA 98110Sold
- $1,697,5003 bd4 ba4.9k sqft13370 Bridgestone Ct NE, Bainbridge Island, WA 98110Sold
- $3,643,0003 bd4 ba3.7k sqft12960 Sunrise Dr NE, Bainbridge Island, WA 98110Sold
A local agent can set up tours, give advice and negotiate with sellers.
Similar homes
- $880,0003 bd2 ba1.7k sqft10095 NE Knight Road, Bainbridge Island, WA 98110ActiveMLS ID #2548025, Adam Foley. NWMLS as distributed by MLS GRID
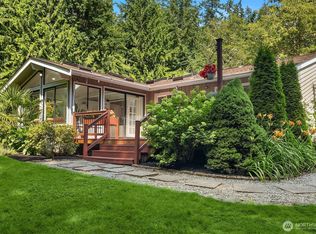
- $1,250,0003 bd2 ba1.8k sqft11471 Kallgren Road NE, Bainbridge Island, WA 98110Active
 MLS ID #2558797, Dana Fitzpatrick. NWMLS as distributed by MLS GRID
 - $839,0003 bd2 ba1.5k sqft9820 NE Beach Crest Drive, Bainbridge Island, WA 98110Active
 MLS ID #2510994, D. Maureen Daniels. NWMLS as distributed by MLS GRID
 - $935,0003 bd2 ba1.7k sqft11837 Venice Loop NE, Bainbridge Island, WA 98110Active
 MLS ID #2520756, Dana Fitzpatrick. NWMLS as distributed by MLS GRID
 - $925,0004 bd2 ba1.9k sqftWing Point North, Bainbridge Island, WA 98110ActiveMLS ID #2517103, Erin Price. NWMLS as distributed by MLS GRID
- $1,349,0003 bd3 ba2.4k sqft15153 Sunrise Drive NE, Bainbridge Island, WA 98110ActiveMLS ID #2544340, Craig Clark. NWMLS as distributed by MLS GRID
- $840,5003 bd3 ba1.5k sqft7026 Island Center Road NE, Bainbridge Island, WA 98110ContingentMLS ID #2529538, Adam Foley. NWMLS as distributed by MLS GRID
- $1,398,0003 bd3 ba2.1k sqft8151 NE Hidden Cove Road, Bainbridge Island, WA 98110ActiveMLS ID #2538129, Crystal Hill. NWMLS as distributed by MLS GRID
- $788,0003 bd2 ba1.5k sqft11727 Arrow Point Drive NE, Bainbridge Island, WA 98110ActiveMLS ID #2555222, Arthur Mortell. NWMLS as distributed by MLS GRID
- $1,468,0003 bd3 ba2.4k sqft6575 NE Honeysuckle Lane, Bainbridge Island, WA 98110ActiveMLS ID #2539134, Amy McFarland. NWMLS as distributed by MLS GRID
- $1,225,0003 bd2 ba2.4k sqftBay View Add To Salmon Bay, Seattle, WA 98117ActiveMLS ID #2553448, Sabine Jacques. NWMLS as distributed by MLS GRID
- $1,500,0003 bd2 ba2.4k sqft9641 Mandus Olson Road NE, Bainbridge Island, WA 98110ActiveMLS ID #2532317, Sharon Vinograd. NWMLS as distributed by MLS GRID
- $1,075,0004 bd3 ba2k sqft19115 104th Avenue NE, Bothell, WA 98011ActiveMLS ID #2547199, Amy Thickpenny. NWMLS as distributed by MLS GRID
- $999,0003 bd4 ba2.5k sqftRushka Ridge, Lynnwood, WA 98037ActiveMLS ID #2557469, Chris Fiamengo. NWMLS as distributed by MLS GRID
- $1,150,0003 bd4 ba2.4k sqft2119 242nd Street SW, Bothell, WA 98021ActiveMLS ID #2558207, Hao N. Dang. NWMLS as distributed by MLS GRID
- $625,0003 bd2 ba1.8k sqftForest Rock Hills Iii, Poulsbo, WA 98370ActiveMLS ID #2557954, Bridget Young. NWMLS as distributed by MLS GRID
- $1,299,5003 bd3 ba2.1k sqftHomeland Addition No. 2, Edmonds, WA 98020ActiveMLS ID #2558237, Ludomir Wanot. NWMLS as distributed by MLS GRID
- $1,275,0003 bd3 ba1.9k sqft911 Brookmere Street, Edmonds, WA 98020ActiveMLS ID #2554175, Stephen H. Koon. NWMLS as distributed by MLS GRID
- $1,050,0003 bd3 ba1.5k sqft13950 127th Place NE, Kirkland, WA 98034ActiveMLS ID #2549153, Meredith Conley. NWMLS as distributed by MLS GRID
- $950,0004 bd2 ba2k sqft11706 36th Avenue NE, Seattle, WA 98125ActiveMLS ID #2549367, Donna L. Wood. NWMLS as distributed by MLS GRID
