Welcome home to this beautifully updated 3-bedroom, 2-bath home offering 1,590 square feet of comfortable living space in one of Clinton's most established neighborhoods! From the moment you arrive, you'll appreciate the charming curb appeal, mature trees, and meticulous care this home has received. Inside, you'll find a bright, open layout with spacious living areas, updated flooring, and a stunning kitchen beautiful countertops, subway tile backsplash, stainless steel appliances, abundant cabinetry, and a large walk-in pantry. The oversized primary suite is a true retreat with a beautifully renovated en-suite bath complete with double vanity, soaking tub, and separate shower. The secondary bedrooms are generously sized, while the large laundry room offers exceptional storage and functionality. Step outside to enjoy the expansive covered patio overlooking the private, fenced backyard. A storage building provides additional space for tools, hobbies, or lawn equipment. This super cute, move-in-ready home combines style, comfort, and functionality with thoughtful updates throughout. Conveniently located near schools, parks, shopping, and everything Clinton has to offer, this is one you won't want to miss!
Pending
$224,900
1011 Andover St, Clinton, MS 39056
3beds
1,590sqft
:
Get pre-qualified$1,480/mo
Residential, Single Family Residence
Built in 1962
10,018 Square Feet Lot
$225,000 Zestimate®
$141/sqft
$-- HOA
What's special
Separate showerMature treesPrivate fenced backyardExpansive covered patioBright open layoutCharming curb appealBeautifully renovated en-suite bath
- 26 days |
- 442 |
- 50 |
Zillow last checked:
Listing updated:
Listed by:
Brad McHann 601-259-0269,
Highland Realty MS Inc dba Highland 601-906-5533,
Brittany S McHann 601-506-5686
Source: MLS United,MLS#: 4154368
Facts & features
Interior
Bedrooms & bathrooms
- Bedrooms: 3
- Bathrooms: 2
- Full bathrooms: 2
Heating
- Central, Natural Gas
Cooling
- Ceiling Fan(s), Central Air
Appliances
- Included: Dishwasher, Electric Range
- Laundry: Inside, Laundry Room
Features
- Ceiling Fan(s), Double Vanity, High Speed Internet, Recessed Lighting, Soaking Tub
- Flooring: Vinyl, Tile
- Has fireplace: No
Interior area
- Total structure area: 1,590
- Total interior livable area: 1,590 sqft
Video & virtual tour
Property
Parking
- Total spaces: 2
- Parking features: Attached Carport, Concrete
- Carport spaces: 2
Features
- Levels: One
- Stories: 1
- Patio & porch: Front Porch
- Exterior features: None
- Fencing: Back Yard,Privacy,Wood,Fenced
Lot
- Size: 10,018 Square Feet
- Features: Few Trees, Front Yard, Landscaped
Details
- Additional structures: Workshop
- Parcel number: 2861991
Construction
Type & style
- Home type: SingleFamily
- Architectural style: Traditional
- Property subtype: Residential, Single Family Residence
Materials
- Board & Batten Siding, Brick
- Foundation: Slab
- Roof: Asphalt
Condition
- New construction: No
- Year built: 1962
Utilities & green energy
- Sewer: Public Sewer
- Water: Public
- Utilities for property: Electricity Connected, Natural Gas Connected, Sewer Connected, Water Connected
Community & HOA
Community
- Subdivision: Clinton Park
Location
- Region: Clinton
Financial & listing details
- Price per square foot: $141/sqft
- Tax assessed value: $66,840
- Annual tax amount: $774
- Date on market: 6/30/2026
- Electric utility on property: Yes
Estimated market value
$225,000
$214,000 - $236,000
$2,012/mo
Price history
| Date | Event | Price |
|---|---|---|
| 7/1/2026 | Pending sale | $224,900$141/sqft |
Source: MLS United #4154368 Report a problem | ||
| 6/30/2026 | Listed for sale | $224,900+79.9%$141/sqft |
Source: MLS United #4154368 Report a problem | ||
| 7/29/2016 | Sold | -- |
Source: MLS United #1287343 Report a problem | ||
| 7/29/2014 | Listing removed | $125,000$79/sqft |
Source: Keller Williams Realty #263259 Report a problem | ||
| 6/24/2014 | Price change | $125,000-1.6%$79/sqft |
Source: Keller Williams Realty #263259 Report a problem | ||
| 4/17/2014 | Listed for sale | $127,000-2.2%$80/sqft |
Source: Keller Williams Realty #263259 Report a problem | ||
| 12/30/2010 | Listing removed | $129,900$82/sqft |
Source: CENTURY 21 Maselle & Associates #220931 Report a problem | ||
| 6/26/2010 | Listed for sale | $129,900-9.8%$82/sqft |
Source: Maselle & Associates, Inc. #220931 Report a problem | ||
| 6/27/2009 | Listing removed | $144,000$91/sqft |
Source: Keller Williams (Flowood Office) Report a problem | ||
| 4/2/2009 | Price change | $144,000-2.7%$91/sqft |
Source: Keller Williams (Flowood Office) Report a problem | ||
| 12/5/2008 | Listed for sale | $148,000$93/sqft |
Source: Keller Williams Realty #200135 Report a problem | ||
Public tax history
| Year | Property taxes | Tax assessment |
|---|---|---|
| 2024 | $756 +1.3% | $6,684 |
| 2023 | $746 | $6,684 +0.5% |
| 2022 | -- | $6,651 |
| 2021 | -- | $6,651 +0.6% |
| 2020 | -- | $6,612 |
| 2019 | -- | $6,612 |
| 2018 | -- | $6,612 |
| 2017 | $1,404 | $6,612 -30.2% |
| 2016 | $1,404 | $9,468 +0.7% |
| 2015 | $1,404 +1.1% | $9,401 |
| 2014 | $1,389 | $9,401 |
| 2013 | -- | $9,401 |
| 2012 | -- | $9,401 -4.2% |
| 2011 | -- | $9,813 +50% |
| 2010 | -- | $6,542 |
| 2009 | -- | $6,542 |
| 2008 | -- | $6,542 +28.9% |
| 2007 | -- | $5,076 |
| 2006 | -- | $5,076 |
| 2005 | -- | $5,076 |
| 2004 | -- | $5,076 |
| 2003 | -- | $5,076 +1.7% |
| 2002 | -- | $4,989 +8.7% |
| 2001 | -- | $4,589 -33.3% |
| 2000 | -- | $6,884 |
Find assessor info on the county website
Monthly payment
Est. payment
Payment breakdown
Explore the cost of this home by adjusting the details. Changes won't be saved.Climate risks
Neighborhood: 39056
Nearby schools
GreatSchools rating
- 9/10Northside Elementary SchoolGrades: 2-3Distance: 1.5 mi
- 10/10Clinton Jr Hi SchoolGrades: 7-8Distance: 0.2 mi
- 8/10Clinton High SchoolGrades: 10-12Distance: 1.3 mi
Schools provided by the listing agent
- Elementary: Clinton
- Middle: Clinton
- High: Clinton
Source: MLS United. This data may not be complete. We recommend contacting the local school district to confirm school assignments for this home.
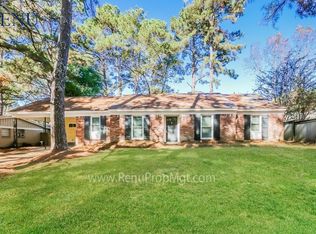
- $199,0004 bd2 ba1.7k sqft1013 Andover St, Clinton, MS 39056Off Market
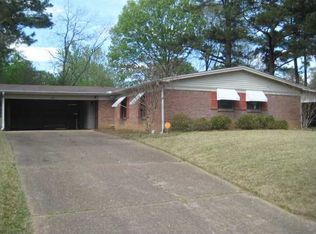
- $172,8003 bd2 ba1.3k sqft1009 Andover St, Clinton, MS 39056Off Market
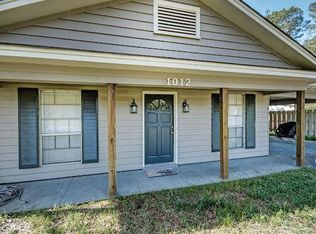
- $190,8004 bd2 ba1.9k sqft1012 Amherst St, Clinton, MS 39056Off Market
- $190,8003 bd2 ba1.8k sqft1014 Amherst St, Clinton, MS 39056Off Market
- $163,6003 bd2 ba1.4k sqft1010 Amherst St, Clinton, MS 39056Off Market
- $166,100-- bd-- ba1.4k sqft1007 Andover St, Clinton, MS 39056Off Market
- $168,0003 bd2 ba1.5k sqft1202 Post Rd, Clinton, MS 39056Off Market
- $175,8003 bd2 ba1.3k sqft1012 Andover St, Clinton, MS 39056Off Market
A local agent can set up tours, give advice and negotiate with sellers.
A local lender can help you make sure your offer is ready when you are.
Similar homes
- $203,5003 bd2 ba1.4k sqft1004 Andover St, Clinton, MS 39056For Sale
 MLS ID #4156696, James M Morrison, Trifecta Real Estate, LLC. MLS United
 - $209,0003 bd2 ba1.6k sqft1011 Tanglewood Dr, Clinton, MS 39056For Sale
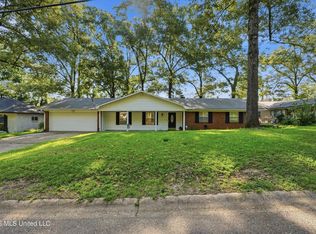 MLS ID #4154572, Barbara Mooney, McKee Realty, Inc.. MLS United
 - $239,9994 bd2 ba2.2k sqft1210 Huntcliff Way, Clinton, MS 39056For Sale
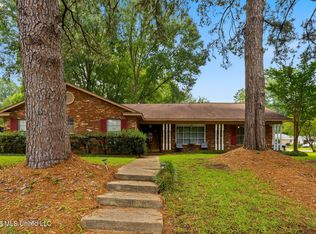 MLS ID #4153673, Joshua McFarland, Backwoods Land Company, LLC. MLS United
 - $189,9004 bd2 ba1.7k sqft703 Parker Dr, Clinton, MS 39056For Sale
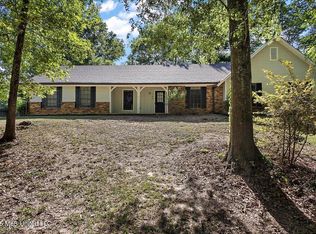 MLS ID #4153404, Brooke T Vanderford, Proper Grounds. MLS United
 - $218,0003 bd2 ba1.3k sqft118 Spanish Moss Dr, Clinton, MS 39056For SaleMLS ID #4146904, Michael Manuel, Keller Williams. MLS United
- $269,0002 bd2 ba1.8k sqft137 Villa Way, Clinton, MS 39056For SaleMLS ID #4156743, Catherine Pannell, Highland Realty MS Inc dba Highland. MLS United
- $299,0004 bd2 ba2.1k sqft804 Dunton Rd, Clinton, MS 39056For SaleMLS ID #4153949, Brad McHann, Highland Realty MS Inc dba Highland. MLS United
- $228,9002 bd2 ba1.7k sqft214 Waterfall Way, Clinton, MS 39056For SaleMLS ID #4150712, Cindy W Robertson, Maselle & Associates Inc. MLS United
- $260,0003 bd2 ba1.9k sqft123 Caribbean Cv, Clinton, MS 39056For SaleMLS ID #4155460, Dinorah Nations, Havard Real Estate Group, LLC. MLS United
- $259,0003 bd3 ba2.3k sqft100 Winding Hills Dr, Clinton, MS 39056For SaleMLS ID #4150566, Anita Orey, Arx Point Realty, LLC. MLS United
- $187,5002 bd2 ba1.2k sqft402 Twin Lks N, Clinton, MS 39056For SaleMLS ID #4134141, Laci Pittman, The Pittman Agency. MLS United
- $255,0003 bd2 ba2k sqft1070 Buckley Dr, Jackson, MS 39206For SaleMLS ID #4155232, Locke Ward, C H & Company Real Estate. MLS United
- $249,0003 bd2 ba1.7k sqft1013 Meadow Heights Dr, Jackson, MS 39206For SaleMLS ID #4154104, Holly Lemoine Raymond, HL Raymond Properties, LLC. MLS United
- $220,0003 bd2 ba1.2k sqft331 Barrow St, Pearl, MS 39208For SaleMLS ID #4151609, Marlys Myers, Southern Homes Real Estate. MLS United
- $216,0003 bd2 ba1.4k sqft317 E School St, Ridgeland, MS 39157For SaleMLS ID #4153815, Jeana Swan, Swan Realty Group. MLS United
- $250,0003 bd2 ba1.5k sqft728 Whippoorwill Dr, Brandon, MS 39047For SaleMLS ID #4156789, Holly Pace, Keller Williams. MLS United
- $218,0004 bd2 ba2k sqft5207 Meadow Oaks Park Dr, Jackson, MS 39211For SaleMLS ID #4150414, Shandra Thompson, THOMPSON REALTY AND INVESTMENTS. MLS United
- $218,0003 bd2 ba1.8k sqft4017 Pine Hill Dr, Jackson, MS 39206For SaleMLS ID #4120709, Meaghan Murphy, Home Again Realty. MLS United
- $240,0004 bd2 ba1.7k sqft1055 Parkwood Pl, Jackson, MS 39206For SaleMLS ID #4146991, Holly Pace, Keller Williams. MLS United
- $235,0002 bd2 ba1.3k sqft3977 Nassau St, Jackson, MS 39216For SaleMLS ID #4149688, Lisa A Harvey, Lisa Harvey Properties. MLS United
