Stunning, Like-New Home with Premium Upgrades! Built less than three years ago, this immaculate property feels brand new and is flooded with natural sunlight. The open-concept floor plan boasts soaring 10-foot ceilings across the living and dining areas, with beautiful wooden blinds adorning every single window. Chefs will love the kitchen’s abundant cabinetry, island, sleek granite countertops, and—unlike new construction—the refrigerator stays! The main suite is a private retreat featuring a custom tile shower, double vanities, and spacious walk-in closets. Storage is a massive bonus here: enjoy a dedicated laundry room (not just a closet!) with extra shelving, tons of closet space throughout, and a two-car garage equipped with staying shelves, an insulated ceiling, and added plywood in the attic for massive overhead storage. Step through the added rear storm door to enjoy a spacious yard, a relaxing patio, a raised-bed garden, and strategically planted flowers, bushes, and trees for ultimate natural privacy. Move-in ready perfection with all the extras already done for you! With immediate possession, Buyers need to act fast!
Sq ft & rm sz approx.
For sale
$305,000
1011 Dunbarton Way, Georgetown, IN 47122
3beds
1,508sqft
:
Get pre-qualified$1,946/mo
Single Family Residence
Built in 2023
7,666 Square Feet Lot
$303,600 Zestimate®
$202/sqft
$25/mo HOA
What's special
Sleek granite countertopsCustom tile showerDouble vanitiesOpen-concept floor planSpacious walk-in closetsFlooded with natural sunlightRelaxing patio
- 14 days |
- 338 |
- 20 |
Zillow last checked:
Listing updated:
Listed by:
Robin Bays,
Schuler Bauer Real Estate Services ERA Powered
Source: SIRA,MLS#: 202609991 Originating MLS: Southern Indiana REALTORS Association
Originating MLS: Southern Indiana REALTORS AssociationFacts & features
Interior
Bedrooms & bathrooms
- Bedrooms: 3
- Bathrooms: 2
- Full bathrooms: 2
Primary bedroom
- Description: Flooring: Carpet
- Level: First
- Dimensions: 12 x 14
Bedroom
- Description: Flooring: Carpet
- Level: First
- Dimensions: 11 x 11
Bedroom
- Description: Flooring: Carpet
- Level: First
- Dimensions: 10 x 11
Dining room
- Description: Flooring: Laminate
- Level: First
- Dimensions: 11 x 15
Other
- Description: Flooring: Laminate
- Level: First
- Dimensions: 13 x 14
Other
- Description: Flooring: Laminate
- Level: First
- Dimensions: 5 x 7.9
Kitchen
- Description: Flooring: Laminate
- Level: First
- Dimensions: 12 x 14
Living room
- Description: Flooring: Laminate
- Level: First
- Dimensions: 15 x 18
Heating
- Heat Pump
Cooling
- Central Air
Appliances
- Included: Dishwasher, Oven, Range, Refrigerator
- Laundry: Main Level, Laundry Room
Features
- Attic, Ceiling Fan(s), Eat-in Kitchen, Kitchen Island, Bath in Primary Bedroom, Main Level Primary, Open Floorplan, Pantry, Split Bedrooms, Separate Shower, Cable TV, Utility Room, Vaulted Ceiling(s), Walk-In Closet(s)
- Has basement: No
- Has fireplace: No
- Fireplace features: None
Interior area
- Total structure area: 1,508
- Total interior livable area: 1,508 sqft
- Finished area above ground: 1,508
- Finished area below ground: 0
Property
Parking
- Total spaces: 2
- Parking features: Attached, Garage Faces Front, Garage, Garage Door Opener
- Attached garage spaces: 2
- Has uncovered spaces: Yes
- Details: Off Street
Features
- Levels: One
- Stories: 1
- Patio & porch: Patio
- Exterior features: Landscaping, Paved Driveway, Patio
Lot
- Size: 7,666 Square Feet
Details
- Parcel number: 220200200083017002
- Zoning: Residential
- Zoning description: Residential
Construction
Type & style
- Home type: SingleFamily
- Architectural style: One Story
- Property subtype: Single Family Residence
Materials
- Frame, Stone, Vinyl Siding
- Foundation: Poured, Slab
- Roof: Shingle
Condition
- Resale
- New construction: No
- Year built: 2023
Utilities & green energy
- Sewer: Public Sewer
- Water: Connected, Public
Community & HOA
Community
- Features: Sidewalks
- Subdivision: Springs of Old Georgetown
HOA
- Has HOA: Yes
- HOA fee: $300 annually
Location
- Region: Georgetown
Financial & listing details
- Price per square foot: $202/sqft
- Tax assessed value: $201,900
- Annual tax amount: $1,080
- Date on market: 7/11/2026
- Cumulative days on market: 15 days
- Listing terms: Cash,Conventional,FHA,VA Loan
- Road surface type: Paved
Estimated market value
$303,600
$288,000 - $319,000
$1,963/mo
Price history
| Date | Event | Price |
|---|---|---|
| 7/12/2026 | Listed for sale | $305,000$202/sqft |
Source:  SIRA #202609991 Report a problem SIRA #202609991 Report a problem | ||
Public tax history
| Year | Property taxes | Tax assessment |
|---|---|---|
| 2025 | $636 | $201,900 +30.5% |
| 2024 | -- | $154,700 +19237.5% |
| 2023 | -- | $800 |
Find assessor info on the county website
Monthly payment
Est. payment
Payment breakdown
Explore the cost of this home by adjusting the details. Changes won't be saved.Climate risks
Neighborhood: 47122
Nearby schools
GreatSchools rating
- 7/10Highland Hills Middle SchoolGrades: 5-8Distance: 2.7 mi
- 10/10Floyd Central High SchoolGrades: 9-12Distance: 3.3 mi
- 9/10Georgetown Elementary SchoolGrades: PK-4Distance: 2.9 mi
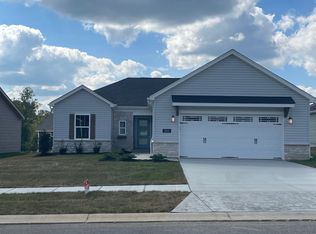
- $293,0003 bd2 ba1.4k sqft1013 Dunbarton Way, Georgetown, IN 47122Off Market
- $279,1003 bd2 ba1.2k sqft1009 Dunbarton Way, Georgetown, IN 47122Off Market
- $325,3003 bd2 ba1.6k sqft1015 Dunbarton Way, Georgetown, IN 47122Off Market
- $337,5003 bd2 ba1.4k sqft1007 Dunbarton Way, Georgetown, IN 47122Off Market
- $258,2003 bd2 ba1.3k sqft1017 Dunbarton Way, Georgetown, IN 47122Off Market
- $291,8003 bd2 ba1.5k sqft1012 Dunbarton Way, Georgetown, IN 47122Off Market
- $294,2003 bd2 ba1.4k sqft1005 Dunbarton Way, Georgetown, IN 47122Off Market
- $384,9994 bd3 ba2.6k sqft6013 Addison Springs Ct, Georgetown, IN 47122Sold
A local agent can set up tours, give advice and negotiate with sellers.
Similar homes
- $359,9003 bd2 ba1.6k sqft7014 Dylan Circle (Lot 406), Georgetown, IN 47122New Construction
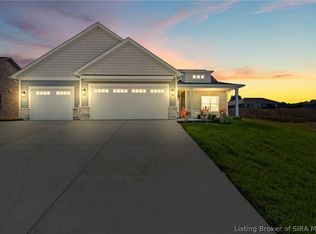 MLS ID #202608914, Kendall Brown, Lopp Real Estate Brokers. SIRA
 - $325,0003 bd2 ba1.3k sqft4103 Cedar Creek Court, Floyds Knobs, IN 47119For Sale
 MLS ID #202609722, Cathy Jackson, Schuler Bauer Real Estate Services ERA Powered (N. SIRA
 - $319,9003 bd2 ba1.4k sqft8026 Hudson Lane, Georgetown, IN 47122New Construction
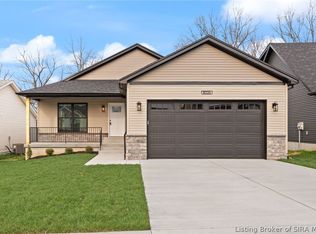 MLS ID #2025013014, Matt Schaefer, Schaefer Real Estate, LLC. SIRA
 - $294,5003 bd2 ba1.4k sqft1041 Villas Court, Greenville, IN 47124For Sale
 MLS ID #202609750, Julie Knotts, Coldwell Banker McMahan. SIRA
 - $299,9003 bd2 ba1.2k sqft5153 Woodstone Circle #135, Jeffersonville, IN 47150New ConstructionSIRA
- $369,8504 bd3 ba2.1k sqft8008 Hudson Lane, Georgetown, IN 47122For SaleMLS ID #202609472, Becky Higgins, Lopp Real Estate Brokers. SIRA
- $279,9003 bd2 ba1.2k sqft7658 Pekin Road, Greenville, IN 47124For SaleMLS ID #202607229, William Kramer, JPAR Aspire. SIRA
- $299,9004 bd3 ba2k sqft521 E Oak, New Albany, IN 47150For SaleMLS ID #202608940, Travis Adkinson, Covenant Realty, LLC. SIRA
- $309,9003 bd2 ba1.5k sqft4493 Kestrel Court, Jeffersonville, IN 47130For SaleMLS ID #202609908, Troy Stiller, Schuler Bauer Real Estate Services ERA Powered (N. SIRA
- $279,9003 bd2 ba1.9k sqft1126 Myrtle Avenue, New Albany, IN 47150For SaleMLS ID #202609768, Brad Noe, Lenihan Sotheby's International Realty. SIRA
- $306,0003 bd2 ba1.5k sqft5511 Limestone Creek Drive, Charlestown, IN 47111For SaleMLS ID #202608303, Stephannie Wilson, NextHome Wilson Real Estate. SIRA
- $330,0003 bd2 ba1.5k sqft7022 Hollkamp Way, Sellersburg, IN 47172For SaleMLS ID #202609726, Julie Knotts, Coldwell Banker McMahan. SIRA
- $249,9003 bd2 ba1.5k sqft759 Linden Street, New Albany, IN 47150For SaleMLS ID #202607498, Kim Karem-LaPilusa, Green Tree Real Estate Services. SIRA
- $309,9003 bd2 ba1.5k sqft908 Audobon Court, Memphis, IN 47143For SaleMLS ID #202609966, Adam Tetrick, Green Tree Real Estate Services. SIRA
- $299,5003 bd1 ba1.3k sqft1566 W Water Street, Borden, IN 47106For SaleMLS ID #202609688, Hayden Vanover, BHG Realty. SIRA
- $349,9003 bd2 ba2.1k sqft6103 Kaskaskia Drive, Greenville, IN 47124For SaleMLS ID #202607959, Amanda Braden, Schuler Bauer Real Estate Services ERA Powered (N. SIRA
- $224,9003 bd3 ba1.3k sqft1555 Cypress Cv NW, Corydon, IN 47112For SaleNextHome
- $310,0003 bd2 ba1.6k sqft616 E Utica Street, Sellersburg, IN 47172For SaleMLS ID #202606291, Adam McGuirk, Schuler Bauer Real Estate Services ERA Powered (N. SIRA
- $275,0003 bd2 ba1.4k sqft817 Wolf Run Park Boulevard, Jeffersonville, IN 47130For SaleMLS ID #202607832, Lisa K Williams, Schuler Bauer Real Estate Services ERA Powered (N. SIRA
- $199,9003 bd3 ba1.3k sqft1557 Cypress Cove NW, Corydon, IN 47112New ConstructionMLS ID #202606308, Stephannie Wilson, NextHome Wilson Real Estate. SIRA
