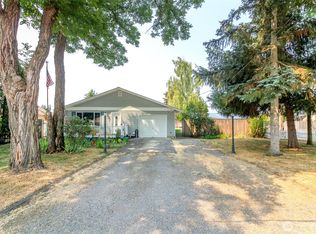
First-time home buyers welcome! This updated rambler in the heart of Yelm has 3 bedrooms, 2 full bathrooms, and a level 9,600 sq ft lot — with NO HOA. The open-concept layout connects the living room, dining area and updated kitchen. The primary bedroom with en-suite bath sits on the main floor as well for easy single-story living.Freshly painted in July and pre-inspected, so it's low-maintenance and ready for you to move right in. The fully fenced massive backyard gives you space to enjoy year-round. Raised garden beds for our garden lovers. The fully finished, heated tandem garage is a real bonus — with plenty of room for toys. There is room for your boat and RV on the lot as well!Located minutes from downtown Yelm's shopping and restaurants, with easy access to JBLM, Lacey, and Olympia via SR-510 and SR-507. Served by Yelm Community Schools — Fort Stevens Elementary, Yelm Middle, and Yelm High. You're close to Yelm City Park, the Yelm-Tenino Trail, and Nisqually Valley amenities, with Providence St. Peter Hospital and MultiCare facilities nearby in the greater Olympia/Lacey area.
Active
Listed by: eXp Realty • Tiffany Weil • 360-775-8515
$415,226
10111 Grove Road SE, Yelm, WA 98597
3beds
1,120sqft
Single Family Residence
Built in 1985
9,600 Square Feet Lot
$418,500 Zestimate®
$371/sqft
$-- HOA
What's special
Fully fenced massive backyardUpdated kitchenRaised garden bedsDining areaOpen-concept layoutUpdated rambler
- --
- on Zillow
- 732
- views
- 77
- saves
Zillow last checked:
Listing updated:
Listed by:
Tiffany Weil 360-775-8515 Tiffanyweil.godspeed@gmail.com,
eXp Realty
Source: NWMLS as distributed by MLS GRID,MLS#: 2576489
Facts & features
Interior
Bedrooms & bathrooms
- Bedrooms: 3
- Bathrooms: 2
- Full bathrooms: 2
- Main level bathrooms: 2
- Main level bedrooms: 3
Primary bedroom
- Level: Main
Bedroom
- Level: Main
Bedroom
- Level: Main
Bathroom full
- Level: Main
Bathroom full
- Level: Main
Dining room
- Level: Main
Entry hall
- Level: Main
Kitchen with eating space
- Level: Main
Living room
- Level: Main
Utility room
- Level: Main
Heating
- Baseboard, Electric
Cooling
- Window Unit(s)
Appliances
- Included: Dishwasher, Dryer, Microwave, Refrigerator, Stove(s)/Range(s), Washer, Dishwasher(s), Dryer(s), Microwave(s), Refrigerator(s), Washer(s), Water Heater: Electric, Water Heater Location: Garage
Features
- Bath Off Primary
- Flooring: Laminate, Vinyl, Carpet
- Windows: Dbl Pane/Storm Window
- Basement: None
- Has fireplace: No
Interior area
- Total structure area: 1,120
- Total interior livable area: 1,120 sqft
Property
Parking
- Total spaces: 2
- Parking features: Driveway, Attached Garage
- Has attached garage: Yes
- Covered spaces: 2
Features
- Levels: One
- Stories: 1
- Entry location: Main
- Patio & porch: Bath Off Primary, Dbl Pane/Storm Window, Water Heater
- Has view: Yes
- View description: Territorial
Lot
- Size: 9,600 Square Feet
- Dimensions: 80 x 120
- Features: Paved, Fenced-Partially, Outbuildings, Patio
- Topography: Level
- Residential vegetation: Fruit Trees, Garden Space
Details
- Parcel number: 51540201400
- Zoning: RR1/5
- Zoning description: Jurisdiction: County
- Special conditions: Standard
- Other equipment: Leased Equipment: None
Construction
Type & style
- Home type: SingleFamily
- Architectural style: 1 Story
- Property subtype: Single Family Residence
Materials
- Wood Siding, Wood Products
- Foundation: Poured Concrete
- Roof: Composition
Condition
- Good
- Year built: 1985
- Major remodel year: 1993
Utilities & green energy
- Electric: Company: Puget Sound Energy
- Sewer: Septic Tank
- Water: Public, Company: City Of Yelm Water Dept
- Utilities for property: Xfinity
Community & HOA
Community
- Subdivision: Yelm
Location
- Region: Yelm
Financial & listing details
- Price per square foot: $371/sqft
- Tax assessed value: $375,900
- Annual tax amount: $2,645
- Date on market: 9/1/2026
- Listing terms: Assumable,Conventional,FHA,State Bond,USDA Loan,VA Loan
- Inclusions: Dishwasher(s), Dryer(s), Leased Equipment, Microwave(s), Refrigerator(s), Stove(s)/Range(s), Washer(s)
Estimated market value
$418,500
$398,000 - $439,000
$2,379/mo
Price history
| Date | Event | Price |
|---|---|---|
| 9/1/2026 | Listed for sale | $415,226+6.5%$371/sqft |
Source:  NWMLS as distributed by MLS GRID #2576489 Report a problem NWMLS as distributed by MLS GRID #2576489 Report a problem | ||
| 10/5/2022 | Sold | $390,000+2.6%$348/sqft |
Source: NWMLS as distributed by MLS GRID #1990217 Report a problem | ||
| 9/3/2022 | Pending sale | $380,000$339/sqft |
Source: NWMLS as distributed by MLS GRID #1990217 Report a problem | ||
| 8/31/2022 | Listed for sale | $380,000+56.4%$339/sqft |
Source: NWMLS as distributed by MLS GRID #1990217 Report a problem | ||
| 9/25/2018 | Sold | $243,000$217/sqft |
Source: NWMLS as distributed by MLS GRID #1346942 Report a problem | ||
| 8/23/2018 | Pending sale | $243,000+10.5%$217/sqft |
Source: Maxim Properties Corp. of WA #1346942 Report a problem | ||
| 8/17/2018 | Listed for sale | $219,900+285.9%$196/sqft |
Source: Maxim Properties Corp. of WA #1346942 Report a problem | ||
| 8/29/2017 | Sold | $56,989$51/sqft |
Source: Public Record Report a problem | ||
Public tax history
| Year | Property taxes | Tax assessment |
|---|---|---|
| 2025 | $2,643 -0.1% | $375,900 +6.8% |
| 2024 | $2,645 -0.9% | $352,100 +28.6% |
| 2023 | $2,667 +6.6% | $273,700 +3% |
| 2022 | $2,503 +12.7% | $265,600 +32.8% |
| 2021 | $2,220 +7.4% | $200,000 +23.2% |
| 2020 | $2,068 +40.2% | $162,300 +19.2% |
| 2019 | $1,475 -6.8% | $136,200 +1.9% |
| 2018 | $1,581 +13.4% | $133,600 +21% |
| 2017 | $1,395 | $110,400 +5% |
| 2016 | $1,395 | $105,150 +8.3% |
| 2014 | $1,395 | $97,100 +2.3% |
| 2013 | -- | $94,950 |
| 2012 | $1,429 | -- |
| 2011 | -- | -- |
| 2010 | -- | -- |
| 2009 | $1,436 | -- |
| 2008 | -- | -- |
| 2007 | $1,689 +916.5% | -- |
| 2006 | $166 +36.8% | -- |
| 2005 | $121 | -- |
| 2004 | -- | -- |
| 2002 | -- | -- |
| 2001 | $239 +0.4% | $95,900 +21.4% |
| 2000 | $238 | $79,000 |
Find assessor info on the county website
Monthly payment
Est. payment
Payment breakdown
Explore the cost of this home by adjusting the details. Changes won't be saved.Climate risks
Neighborhood: 98597
Nearby schools
Schools provided by the listing agent
- Elementary: Fort Stevens Elem
- Middle: Yelm Mid
- High: Yelm High12
Source: NWMLS as distributed by MLS GRID. This data may not be complete. We recommend contacting the local school district to confirm school assignments for this home.

Similar homes
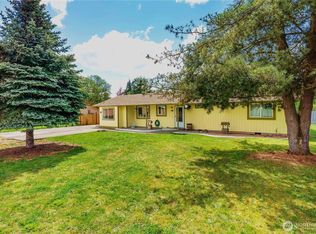
- $414,9003 bd3 ba1.3k sqft17015 Arborvitae Court SE, Yelm, WA 98597Active
 MLS ID #2560286, Ryan Osmialowski. NWMLS as distributed by MLS GRID
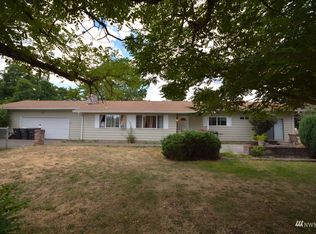
 - $360,0002 bd2 ba1k sqftMckenzies Add, Yelm, WA 98597Active
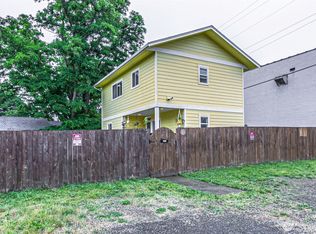 MLS ID #2537780, Laurie Blinsmon. NWMLS as distributed by MLS GRID
 - $389,9503 bd2 ba1.2k sqft18107 E Clear Lake Boulevard SE, Yelm, WA 98597Active
 MLS ID #2522934, Adenike Elizabeth Binuyo-Hawkins. NWMLS as distributed by MLS GRID
 - $389,9503 bd2 ba1.3k sqft1, Yelm, WA 98597Active
 MLS ID #2550736, Jaimie Lee. NWMLS as distributed by MLS GRID
