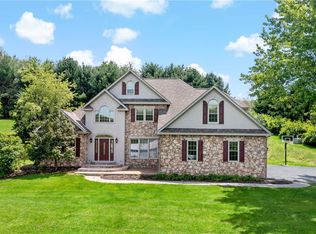
Welcome to 1013 & 1019 Three Degree Road — a truly one-of-a-kind property that defies the ordinary and delivers an unmatched living experience on 2.131 acres in the highly sought-after Knoch School District. This remarkable 3-bedroom, 4-full-bath home with a potential 4th bedroom/office is bursting with character, functionality, and features that today's buyers simply cannot find anywhere else. The main level boasts a stunning living room with vaulted ceilings, wall-to-wall carpet, ceiling fan, recessed lighting, and a wood-burning fireplace. The kitchen features an island with sink and bar seating, perfect for entertaining. A sunken dining room with hardwood floors adds an elegant touch, while a first-floor full bath and main-level laundry add everyday convenience. The family room impresses with soaring vaulted ceilings and a second fireplace. A versatile den/office with wall-to-wall carpet rounds out the main level. Upstairs, three spacious bedrooms, a full hall bath, a charming loft, and a walk-in attic accessible from the hallway provide both comfort and exceptional storage. The primary suite features vaulted ceilings, a ceiling fan, and a private bath. The finished lower level is where the fun truly begins. This completely finished game room is an entertainer's paradise — featuring a full wet bar, a dedicated full bath, in-floor heat courtesy of the boiler system, and walkout access. Whether you're hosting game night or simply unwinding, this space absolutely delivers. Step outside where the entertaining doesn't stop. The expansive deck leads to a stunning gazebo featuring a wood-burning fireplace and pizza oven — an outdoor living space that will stop buyers in their tracks. Additional highlights include a separate lot at 1019 Three Degree Rd., the attached 2 car garage, a detached 20x40 garage/workshop accommodating 4–6 vehicles, central vacuum, water softener with UV light filtration, whole-house A/C, and a radon mitigation system already in place. This is not your cookie-cutter listing. If your buyer wants something extraordinary, this is it.
For sale
$637,900
1013 Three Degree Rd, Butler, PA 16002
3beds
3,218sqft
Single Family Residence
Built in 1999
2.13 Acres Lot
$618,000 Zestimate®
$198/sqft
$-- HOA
What's special
Wood-burning fireplaceCharming loftMain-level laundryRecessed lightingSecond fireplaceWall-to-wall carpetExpansive deck
- 10 days |
- 1,443 |
- 67 |
Likely to sell faster than
Zillow last checked:
Listing updated:
Listed by:
Tamara Grassi 724-933-1980,
ACHIEVE REALTY, INC. 724-933-1980
Source: WPMLS,MLS#: 1760393 Originating MLS: West Penn Multi-List
Originating MLS: West Penn Multi-ListLoading...
Facts & features
Interior
Bedrooms & bathrooms
- Bedrooms: 3
- Bathrooms: 4
- Full bathrooms: 4
Primary bedroom
- Level: Upper
- Dimensions: 18x24
Bedroom 2
- Level: Upper
- Dimensions: 11x9
Bedroom 3
- Level: Upper
- Dimensions: 10x11
Den
- Level: Main
- Dimensions: 10x17
Dining room
- Level: Main
- Dimensions: 13x13
Family room
- Level: Main
- Dimensions: 16x17
Game room
- Level: Lower
- Dimensions: 31x30
Kitchen
- Level: Main
- Dimensions: 12x14
Laundry
- Level: Main
- Dimensions: 10x8
Living room
- Level: Main
- Dimensions: 29x21
Heating
- Oil
Cooling
- Central Air
Appliances
- Included: Dryer, Dishwasher, Microwave, Refrigerator, Washer
Features
- Wet Bar, Window Treatments
- Flooring: Carpet, Ceramic Tile, Hardwood
- Windows: Window Treatments
- Basement: Finished,Walk-Out Access
- Number of fireplaces: 1
- Fireplace features: Wood Burning
Interior area
- Total structure area: 3,218
- Total interior livable area: 3,218 sqft
Video & virtual tour
Property
Parking
- Total spaces: 6
- Parking features: Attached, Garage
- Has attached garage: Yes
Features
- Levels: Two
- Stories: 2
- Pool features: None
Lot
- Size: 2.13 Acres
- Dimensions: 2.131
Details
- Parcel number: 2703F5312F0000
Construction
Type & style
- Home type: SingleFamily
- Architectural style: Other,Two Story
- Property subtype: Single Family Residence
Materials
- Other
- Roof: Asphalt
Condition
- Resale
- Year built: 1999
Utilities & green energy
- Sewer: Septic Tank
- Water: Well
Community & HOA
Location
- Region: Butler
Financial & listing details
- Price per square foot: $198/sqft
- Tax assessed value: $31,320
- Annual tax amount: $4,068
- Date on market: 6/26/2026
Estimated market value
$618,000
$587,000 - $649,000
$2,774/mo
Price history
| Date | Event | Price |
|---|---|---|
| 6/26/2026 | Listed for sale | $637,900+479.9%$198/sqft |
Source:  WPMLS #1760393 Report a problem WPMLS #1760393 Report a problem | ||
| 5/31/2002 | Sold | $110,000$34/sqft |
Source: Public Record Report a problem | ||
Public tax history
| Year | Property taxes | Tax assessment |
|---|---|---|
| 2025 | $4,022 | $30,810 |
| 2024 | $4,022 | $30,810 |
| 2023 | $4,022 +0.5% | $30,810 |
| 2022 | $4,002 | $30,810 |
| 2021 | $4,002 | $30,810 |
| 2020 | $4,002 +42.5% | $30,810 |
| 2019 | $2,808 -29.8% | $30,810 |
| 2018 | $4,002 +264.6% | $30,810 |
| 2017 | $1,098 -9.1% | $30,810 |
| 2016 | $1,207 +93.3% | $30,810 |
| 2015 | $625 | $30,810 |
| 2014 | $625 | $30,810 |
| 2013 | $625 +5.1% | $30,810 |
| 2012 | $594 | $30,810 |
| 2011 | $594 | $30,810 |
| 2010 | $594 | $30,810 |
| 2009 | $594 +5% | $30,810 +33.3% |
| 2008 | $566 +11.1% | $23,108 |
| 2007 | $510 | $23,108 |
| 2006 | $510 -36.1% | $23,108 |
| 2005 | $797 -66.8% | $23,108 |
| 2004 | $2,400 +247% | $23,108 |
| 2003 | $692 | $23,108 |
| 2002 | $692 +11.1% | $23,108 |
| 2000 | $622 +366.4% | $23,108 +304.8% |
| 1999 | $133 | $5,708 |
Find assessor info on the county website
Monthly payment
Est. payment$--/mo
Payment breakdown
Explore the cost of this home by adjusting the details. Changes won't be saved.All calculations are estimates and provided by Zillow, Inc. for informational purposes only. Actual amounts may vary.
HOA fees may include property taxes on listings classified as Co-Ops. Contact the listing agent and/or owner for fee details.
Mortgage interest rates are dependent on a number of factors, including credit score, down payment, and repayment length. Interest rate data provided by Zillow Group Marketplace, Inc. as of 1/1/1970 from various mortgage lenders with which we have lead or other similar arrangements; the Estimated Payment is an average of those rates.
See how much you could borrow to make a competitive offer.
Climate risks
Neighborhood: 16002
Getting around
0 / 100
Car-DependentNearby schools
GreatSchools rating
- 7/10South Butler Intermediate El SchoolGrades: 4-5Distance: 7.2 mi
- 6/10Knoch Middle SchoolGrades: 6-8Distance: 7.1 mi
- 6/10Knoch High SchoolGrades: 9-12Distance: 7.1 mi
Schools provided by the listing agent
- District: Knoch
Source: WPMLS. This data may not be complete. We recommend contacting the local school district to confirm school assignments for this home.
A local agent can set up tours, give advice and negotiate with sellers.
A local lender can help you make sure your offer is ready when you are.

- Pennsylvania
- Butler County
- Butler
- 16002
- 1013 Three Degree Rd
Nearby cities
Nearby neighborhoods
Nearby zip codes
Other Butler Topics
