Move right into this beautifully maintained Santee home featuring a sparkling pool! The spacious living room flows seamlessly into the dining area and beautifully updated kitchen, where you'll find custom cabinetry with under-cabinet lighting, elegant tile backsplash, SS appliances and gas cooking. Beautiful plank tile flooring extends throughout the main living areas while luxury vinyl plank flooring adds warmth and durability to the bedrooms. Crown molding enhances the living room, dining area, and hallway with a touch of elegance. Step outside to the expansive enclosed Arizona room, creating the perfect transition to your private backyard oasis. Surrounded by palm trees, the sparkling pool offers a tropical retreat ideal for relaxing, entertaining, or enjoying sunny Southern California days. The side yard features gated parking for an RV, trailers, boats or toys. Additional upgrades include dual-pane windows, blown-in insulation throughout the home for improved energy efficiency, a new roof, and a new HVAC system, providing comfort and peace of mind for years to come. All appliances included. Ideally located in one of Santee's most sought-after family-friendly neighborhoods, you'll enjoy convenient access to scenic hiking and biking trails, top-rated schools, shopping, dining, the YMCA, and Sportsplex USA. Lovingly cared for and truly move-in ready, this exceptional home offers the perfect blend of comfort, style, and location. Don't miss your opportunity to own this backyard paradise and experience the very best of Santee living!
Pending
Price cut: $30K (9/3)
$799,000
10131 Maple Tree Rd, Santee, CA 92071
3beds
1,032sqft
Single Family Residence
Built in 1970
6,098 Square Feet Lot
$798,200 Zestimate®
$774/sqft
$-- HOA
What's special
Sparkling poolPrivate backyard oasisNew roofBackyard paradiseNew hvac systemSurrounded by palm treesElegant tile backsplash
- 49 days
- 1,285
- 78
Likely to sell faster than
Zillow last checked:
Listing updated:
Listed by:
James M Buksa DRE #01916946 619-454-5755,
Mission Realty Group,
Daniel E Buksa DRE #01884457 619-368-8371,
Mission Realty Group
Source: SDMLS,MLS#: 260019061 Originating MLS: SDMLS
Originating MLS: SDMLSFacts & features
Interior
Bedrooms & bathrooms
- Bedrooms: 3
- Bathrooms: 2
- Full bathrooms: 2
Heating
- Forced Air Unit
Cooling
- Central Forced Air
Appliances
- Included: Dryer, Microwave, Refrigerator, Washer, Gas Range
- Laundry: Electric, Gas
Features
- Ceiling Fan, Crown Moldings, Open Floor Plan, Recessed Lighting, Remodeled Kitchen, Shower, Shower in Tub, Storage Space, Kitchen Open to Family Rm
- Flooring: Tile, Vinyl Tile
- Fireplace features: N/K
Interior area
- Total structure area: 1,032
- Total interior livable area: 1,032 sqft
Video & virtual tour
Property
Parking
- Total spaces: 4
- Parking features: Attached
- Garage spaces: 2
Features
- Levels: 1 Story
- Patio & porch: Arizona Room, Patio Open
- Pool features: Below Ground, Private
- Has spa: Yes
- Fencing: Full
- Has view: Yes
- View description: Mountains/Hills
Lot
- Size: 6,098 Square Feet
Details
- Parcel number: 3812740600
- Zoning: R-1:SINGLE
- Zoning description: R-1:SINGLE
Construction
Type & style
- Home type: SingleFamily
- Property subtype: Single Family Residence
Materials
- Stucco
- Roof: Composition
Condition
- Year built: 1970
Utilities & green energy
- Sewer: Sewer Connected
- Water: Meter on Property
Community & HOA
Community
- Subdivision: SANTEE
Location
- Region: Santee
Financial & listing details
- Price per square foot: $774/sqft
- Tax assessed value: $159,885
- Date on market: 8/4/2026
- Listing terms: Cash,Conventional,FHA,VA
Estimated market value
$798,200
$758,000 - $838,000
$3,809/mo
Price history
| Date | Event | Price |
|---|---|---|
| 9/15/2026 | Pending sale | $799,000$774/sqft |
Source:  SDMLS #260019061 Report a problem SDMLS #260019061 Report a problem | ||
| 9/3/2026 | Price change | $799,000-3.6%$774/sqft |
Source: SDMLS #260019061 Report a problem | ||
| 8/22/2026 | Price change | $829,000-1.2%$803/sqft |
Source: SDMLS #260019061 Report a problem | ||
| 8/5/2026 | Listed for sale | $839,000$813/sqft |
Source: SDMLS #260019061 Report a problem | ||
Public tax history
| Year | Property taxes | Tax assessment |
|---|---|---|
| 2026 | -- | $159,885 +2% |
| 2025 | $1,920 +1.3% | $156,751 +2% |
| 2024 | $1,896 +3.2% | $153,678 +2% |
| 2023 | $1,836 +1% | $150,665 +2% |
| 2022 | $1,818 +1.6% | $147,712 +2% |
| 2021 | $1,790 +1.3% | $144,817 +1% |
| 2020 | $1,768 +13.2% | $143,333 +2% |
| 2019 | $1,562 -6.5% | $140,523 +2% |
| 2018 | $1,671 +1.4% | $137,769 +2% |
| 2017 | $1,647 +3.2% | $135,069 +2% |
| 2016 | $1,596 +1.4% | $132,422 +1.5% |
| 2015 | $1,575 +2.1% | $130,434 +2% |
| 2014 | $1,543 | $127,880 +0.5% |
| 2013 | -- | $127,303 +2% |
| 2012 | -- | $124,807 +2% |
| 2011 | -- | $122,361 +0.8% |
| 2010 | -- | $121,448 -0.2% |
| 2009 | -- | $121,738 +2% |
| 2008 | -- | $119,352 +2% |
| 2007 | -- | $117,013 +2% |
| 2006 | -- | $114,720 +2% |
| 2005 | -- | $112,472 +2% |
| 2004 | -- | $110,268 +1.9% |
| 2003 | -- | $108,248 +2% |
| 2002 | -- | $106,126 +2% |
| 2001 | -- | $104,046 |
Find assessor info on the county website
Monthly payment
Est. payment
Payment breakdown
Explore the cost of this home by adjusting the details. Changes won't be saved.Climate risks
Neighborhood: 92071
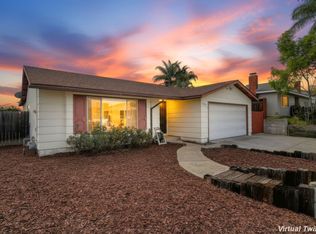

Similar homes
- $799,9003 bd2 ba1.2k sqft9959 Pebble Beach Dr, Santee, CA 92071For Sale
 MLS ID #260022256, Ron Durrett, Century 21 Affiliated. SDMLS
 - $780,0004 bd2 ba1.4k sqft9444 Leticia Dr, Santee, CA 92071For Sale
 MLS ID #260021315, Jesse Morrison, HomeSmart Realty West. SDMLS
 - $799,0003 bd2 ba1.4k sqft950 Spinel Ave, El Cajon, CA 92021For Sale
 MLS ID #260022900, Jeffrey Nix, Redfin Corporation. SDMLS
 - $799,0003 bd2 ba1.1k sqft317 W Chase Ave, El Cajon, CA 92020For Sale
 MLS ID #260021578, Darrell Williams, Compass. SDMLS
Local buyer's agents are ready to help
