Welcome to 1510 Todville Road, where exceptional engineering and luxury craftsmanship come together in one extraordinary Bay View residence. Enjoy breathtaking views of Galveston Bay from the massive balconies that surrounding the entire home on the 2nd and 3rd story.
Built with Cat 5 construction, the home is supported by 12x12 pilings driven 20 feet into the ground, hurricane-rated windows, a standing seam metal roof, closed-cell spray foam insulation, a Generac whole-home generator, and a full irrigation system with rain sensor.
Inside, real walnut hardwood floors and fully custom cabinetry showcase timeless quality throughout. A dedicated wine room features its own independent split HVAC system to maintain ideal wine storage conditions.
Outside, an over half acre lot accommodates mature palms create striking curb appeal and complement the coastal setting. The automatic gate ensures privacy as you enjoy the view of Galveston Bay from the towering third story balcony.
For sale
Price cut: $26K (9/20)
$969,000
1015 Todville Rd, Seabrook, TX 77586
3beds
2,510sqft
Single Family Residence
Built in 2014
0.57 Acres Lot
$931,800 Zestimate®
$386/sqft
$-- HOA
What's special
Over half acre lotReal walnut hardwood floorsClosed-cell spray foam insulationHurricane-rated windowsFully custom cabinetryStanding seam metal roof
- 62 days
- 245
- 11
Zillow last checked:
Listing updated:
Listed by:
Blake Baker TREC #0679641 832-289-2176,
eXp Realty, LLC
Source: HAR,MLS#: 8917395
Facts & features
Interior
Bedrooms & bathrooms
- Bedrooms: 3
- Bathrooms: 3
- Full bathrooms: 2
- 1/2 bathrooms: 1
Rooms
- Room types: Den, Family Room, Game Room, Garage Apartment, Guest Suite, Utility Room, Wine Room
Primary bedroom
- Level: Third
- Area: 336
- Dimensions: 28x12
Bedroom
- Level: Third
- Area: 100
- Dimensions: 10x10
Bedroom
- Level: Third
- Area: 120
- Dimensions: 10x12
Den
- Level: Third
- Area: 160
- Dimensions: 16x10
Dining room
- Level: Second
- Area: 168
- Dimensions: 12x14
Game room
- Level: First
- Area: 250
- Dimensions: 10x25
Other
- Level: Third
- Area: 190
- Dimensions: 10x19
Kitchen
- Level: Second
- Area: 168
- Dimensions: 14x12
Living room
- Level: First
- Area: 256
- Dimensions: 16x16
Other
- Level: First
- Area: 50
- Dimensions: 10x5
Heating
- Natural Gas
Cooling
- Electric, Other
Appliances
- Included: Gas Oven, Microwave, Dishwasher
Features
- Balcony, Crown Molding, 3 Bedrooms Up, All Bedrooms Up, Primary Bed - 3rd Floor, Walk-In Closet(s)
- Flooring: Wood
- Windows: Insulated/Low-E windows
- Number of fireplaces: 1
- Fireplace features: Gas
Interior area
- Total structure area: 2,510
- Total interior livable area: 2,510 sqft
Property
Parking
- Total spaces: 4
- Parking features: Electric Gate, Attached, Additional Parking, Garage Door Opener, Boat, Converted Garage, Golf Cart Garage, Attached Carport
- Attached garage spaces: 2
- Carport spaces: 2
- Covered spaces: 4
Features
- Stories: 2
- Patio & porch: Covered, Patio/Deck
- Exterior features: Balcony, Side Yard, Sprinkler System
- Has spa: Yes
- Fencing: Back Yard
- Has view: Yes
- View description: Bay, Lake, Water
- Has water view: Yes
- Water view: Bay,Lake,Water
- Waterfront features: Lake Front, Metal Bulkhead, Pier, Pond
Lot
- Size: 0.57 Acres
- Dimensions: 100 x 250
- Features: Waterfront, 1/2 Up to 1 Acre
Details
- Parcel number: 0321440470001
Construction
Type & style
- Home type: SingleFamily
- Architectural style: Other,Traditional
- Property subtype: Single Family Residence
Materials
- Blown-In Insulation, Cement Siding, Other
- Foundation: Raised
- Roof: Metal
Condition
- New construction: No
- Year built: 2014
Utilities & green energy
- Sewer: Public Sewer
- Water: Public
Community & HOA
Community
- Subdivision: Town/Seabrook
Location
- Region: Seabrook
Financial & listing details
- Price per square foot: $386/sqft
- Tax assessed value: $915,525
- Annual tax amount: $18,879
- Date on market: 7/20/2026
- Road surface type: Concrete
Estimated market value
$931,800
$885,000 - $978,000
$3,274/mo
Price history
| Date | Event | Price |
|---|---|---|
| 9/20/2026 | Price change | $969,000-2.6%$386/sqft |
Source:  HAR #8917395 Report a problem HAR #8917395 Report a problem | ||
| 7/20/2026 | Listed for sale | $995,000$396/sqft |
Source: HAR #8917395 Report a problem | ||
| 6/15/2026 | Listing removed | $995,000$396/sqft |
Source: HAR #77672838 Report a problem | ||
| 5/5/2026 | Listed for sale | $995,000$396/sqft |
Source: HAR #77672838 Report a problem | ||
| 4/4/2026 | Listing removed | $995,000$396/sqft |
Source: HAR #77672838 Report a problem | ||
| 3/11/2026 | Listed for sale | $995,000-9.5%$396/sqft |
Source: HAR #77672838 Report a problem | ||
| 3/3/2026 | Listing removed | $1,099,000$438/sqft |
Source: HAR #77672838 Report a problem | ||
| 1/5/2026 | Price change | $1,099,000+10.5%$438/sqft |
Source: HAR #77672838 Report a problem | ||
| 11/25/2025 | Price change | $995,000-20.4%$396/sqft |
Source: HAR #77672838 Report a problem | ||
| 10/20/2025 | Listed for sale | $1,250,000+39%$498/sqft |
Source: HAR #77672838 Report a problem | ||
| 4/5/2022 | Listing removed | -- |
Source: HAR #86904311 Report a problem | ||
| 3/5/2022 | Listed for sale | $899,000$358/sqft |
Source: HAR #86904311 Report a problem | ||
| 2/23/2022 | Listing removed | -- |
Source: HAR #86904311 Report a problem | ||
| 1/19/2022 | Price change | $899,000-3.2%$358/sqft |
Source: HAR #86904311 Report a problem | ||
| 12/16/2021 | Listed for sale | $929,000-3.1%$370/sqft |
Source: HAR #86904311 Report a problem | ||
| 12/13/2021 | Listing removed | -- |
Source: HAR #75623341 Report a problem | ||
| 9/23/2021 | Listed for sale | $959,000-3%$382/sqft |
Source: HAR #75623341 Report a problem | ||
| 9/9/2021 | Listing removed | -- |
Source: HAR #25672641 Report a problem | ||
| 6/26/2021 | Price change | $989,000-5.8%$394/sqft |
Source: HAR #25672641 Report a problem | ||
| 6/23/2021 | Listed for sale | $1,050,000+5.1%$418/sqft |
Source: HAR #25672641 Report a problem | ||
| 2/13/2021 | Listing removed | -- |
Source:  Keller Williams Report a problem Keller Williams Report a problem | ||
| 11/23/2020 | Price change | $999,000-24.6%$398/sqft |
Source: Keller Williams Realty #16135328 Report a problem | ||
| 9/3/2020 | Price change | $1,325,000-4.7%$528/sqft |
Source: Keller Williams Realty #82388681 Report a problem | ||
| 8/4/2020 | Price change | $1,390,000-4.1%$554/sqft |
Source: Keller Williams Realty #82388681 Report a problem | ||
| 7/17/2020 | Listed for sale | $1,450,000$578/sqft |
Source: Keller Williams Realty #82388681 Report a problem | ||
Public tax history
| Year | Property taxes | Tax assessment |
|---|---|---|
| 2025 | $10,007 +1.9% | $915,525 -0.8% |
| 2024 | $9,822 +20.6% | $923,216 +12.6% |
| 2023 | $8,143 -1.6% | $820,139 +0.3% |
| 2022 | $8,272 | $817,341 +27.7% |
| 2021 | -- | $640,214 +14.9% |
| 2020 | $6,394 +2.5% | $557,088 +4.4% |
| 2019 | $6,238 -51.7% | $533,805 +7.9% |
| 2018 | $12,909 | $494,594 |
| 2017 | $12,909 +13.5% | $494,594 +13.1% |
| 2016 | $11,375 +269.6% | $437,439 |
| 2015 | $3,077 | -- |
| 2014 | $3,077 | $115,000 -48.8% |
| 2013 | -- | $224,630 +541.8% |
| 2012 | -- | $35,000 |
| 2011 | -- | $35,000 |
| 2010 | -- | $35,000 |
| 2009 | -- | $35,000 |
| 2008 | -- | -- |
| 2007 | -- | $62,600 |
| 2006 | -- | $62,600 +232.1% |
| 2005 | -- | $18,850 |
Find assessor info on the county website
Monthly payment
Est. payment
Payment breakdown
Explore the cost of this home by adjusting the details. Changes won't be saved.Climate risks
Neighborhood: 77586
Nearby schools
Schools provided by the listing agent
- Elementary: Bay Elementary School
- Middle: Seabrook Intermediate School
- High: Clear Falls High School
Source: HAR. This data may not be complete. We recommend contacting the local school district to confirm school assignments for this home.
Similar homes
- $890,0003 bd3 ba3.2k sqft1202 Todville Rd, Seabrook, TX 77586For Sale
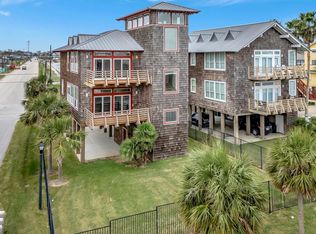 MLS ID #98941142, Michael Parker, Better Homes and Gardens Real Estate Gary Greene - Bay Area. HAR
 - $1,099,0004 bd4 ba3.4k sqft1406 Todville Rd, Seabrook, TX 77586For Sale
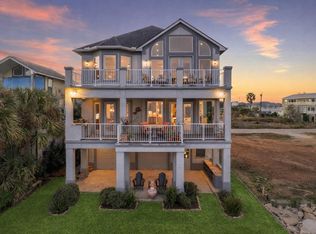 MLS ID #52889760, Keith Owens, Owens & Associates Realty, LLC. HAR
 - $735,0004 bd3 ba3.1k sqft814 Hall Ave, Seabrook, TX 77586For Sale
 MLS ID #38789769, Melissa Morales, Redfin Corporation. HAR
 - $749,0003 bd3 ba2.8k sqft1830 Lakeside Dr, Seabrook, TX 77586For Sale
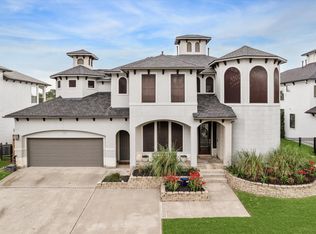 MLS ID #88979885, My Nguyen, Better Homes and Gardens Real Estate Gary Greene - Bay Area. HAR
