WELCOME TO YOUR PRIVATE PIECE OF PARADISE! This beautifully updated, south-facing three-bedroom, two-bath pool home offers a spacious split-bedroom floor plan, soaring ceilings, abundant natural light, and exceptional indoor-outdoor living—all just minutes from Fred Howard Park and the world-famous Tarpon Springs Sponge Docks. From the moment you enter, you are greeted by bright formal living and dining areas with views of the sparkling pool. The open layout continues into the spacious great room, where high ceilings and a fireplace feature create a warm and inviting gathering space. Multiple sliding glass doors fill the home with natural light and provide a seamless transition to the covered lanai and screened pool. At the heart of the home, the updated kitchen features quartz countertops, a stylish backsplash, stainless steel appliances, generous cabinetry, ample preparation space, and a gas range—perfect for everyday meals or entertaining guests. The private primary suite is a relaxing retreat with a spacious walk-in closet and an en-suite bathroom featuring dual vanities, a skylight, a separate soaking tub, and a walk-in shower. Two additional bedrooms are positioned on the opposite side of the home, providing privacy and flexibility for guests, a home office, or additional living space. Step outside and discover your own Florida oasis. The caged in-ground pool is surrounded by an expansive covered deck with plenty of room for outdoor dining, lounging, and entertaining. A vinyl privacy fence encloses the property, while the generously sized yard offers mature shade trees and a separate firepit area. Major improvements include a newer roof, newer air-conditioning system, a brand-new water heater, and updated interior finishes. A two-car garage, covered front porch, and convenient access to shopping, restaurants, parks, beaches, and downtown Tarpon Springs complete this impressive home. This is the Florida lifestyle you have been waiting for—schedule your private showing today!
For sale
Price cut: $10K (10/8)
$489,000
1016 GOSHEN ROAD, TARPON SPRINGS, FL 34689
3beds
1,684sqft
Single Family Residence
Built in 1995
10,306 Square Feet Lot
$478,300 Zestimate®
$290/sqft
$-- HOA
What's special
Fireplace featureTwo-car garageMature shade treesCaged in-ground poolVinyl privacy fenceAbundant natural lightQuartz countertops
- 37 days
- 1,413
- 130
Likely to sell faster than
Zillow last checked:
Listing updated:
Listed by:
Frank Harris 941-962-3177,
COAST 2 COAST HOME REALTY, PLLC 941-962-3177
Source: Stellar MLS,MLS#: A4705515 Originating MLS: Sarasota - Manatee
Originating MLS: Sarasota - Manatee
Facts & features
Interior
Bedrooms & bathrooms
- Bedrooms: 3
- Bathrooms: 2
- Full bathrooms: 2
Primary bedroom
- Features: Walk-In Closet(s)
- Level: First
- Area: 168 Square Feet
- Dimensions: 14x12
Bedroom 2
- Features: Walk-In Closet(s)
- Level: First
- Area: 100 Square Feet
- Dimensions: 10x10
Bedroom 3
- Features: Built-in Closet
- Level: First
- Area: 121 Square Feet
- Dimensions: 11x11
Dining room
- Level: First
- Area: 100 Square Feet
- Dimensions: 10x10
Great room
- Level: First
- Area: 170 Square Feet
- Dimensions: 17x10
Kitchen
- Level: First
- Area: 190 Square Feet
- Dimensions: 19x10
Living room
- Level: First
- Area: 154 Square Feet
- Dimensions: 14x11
Heating
- Central, Electric
Cooling
- Central Air
Appliances
- Included: Dishwasher, Disposal, Dryer, Gas Water Heater, Microwave, Range, Refrigerator, Washer
- Laundry: In Garage
Features
- Ceiling Fan(s), Eating Space In Kitchen, High Ceilings, Kitchen/Family Room Combo, Open Floorplan, Split Bedroom, Walk-In Closet(s)
- Flooring: Vinyl
- Doors: Sliding Doors
- Windows: Skylight(s)
- Has fireplace: Yes
- Fireplace features: Gas
Interior area
- Total structure area: 2,510
- Total interior livable area: 1,684 sqft
Video & virtual tour
Property
Parking
- Total spaces: 2
- Parking features: Driveway
- Attached garage spaces: 2
- Has uncovered spaces: Yes
Features
- Levels: One
- Stories: 1
- Patio & porch: Covered, Screened
- Exterior features: Sidewalk
- Has private pool: Yes
- Pool features: In Ground, Screen Enclosure
- Fencing: Vinyl,Wood
Lot
- Size: 10,306 Square Feet
Details
- Parcel number: 142715451810010190
- Special conditions: None
Construction
Type & style
- Home type: SingleFamily
- Property subtype: Single Family Residence
Materials
- Block, Stucco
- Foundation: Slab
- Roof: Shingle
Condition
- New construction: No
- Year built: 1995
Utilities & green energy
- Sewer: Public Sewer
- Water: Public
- Utilities for property: Cable Available, Electricity Connected, Natural Gas Connected, Sewer Connected, Water Connected
Community & HOA
Community
- Security: Security System
- Pet fee: $0 monthly
- Subdivision: KAREN ACRES REP
HOA
- Has HOA: No
Location
- Region: Tarpon Springs
Financial & listing details
- Price per square foot: $290/sqft
- Tax assessed value: $433,431
- Annual tax amount: $7,371
- Date on market: 9/9/2026
- Cumulative days on market: 37 days
- Listing terms: Cash,Conventional,FHA,VA Loan
- Ownership: Fee Simple
- Total actual rent: 0
- Electric utility on property: Yes
- Road surface type: Paved
Estimated market value
$478,300
$454,000 - $502,000
$2,918/mo
Price history
| Date | Event | Price |
|---|---|---|
| 10/8/2026 | Price change | $489,000-2%$290/sqft |
Source:  Stellar MLS #A4705515 Report a problem Stellar MLS #A4705515 Report a problem | ||
| 9/9/2026 | Listed for sale | $499,000+5.1%$296/sqft |
Source: Stellar MLS #A4705515 Report a problem | ||
| 7/31/2024 | Sold | $475,000$282/sqft |
Source: Stellar MLS #T3525142 Report a problem | ||
| 6/21/2024 | Pending sale | $475,000$282/sqft |
Source: Stellar MLS #T3525142 Report a problem | ||
| 6/11/2024 | Price change | $475,000-2.1%$282/sqft |
Source: Stellar MLS #T3525142 Report a problem | ||
| 6/4/2024 | Price change | $485,000-1%$288/sqft |
Source: Stellar MLS #T3525142 Report a problem | ||
| 5/29/2024 | Price change | $489,900-1%$291/sqft |
Source: Stellar MLS #T3525142 Report a problem | ||
| 5/21/2024 | Price change | $495,000-2.9%$294/sqft |
Source: Stellar MLS #T3525142 Report a problem | ||
| 5/14/2024 | Price change | $510,000-2.9%$303/sqft |
Source: Stellar MLS #T3525142 Report a problem | ||
| 5/10/2024 | Listed for sale | $525,000+96.3%$312/sqft |
Source: Stellar MLS #T3525142 Report a problem | ||
| 12/5/2019 | Sold | $267,500-4.4%$159/sqft |
Source: Public Record Report a problem | ||
| 10/15/2019 | Pending sale | $279,900$166/sqft |
Source: MVP REALTY ASSOCIATES #T3202784 Report a problem | ||
| 10/4/2019 | Listed for sale | $279,900+89.1%$166/sqft |
Source: MVP REALTY ASSOCIATES #T3202784 Report a problem | ||
| 6/20/2000 | Sold | $148,000+640%$88/sqft |
Source: Public Record Report a problem | ||
| 11/3/1994 | Sold | $20,000$12/sqft |
Source: Public Record Report a problem | ||
Public tax history
| Year | Property taxes | Tax assessment |
|---|---|---|
| 2025 | $7,371 +74.2% | $433,431 +59.5% |
| 2024 | $4,232 +1.8% | $271,702 +3% |
| 2023 | $4,159 +3% | $263,788 +3% |
| 2022 | $4,040 -1% | $256,105 +3% |
| 2021 | $4,079 +0.3% | $248,646 +1.4% |
| 2020 | $4,065 +84.9% | $245,213 +62.6% |
| 2019 | $2,198 | $150,824 +1.9% |
| 2018 | $2,198 +1.5% | $148,012 +2.1% |
| 2017 | $2,166 +2.5% | $144,968 +2.1% |
| 2016 | $2,113 -1.6% | $141,986 +0.7% |
| 2015 | $2,148 +0.7% | $140,999 +0.8% |
| 2014 | $2,133 +119.1% | $139,880 +63.7% |
| 2013 | $974 -51.1% | $85,447 -35.2% |
| 2012 | $1,992 | $131,945 -1.1% |
| 2011 | -- | $133,350 -4.2% |
| 2010 | -- | $139,174 -11.6% |
| 2009 | -- | $157,398 +0.1% |
| 2008 | $2,368 | $157,241 +3% |
| 2007 | -- | $152,661 -10.7% |
| 2005 | -- | $171,000 +6.9% |
| 2004 | $2,557 +1.8% | $159,900 +9.4% |
| 2003 | $2,513 -14.8% | $146,200 +8.6% |
| 2002 | $2,950 | $134,600 +2.8% |
| 2001 | $2,950 +53.3% | $130,900 +4.7% |
| 2000 | $1,925 | $125,000 |
Find assessor info on the county website
Monthly payment
Est. payment
Payment breakdown
Explore the cost of this home by adjusting the details. Changes won't be saved.Climate risks
Neighborhood: 34689
Similar homes
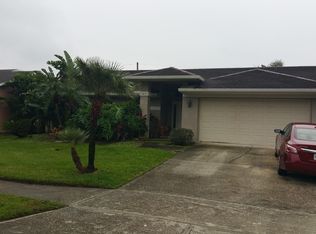
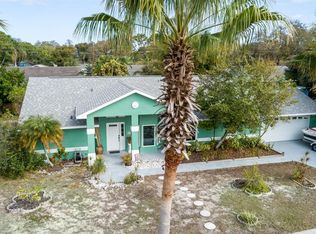
- $424,9993 bd2 ba1.9k sqft717 CAROLINA AVENUE, TARPON SPRINGS, FL 34689For Sale

 MLS ID #TB8503708, Phil Evans, FUTURE HOME REALTY INC. Stellar MLS
 - $665,0003 bd3 ba2k sqft1111 CARLTON ROAD, TARPON SPRINGS, FL 34689For Sale
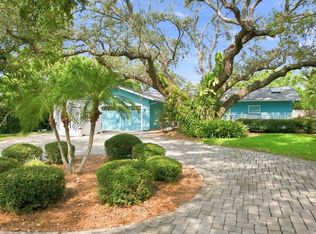 MLS ID #TB8527323, Michelle Dinsmore, KELLER WILLIAMS REALTY- PALM HARBOR. Stellar MLS
 - $425,0003 bd2 ba1.4k sqft1059 S POINTE ALEXIS DR, TARPON SPRINGS, FL 34689For Sale
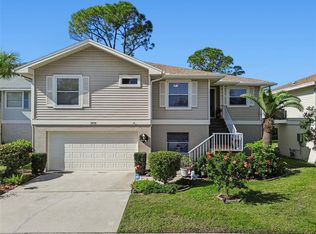 MLS ID #TB8460227, Michael Pappas, III, PAPPAS REAL ESTATE LLC. Stellar MLS
 - $329,0003 bd2 ba1.3k sqft992 SPINNAKER COURT, TARPON SPRINGS, FL 34689For Sale
 MLS ID #TB8552728, Ginger DeRocker, BHHS FLORIDA PROPERTIES GROUP. Stellar MLS
 - $525,0003 bd2 ba1.5k sqft2460 BEACON GROVES BOULEVARD, PALM HARBOR, FL 34683For SaleMLS ID #W7888142, Richard Bishop, III, LPT REALTY, LLC. Stellar MLS
- $450,0004 bd2 ba1.8k sqft3022 JACKSON DRIVE, HOLIDAY, FL 34691For SaleMLS ID #TB8487847, William Perez, LPT REALTY, LLC. Stellar MLS
- $478,9003 bd2 ba1.5k sqft2174 SCOTLAND DRIVE, CLEARWATER, FL 33763For SaleMLS ID #TB8547369, Matt Vigh, THE VAULT REALTY. Stellar MLS
- $569,0004 bd2 ba1.6k sqft2475 GULFBREEZE CIRCLE, PALM HARBOR, FL 34683For SaleMLS ID #W7888304, Richard Bishop, III, LPT REALTY, LLC. Stellar MLS
- $450,0003 bd2 ba1.8k sqft3376 SHORNCLIFFE LANE, PALM HARBOR, FL 34684For SaleMLS ID #TB8533153, Todd Edwards, REDFIN CORPORATION. Stellar MLS
- $499,9003 bd2 ba1.9k sqft3075 ROSERY ROAD NE, LARGO, FL 33771For SaleMLS ID #TB8555006, John Erik Savitsky, 1 PALM REALTY. Stellar MLS
- $538,0004 bd2 ba1.6k sqft5585 GREYSTON STREET, PALM HARBOR, FL 34685For SaleMLS ID #TB8545296, Ida Young, KELLER WILLIAMS REALTY - ELITE PARTNERS II. Stellar MLS
- $599,0003 bd3 ba2.3k sqft1415 TESSANO PLACE, PALM HARBOR, FL 34683For SaleMLS ID #TB8516501, Lance Willard LLC, CHARLES RUTENBERG REALTY INC. Stellar MLS
- $448,9003 bd3 ba1.7k sqft1324 CHANCELLOR DRIVE, HOLIDAY, FL 34690For SaleMLS ID #TB8547859, Beth Belloise, TROPICAL LIFE REALTY, INC.. Stellar MLS
- $434,9003 bd3 ba2.2k sqft750 GRAND CYPRESS LANE, TARPON SPRINGS, FL 34689For SaleMLS ID #TB8508694, Farah Smart, LPT REALTY, LLC. Stellar MLS
- $619,9163 bd2 ba1.6k sqft389 GEORGIA AVENUE, CRYSTAL BEACH, FL 34681For SaleMLS ID #TB8546730, Tim Kizer, KELLER WILLIAMS REALTY- PALM HARBOR. Stellar MLS
- $574,9003 bd3 ba2.3k sqft2168 KENT AVENUE, CLEARWATER, FL 33764For SaleMLS ID #TB8557206, Jordan Danyluk, BHHS FLORIDA PROPERTIES GROUP. Stellar MLS
- $529,9903 bd2 ba1.6k sqft2972 KENILWICK DRIVE S, CLEARWATER, FL 33761For SaleMLS ID #TB8506510, Michael Melnyk, ELEGANT CASAS CORP. Stellar MLS
- $529,0003 bd2 ba1.7k sqft1794 SANTA BARBARA DRIVE, DUNEDIN, FL 34698For SaleMLS ID #TB8501608, Andrea Valdes, PREMIER SOTHEBY'S INTL REALTY. Stellar MLS
- $490,0003 bd2 ba1.5k sqft1600 LORETTA AVENUE NW, LARGO, FL 33770For SaleMLS ID #TB8524077, Ena Ebanks, FUTURE HOME REALTY INC. Stellar MLS
- $424,0003 bd3 ba1.8k sqft2670 TANGLEWOOD TRAIL, PALM HARBOR, FL 34685For SaleMLS ID #TB8498124, Beverly Bucklew, FUTURE HOME REALTY INC. Stellar MLS
