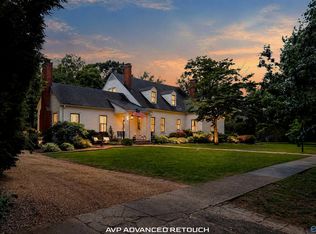
Exquisitely remodeled historic home in Decatur’s prestigious Albany Historic District offering 3 bedrooms and 2.5 baths. Refined finishes include gleaming hardwood floors, quartz countertops, a 42-inch built-in Thermador refrigerator and Thermador double ovens. Washer and dryer remain. Two inviting decks provide exceptional outdoor entertaining space, complemented by a detached garage. New HVAC, 2023 roof, tankless water heater and security system with phone monitoring. Near Delano Park and just 20 minutes to Huntsville.
For sale
Price cut: $5K (8/27)
$494,900
1018 Sherman St SE, Decatur, AL 35601
3beds
2,678sqft
Single Family Residence
Built in 1958
8,680 Square Feet Lot
$480,800 Zestimate®
$185/sqft
$-- HOA
What's special
- 70 days
- 269
- 34
Zillow last checked:
Listing updated:
Listed by:
Robin Williams 256-990-0113,
RE/MAX Unlimited
Source: ValleyMLS,MLS#: 21925904
Facts & features
Interior
Bedrooms & bathrooms
- Bedrooms: 3
- Bathrooms: 3
- Full bathrooms: 2
- 1/2 bathrooms: 1
Rooms
- Room types: Master Bedroom, Living Room, Bedroom 2, Dining Room, Bedroom 3, Kitchen, Family Room, Breakfast
Primary bedroom
- Features: Crown Molding, Smooth Ceiling, Wood Floor
- Level: First
- Area: 256
- Dimensions: 16 x 16
Bedroom 2
- Features: Ceiling Fan(s), Crown Molding, Smooth Ceiling, Wood Floor
- Level: Second
- Area: 180
- Dimensions: 15 x 12
Bedroom 3
- Features: Ceiling Fan(s), Smooth Ceiling, Vaulted Ceiling(s), Wood Floor
- Level: Second
- Area: 357
- Dimensions: 21 x 17
Dining room
- Features: Crown Molding, Smooth Ceiling, Wood Floor
- Level: First
- Area: 196
- Dimensions: 14 x 14
Family room
- Features: Smooth Ceiling, Wood Floor, Built-in Features
- Level: First
- Area: 247
- Dimensions: 19 x 13
Kitchen
- Features: Kitchen Island, Smooth Ceiling, Vaulted Ceiling(s), Wood Floor, Quartz
- Level: First
- Area: 198
- Dimensions: 18 x 11
Living room
- Features: Crown Molding, Fireplace, Smooth Ceiling, Wood Floor
- Level: First
- Area: 322
- Dimensions: 23 x 14
Heating
- Central 1
Cooling
- Central 1
Appliances
- Included: Double Oven, Warming Drawer, Dishwasher, Microwave, Built-In Refrigerator, Ice Maker, Dryer, Washer, Disposal, Tankless Water Heater, Gas Cooktop
Features
- Smart Thermostat
- Basement: Crawl Space
- Number of fireplaces: 1
- Fireplace features: Masonry, One
Interior area
- Total interior livable area: 2,678 sqft
Video & virtual tour
Property
Parking
- Parking features: Garage-One Car, Garage-Detached, Detached Carport, Garage Faces Rear, Alley Access, On Street
Features
- Levels: Two
- Stories: 2
- Exterior features: Curb/Gutters, Sidewalk
Lot
- Size: 8,680 Square Feet
- Dimensions: 62 x 140
Details
- Parcel number: 03 04 20 2 016 012.000
- Other equipment: Electronic Locks
Construction
Type & style
- Home type: SingleFamily
- Architectural style: Traditional
- Property subtype: Single Family Residence
Condition
- New construction: No
- Year built: 1958
Utilities & green energy
- Sewer: Public Sewer
- Water: Public
Community & HOA
Community
- Features: Curbs
- Security: Security System, Audio/Video Camera
- Subdivision: Dli&F Co Add 3
HOA
- Has HOA: No
Location
- Region: Decatur
Financial & listing details
- Price per square foot: $185/sqft
- Tax assessed value: $336,900
- Annual tax amount: $1,479
- Date on market: 8/7/2026
Estimated market value
$480,800
$457,000 - $505,000
$1,994/mo
Price history
| Date | Event | Price |
|---|---|---|
| 8/27/2026 | Price change | $494,900-1%$185/sqft |
Source:  ValleyMLS #21925904 Report a problem ValleyMLS #21925904 Report a problem | ||
| 8/8/2026 | Listed for sale | $499,900+3.1%$187/sqft |
Source: ValleyMLS #21925904 Report a problem | ||
| 11/18/2025 | Sold | $485,000-2.3%$181/sqft |
Source: ValleyMLS #21893730 Report a problem | ||
| 10/20/2025 | Contingent | $496,500$185/sqft |
Source: ValleyMLS #21893730 Report a problem | ||
| 9/23/2025 | Price change | $496,500-0.5%$185/sqft |
Source: ValleyMLS #21893730 Report a problem | ||
| 9/10/2025 | Price change | $499,000-0.2%$186/sqft |
Source: ValleyMLS #21893730 Report a problem | ||
| 8/31/2025 | Listed for sale | $499,900$187/sqft |
Source: ValleyMLS #21893730 Report a problem | ||
| 7/24/2025 | Pending sale | $499,900$187/sqft |
Source: ValleyMLS #21893730 Report a problem | ||
| 7/14/2025 | Listed for sale | $499,900+43.2%$187/sqft |
Source: ValleyMLS #21893730 Report a problem | ||
| 11/21/2023 | Sold | $349,011-7.9%$130/sqft |
Source: ValleyMLS #21845254 Report a problem | ||
| 10/20/2023 | Pending sale | $379,000$142/sqft |
Source:  RE/Max of Alabama #21845254 Report a problem RE/Max of Alabama #21845254 Report a problem | ||
| 10/19/2023 | Contingent | $379,000$142/sqft |
Source: ValleyMLS #21845254 Report a problem | ||
| 10/10/2023 | Listed for sale | $379,000$142/sqft |
Source: ValleyMLS #21845254 Report a problem | ||
| 6/25/2023 | Listing removed | -- |
Source: RE/Max of Alabama Report a problem | ||
| 6/7/2023 | Price change | $379,000-1.5%$142/sqft |
Source: ValleyMLS #1821189 Report a problem | ||
| 3/11/2023 | Price change | $384,900-0.3%$144/sqft |
Source: ValleyMLS #1821189 Report a problem | ||
| 1/19/2023 | Price change | $385,900-2.5%$144/sqft |
Source: ValleyMLS #1821189 Report a problem | ||
| 11/8/2022 | Price change | $395,900-1%$148/sqft |
Source: ValleyMLS #1821189 Report a problem | ||
| 10/26/2022 | Listed for sale | $399,900+37.9%$149/sqft |
Source: ValleyMLS #1821189 Report a problem | ||
| 12/7/2020 | Sold | $289,900$108/sqft |
Source: ValleyMLS #1152067 Report a problem | ||
| 10/15/2020 | Price change | $289,900-3.3%$108/sqft |
Source: United Country-Four Oaks #1152067 Report a problem | ||
| 9/8/2020 | Price change | $299,900-3.2%$112/sqft |
Source: United Country-Four Oaks #1152067 Report a problem | ||
| 9/3/2020 | Listed for sale | $309,900+24.5%$116/sqft |
Source: United Country-Four Oaks #1152067 Report a problem | ||
| 6/29/2018 | Sold | $249,000-0.4%$93/sqft |
Source: ValleyMLS #1093836 Report a problem | ||
| 6/7/2018 | Pending sale | $249,900$93/sqft |
Source: Keller Williams Realty Madison #1093836 Report a problem | ||
| 5/22/2018 | Listed for sale | $249,900+25%$93/sqft |
Source: Keller Williams Realty Madison #1093836 Report a problem | ||
| 8/16/2017 | Listing removed | $199,900$75/sqft |
Source: RE/MAX Platinum #1061415 Report a problem | ||
Public tax history
| Year | Property taxes | Tax assessment |
|---|---|---|
| 2025 | $1,479 +21.5% | $33,700 +20.7% |
| 2024 | $1,217 +0.1% | $27,920 +0.1% |
| 2023 | $1,216 | $27,900 |
| 2022 | $1,216 +21.2% | $27,900 +20.3% |
| 2021 | $1,003 -3.4% | $23,200 -3.3% |
| 2020 | $1,039 | $23,980 |
| 2019 | $1,039 -49.8% | $23,980 +19.5% |
| 2015 | $2,071 +148.9% | $20,060 +3.3% |
| 2014 | $832 | $19,420 -1.7% |
| 2013 | $832 -6.6% | $19,760 -4.6% |
| 2012 | $891 | $20,720 |
| 2010 | $891 | $20,720 |
Find assessor info on the county website
Monthly payment
Est. payment
Payment breakdown
Explore the cost of this home by adjusting the details. Changes won't be saved.Climate risks
Neighborhood: 35601
Nearby schools
Schools provided by the listing agent
- Elementary: Banks-Caddell
- Middle: Decatur Middle School
- High: Decatur High
Source: ValleyMLS. This data may not be complete. We recommend contacting the local school district to confirm school assignments for this home.
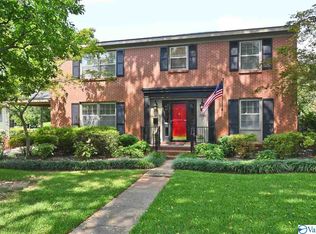
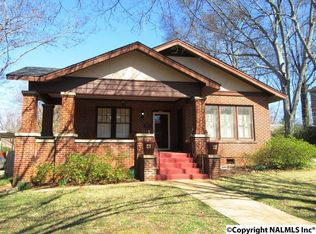
Similar homes
- $450,0003 bd2 ba2.3k sqft1041 Jackson St SE, Decatur, AL 35601For Sale
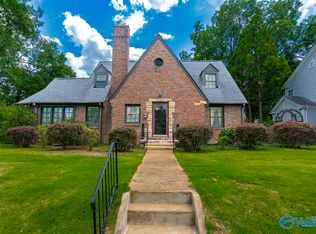 MLS ID #21926644, Stephanie Jones. ValleyMLS
 - $465,0003 bd2 ba2.2k sqft2210 Meadowbrook Rd SE, Decatur, AL 35601For Sale
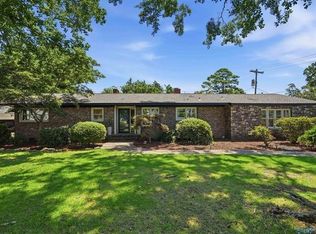 MLS ID #530197, Freida Perry. Strategic MLS Alliance
 - $424,5004 bd4 ba2.6k sqft623 Johnston St SE, Decatur, AL 35601For Sale
 MLS ID #21924316, Monica Thrasher. ValleyMLS
 - $595,8314 bd4 ba3.6k sqft633 Sherman St SE, Decatur, AL 35601For Sale
 MLS ID #21923375, Jeremy Jones. ValleyMLS
