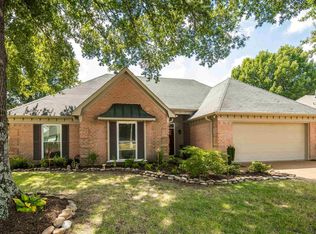
Beautifully updated one-level home in Collierville's Green Hills! Perfectly placed on a large corner lot near Powell Road and Cox Park, this 3-bedroom, 1.5-bath ranch has undergone extensive renovations, making it truly move-in ready. Brand-new double-pane vinyl windows, new exterior doors, fresh interior and exterior paint, new carpet, and blinds throughout. Completely updated bathrooms and a kitchen refreshed with a new range and venthood. Major systems are also updated, including a 2025 AC unit and a 2024 deck replacement. The outdoor space is equally impressive with a fully fenced backyard, refreshed landscaping, and a carport with additional parking. Families will appreciate the prime location within the zones for top-rated schools: Crosswinds Elementary, West Collierville Middle, and Collierville High. Refreshed, inviting, and carefully updated—this is the perfect place to call home.
For sale
Price cut: $750 (9/10)
$309,250
1019 Greencliff Rd, Collierville, TN 38017
3beds
1,329sqft
Single Family Residence
Built in 1973
0.29 Acres Lot
$306,700 Zestimate®
$233/sqft
$-- HOA
What's special
Beautifully updated one-level homeFully fenced backyardNew carpetBrand-new double-pane vinyl windowsNew exterior doorsRefreshed landscapingCompletely updated bathrooms
- 76 days
- 616
- 34
Zillow last checked:
Listing updated:
Listed by:
Scott Perryman,
The Porter Group 901-554-7171,
Terri Porter,
The Porter Group
Source: MAAR,MLS#: 10225224
Facts & features
Interior
Bedrooms & bathrooms
- Bedrooms: 3
- Bathrooms: 2
- Full bathrooms: 1
- 1/2 bathrooms: 1
Rooms
- Room types: Attic
Primary bedroom
- Features: Carpet
- Level: First
- Area: 132
- Dimensions: 11 x 12
Bedroom 2
- Features: Shared Bath, Carpet
- Level: First
- Area: 121
- Dimensions: 11 x 11
Bedroom 3
- Features: Shared Bath, Carpet
- Level: First
- Area: 110
- Dimensions: 10 x 11
Primary bathroom
- Features: Half Bath
Dining room
- Area: 182
- Dimensions: 13 x 14
Kitchen
- Features: Eat-in Kitchen
- Area: 208
- Dimensions: 13 x 16
Living room
- Features: Separate Den
- Area: 195
- Dimensions: 13 x 15
Den
- Dimensions: 0 x 0
Heating
- Central, Natural Gas
Cooling
- Central Air, Ceiling Fan(s)
Appliances
- Included: Range/Oven, Self Cleaning Oven, Dishwasher
- Laundry: Laundry Room
Features
- All Bedrooms Down, Primary Down, Renovated Bathroom, Half Bath Down, Sprayed Ceiling, Dining Room, Den/Great Room, Kitchen, Primary Bedroom, 2nd Bedroom, 3rd Bedroom, 1 1/2 Bath, Laundry Room, Square Feet Source: AutoFill (MAARdata) or Public Records (Cnty Assessor Site)
- Flooring: Carpet, Tile, Vinyl
- Windows: Double Pane Windows, Window Treatments
- Attic: Pull Down Stairs
- Has fireplace: No
Interior area
- Total interior livable area: 1,329 sqft
Property
Parking
- Total spaces: 1
- Parking features: Driveway/Pad, On Street
- Covered spaces: 1
- Has uncovered spaces: Yes
Features
- Stories: 1
- Patio & porch: Deck
- Pool features: None
- Fencing: Chain Link,Chain Fence
Lot
- Size: 0.29 Acres
- Dimensions: 103 x 110
- Features: Some Trees, Level, Corner Lot, Professionally Landscaped
Details
- Parcel number: C0233 B00018
Construction
Type & style
- Home type: SingleFamily
- Architectural style: Traditional,Ranch
- Property subtype: Single Family Residence
Materials
- Brick Veneer, Wood/Composition
- Foundation: Slab
- Roof: Composition Shingles
Condition
- New construction: No
- Year built: 1973
Community & HOA
Community
- Subdivision: Green Hill Blk B
Location
- Region: Collierville
Financial & listing details
- Price per square foot: $233/sqft
- Tax assessed value: $272,400
- Annual tax amount: $2,935
- Price range: $309.3K - $309.3K
- Date on market: 7/6/2026
- Cumulative days on market: 76 days
- Listing terms: Conventional,FHA,VA Loan
Estimated market value
$306,700
$291,000 - $322,000
$2,050/mo
Price history
| Date | Event | Price |
|---|---|---|
| 9/10/2026 | Price change | $309,250-0.2%$233/sqft |
Source:  MAAR #10225224 Report a problem MAAR #10225224 Report a problem | ||
| 8/13/2026 | Price change | $310,000-2.4%$233/sqft |
Source: MAAR #10225224 Report a problem | ||
| 8/6/2026 | Price change | $317,500-0.2%$239/sqft |
Source: MAAR #10225224 Report a problem | ||
| 7/28/2026 | Price change | $318,250-0.2%$239/sqft |
Source: MAAR #10225224 Report a problem | ||
| 7/6/2026 | Listed for sale | $319,000+41.8%$240/sqft |
Source: MAAR #10225224 Report a problem | ||
| 5/3/2023 | Listing removed | -- |
Source: MAAR #10145057 Report a problem | ||
| 4/16/2023 | Price change | $1,850-7.3%$1/sqft |
Source: MAAR #10145057 Report a problem | ||
| 4/1/2023 | Listed for rent | $1,995$2/sqft |
Source: MAAR #10145057 Report a problem | ||
| 1/12/2021 | Sold | $225,000-4.3%$169/sqft |
Source: MAAR #10089556 Report a problem | ||
| 12/11/2020 | Pending sale | $235,000$177/sqft |
Source: Crye-Leike, Inc., REALTORS #10089556 Report a problem | ||
| 12/5/2020 | Price change | $235,000-2%$177/sqft |
Source: Crye-Leike, Inc., REALTORS #10089556 Report a problem | ||
| 11/26/2020 | Listed for sale | $239,900$181/sqft |
Source: Crye-Leike, Inc., REALTORS #10089556 Report a problem | ||
Public tax history
| Year | Property taxes | Tax assessment |
|---|---|---|
| 2025 | $2,935 +8.6% | $68,100 +31.7% |
| 2024 | $2,704 | $51,700 |
| 2023 | $2,704 | $51,700 |
| 2022 | -- | $51,700 |
| 2021 | -- | $51,700 +39.2% |
| 2020 | $1,505 | $37,150 |
| 2019 | $1,505 | $37,150 |
| 2018 | $1,505 -29.4% | $37,150 |
| 2017 | $2,132 +55.2% | $37,150 +18.1% |
| 2016 | $1,374 +184.1% | $31,450 |
| 2014 | $484 | $31,450 |
| 2013 | -- | $31,450 -7% |
| 2012 | -- | $33,825 |
| 2011 | -- | $33,825 |
| 2010 | -- | $33,825 |
| 2009 | -- | $33,825 +15.1% |
| 2008 | -- | $29,375 |
| 2007 | -- | $29,375 |
| 2006 | -- | $29,375 |
| 2005 | -- | $29,375 +15.9% |
| 2004 | -- | $25,350 |
| 2003 | -- | $25,350 |
| 2002 | -- | $25,350 |
| 2001 | -- | $25,350 +17% |
| 2000 | -- | $21,675 |
Find assessor info on the county website
Monthly payment
Est. payment
Payment breakdown
Explore the cost of this home by adjusting the details. Changes won't be saved.Climate risks
Neighborhood: 38017
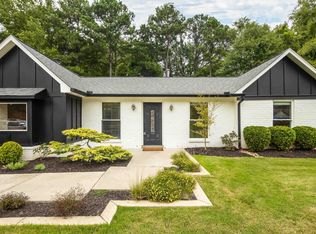
- $264,5003 bd2 ba1.4k sqft1023 Greencliff Rd, Collierville, TN 38017Off Market
- $219,5003 bd1 ba1.1k sqft1020 Greencliff Rd, Collierville, TN 38017Off Market
- $248,7003 bd2 ba1k sqft514 Jeffrey Ln, Collierville, TN 38017Off Market
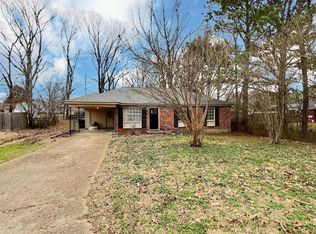
- $208,6002 bd1 ba1k sqft1016 Greencliff Rd, Collierville, TN 38017Off Market
Similar homes
- $304,0003 bd3 ba1.6k sqft1209 Oak Creek Dr, Collierville, TN 38017For Sale
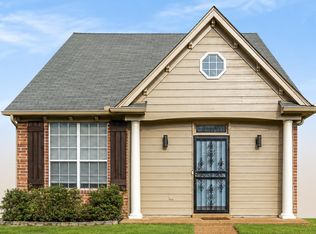 MLS ID #10226261, Meatha Haynes Tapley, Crye-Leike, Inc., REALTORS. MAAR
 - $349,9994 bd2 ba1.8k sqft757 Joe Dr, Collierville, TN 38017For Sale
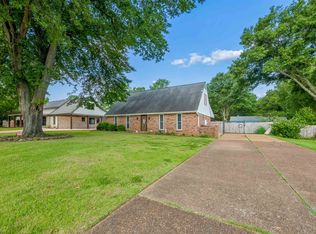 MLS ID #10221976, Jana S West, Sowards & Associates, REALTORS. MAAR
 - $285,0002 bd2 ba1.3k sqft454 S Center St, Collierville, TN 38017For Sale
 MLS ID #10229682, Kirsten Sciacchetano, eXp Realty, LLC. MAAR
 - $325,0003 bd2 ba1.7k sqft8721 Old River Rd, Cordova, TN 38018For Sale
 MLS ID #10230211, Bill Maury, Coldwell Banker Collins-Maury. MAAR
