A rare opportunity to own a remarkable piece of Sudbury history. Nestled on nearly 2 acres in the highly desirable King Philip Historic District, this distinctive property seamlessly blends antique charm with modern living. The antique portion of the home, known as the Darling House, dates back to 1700 and has been owned by the Burns family. Rich in character and history, it incorporates structures that originally served as a boot shop on Route 20 and a residence in Sudbury Center. Both moved to the current location and joined together more than 150 years ago, the antique section features wide pine floors, some crafted from wood salvaged after the historic Wayside Inn fire of 1965. The antique spaces include four separate rooms/buildings, a fieldstone basement, and second-floor areas in portions of the structure. While currently unheated and without running water, these unique spaces offer endless possibilities for an artist's studio, home office, workshop, gallery, or preservation project. In 1992, a spacious almost 4,000sq. ft. addition was thoughtfully constructed and connected to the antique home, creating the perfect balance of historic character and modern comfort. The addition features an open-concept first floor ideal for entertaining, holiday gatherings, and everyday living. A sun-filled heated sunroom overlooks the property and provides year-round enjoyment. The first floor also includes a kitchen and full bath and connects to the original antique home. Upstairs, the generous primary suite offers a private bath, joined by two additional bedrooms, another full bath, and a convenient second-floor laundry room. There is a walk up attic that offers lots of potential. The second level also provides access to the antique section of the home. This one-of-a-kind property offers the rare chance to enjoy modern amenities while stewarding a treasured piece of Sudbury's past. A truly special home for history enthusiasts, creatives, and anyone seeking something extraordinary. Walking distance to downtown Sudbury restaurants and shopping. A true gem! Roof 2020. Furnace 2022 in main house. Oil tank in main house 2025. Exterior painted 2019.
For sale
$1,050,000
102 Concord Rd, Sudbury, MA 01776
3beds
3,976sqft
Single Family Residence
Built in 1700
1.8 Acres Lot
$1,028,200 Zestimate®
$264/sqft
$-- HOA
What's special
Fieldstone basementConvenient second-floor laundry room
- 17 days
- 1,693
- 122
Zillow last checked:
Listing updated:
Listed by:
The Semple & Hettrich Team 978-831-3766,
Coldwell Banker Realty - Sudbury 978-443-9933,
Beth Hettrich 978-831-2083
Source: MLS PIN,MLS#: 73587440
Facts & features
Interior
Bedrooms & bathrooms
- Bedrooms: 3
- Bathrooms: 3
- Full bathrooms: 3
Primary bedroom
- Features: Bathroom - Full
- Level: Second
Bedroom 2
- Level: Second
Bedroom 3
- Level: Second
Bathroom 1
- Features: Bathroom - Full
- Level: First
Bathroom 2
- Features: Bathroom - Full
- Level: Second
Bathroom 3
- Features: Bathroom - Full
- Level: Second
Dining room
- Level: First
Family room
- Level: First
Kitchen
- Level: First
Living room
- Level: First
Heating
- Forced Air, Oil
Cooling
- None
Appliances
- Included: Range, Dishwasher, Refrigerator, Washer, Dryer
- Laundry: Second Floor
Features
- Basement: Sump Pump,Unfinished
- Number of fireplaces: 1
Interior area
- Total structure area: 3,976
- Total interior livable area: 3,976 sqft
- Finished area above ground: 3,976
Property
Parking
- Total spaces: 4
- Parking features: Off Street
- Uncovered spaces: 4
Lot
- Size: 1.8 Acres
- Features: Wooded
Details
- Parcel number: 783622
- Zoning: res
Construction
Type & style
- Home type: SingleFamily
- Architectural style: Antique
- Property subtype: Single Family Residence
Materials
- Frame
- Foundation: Concrete Perimeter, Stone
- Roof: Shingle
Condition
- Year built: 1700
Utilities & green energy
- Sewer: Private Sewer
- Water: Public
Community & HOA
HOA
- Has HOA: No
Location
- Region: Sudbury
Financial & listing details
- Price per square foot: $264/sqft
- Tax assessed value: $1,262,600
- Annual tax amount: $18,017
- Date on market: 10/6/2026
Estimated market value
$1,028,200
$977,000 - $1.08M
$6,666/mo
Price history
| Date | Event | Price |
|---|---|---|
| 10/7/2026 | Listed for sale | $1,050,000+1150%$264/sqft |
Source: MLS PIN #73587440 Report a problem | ||
| 6/4/1992 | Sold | $84,000$21/sqft |
Source: Public Record Report a problem | ||
Public tax history
| Year | Property taxes | Tax assessment |
|---|---|---|
| 2025 | $17,777 +3.8% | $1,214,300 +3.6% |
| 2024 | $17,126 +7.7% | $1,172,200 +16.3% |
| 2023 | $15,901 +3.5% | $1,008,300 +18.5% |
| 2022 | $15,361 +6.7% | $851,000 +11.3% |
| 2021 | $14,399 +2.1% | $764,700 |
| 2020 | $14,109 +3% | $764,700 |
| 2019 | $13,696 +4.7% | $764,700 +4.8% |
| 2018 | $13,080 +3.3% | $729,500 +2.2% |
| 2017 | $12,659 +3.2% | $713,600 +3.6% |
| 2016 | $12,264 +4.6% | $689,000 +3.5% |
| 2015 | $11,722 +0.4% | $666,000 +2.9% |
| 2014 | $11,673 +4.6% | $647,400 +4.4% |
| 2013 | $11,159 +3.6% | $620,300 +1.3% |
| 2012 | $10,773 +2.7% | $612,100 -0.6% |
| 2011 | $10,485 +3.3% | $615,700 -2.4% |
| 2010 | $10,146 +1.1% | $631,000 -3.9% |
| 2009 | $10,036 +0.5% | $656,400 -6.2% |
| 2008 | $9,989 +4.1% | $700,000 -4.3% |
| 2007 | $9,597 +9% | $731,500 +12.5% |
| 2006 | $8,808 +8.8% | $650,000 +8% |
| 2005 | $8,098 +5.9% | $601,600 +5.9% |
| 2004 | $7,649 -8.2% | $568,300 +14.4% |
| 2003 | $8,336 +20.8% | $496,800 +12% |
| 2001 | $6,902 +19.1% | $443,600 +24.7% |
| 1999 | $5,796 +31.4% | $355,600 +24.6% |
| 1996 | $4,412 | $285,400 |
Find assessor info on the county website
Monthly payment
Est. payment
Payment breakdown
Explore the cost of this home by adjusting the details. Changes won't be saved.Climate risks
Neighborhood: 01776
Nearby schools
Schools provided by the listing agent
- Elementary: Loring
- Middle: Curtis Jr High
- High: Lincoln Sudbury
Source: MLS PIN. This data may not be complete. We recommend contacting the local school district to confirm school assignments for this home.

Similar homes
- $1,225,0004 bd3 ba2.7k sqft45 Woodmere Dr, Sudbury, MA 01776For Sale
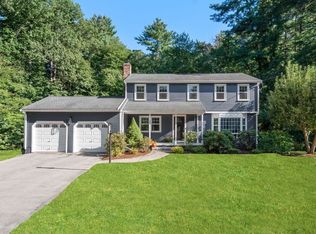 MLS ID #73591621, Denise Garzone, William Raveis R.E. & Home Services. MLS PIN
- $1,319,0004 bd4 ba3.3k sqft821 Concord Rd, Sudbury, MA 01776For Sale
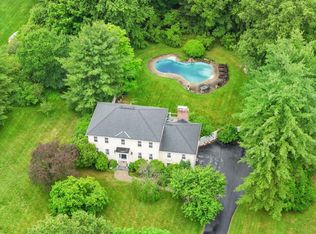 MLS ID #73541221, Kimberly Anderson, Coldwell Banker Realty - Sudbury. MLS PIN
- $1,375,0004 bd3 ba2.9k sqft19 Rolling Ln, Sudbury, MA 01776For Sale
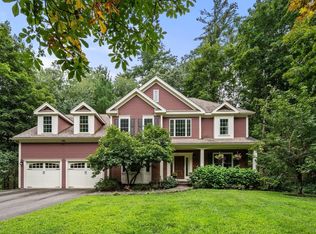 MLS ID #73565190, The Semple & Hettrich Team, Coldwell Banker Realty - Sudbury. MLS PIN
- $1,225,0003 bd3 ba2.5k sqft44 Pequot Rd, Wayland, MA 01778For Sale
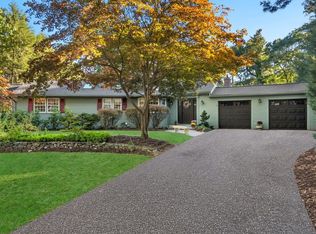 MLS ID #73588162, Peace Nguyen, Engel & Volkers Wellesley. MLS PIN
